41 Quince Street, Bridgeport, CT 06606
Local realty services provided by:CENTURY 21 Custom Home Realty
41 Quince Street,Bridgeport, CT 06606
$439,000
- 3 Beds
- 2 Baths
- 1,680 sq. ft.
- Single family
- Active
Listed by: rudy pierre (milford)(203) 309-2823
Office: yellowbrick real estate llc(203) 445-6949
MLS#:24195220
Source:CT
Price summary
- Price:$439,000
- Price per sq. ft.:$261.31
About this home
Updated and move-in ready, this well-maintained home offers a refreshed kitchen, fresh interior paint, and a versatile floor plan. The finished lower level includes an additional bedroom, second kitchen, full bath, and separate living space, providing excellent flexibility for extended household living or a potential in-law setup (buyer to perform their own due diligence regarding permitted use). Conveniently located near shopping, schools, parks, major highways, and public transportation, this property combines everyday convenience with added living space to fit a variety of needs.
Contact an agent
Home facts
- Year built:1953
- Listing ID #:24195220
- Added:47 day(s) ago
- Updated:September 14, 2026 at 11:55 AM
Rooms and interior
- Bedrooms:3
- Total bathrooms:2
- Full bathrooms:2
- Rooms Total:5
- Kitchen Description:Dishwasher, Electric Range, Microwave, Refrigerator
- Basement Description:Full Basement, Fully Finished, Heated, Interior Access, Liveable Space
- Living area:1,680 sq. ft.
Heating and cooling
- Heating:Hot Water
Structure and exterior
- Roof:Asphalt Shingle
- Year built:1953
- Building area:1,680 sq. ft.
- Lot area:0.16 Acres
- Lot Features:Level Lot
- Architectural Style:Ranch
- Construction Materials:Vinyl Siding
Schools
- High school:Per Board of Ed
- Elementary school:Per Board of Ed
Utilities
- Water:Public Water Connected
- Sewer:Public Sewer Connected
Finances and disclosures
- Price:$439,000
- Price per sq. ft.:$261.31
- Tax amount:$6,434 (July 2026-June 2027)
Features and amenities
- Appliances:Dishwasher, Electric Range, Microwave, Refrigerator
- Amenities:Commuter Bus, Library, Park, Shopping/Mall
Parking
- Parking description:Detached Garage
- Garage:Yes
- Garage spaces:1
New listings near 41 Quince Street
- New
 $350,000Active2 beds 2 baths1,890 sq. ft.
41 Patricia Road #D, Bridgeport, CT 06606
MLS# 24205750Listed by: Howard Hanna Rand Realty - New
 $469,900Active3 beds 4 baths2,732 sq. ft.
231 Orland Street, Bridgeport, CT 06605
MLS# 24206796Listed by: Santana Realty Group LLC - New
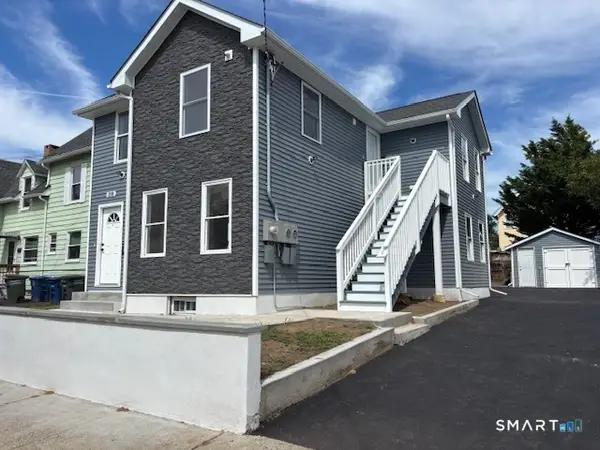
 $599,900Active5 beds 2 baths1,500 sq. ft.
219 Adams Street, Bridgeport, CT 06607
MLS# 24206679Listed by: Century 21 Scala Group - New
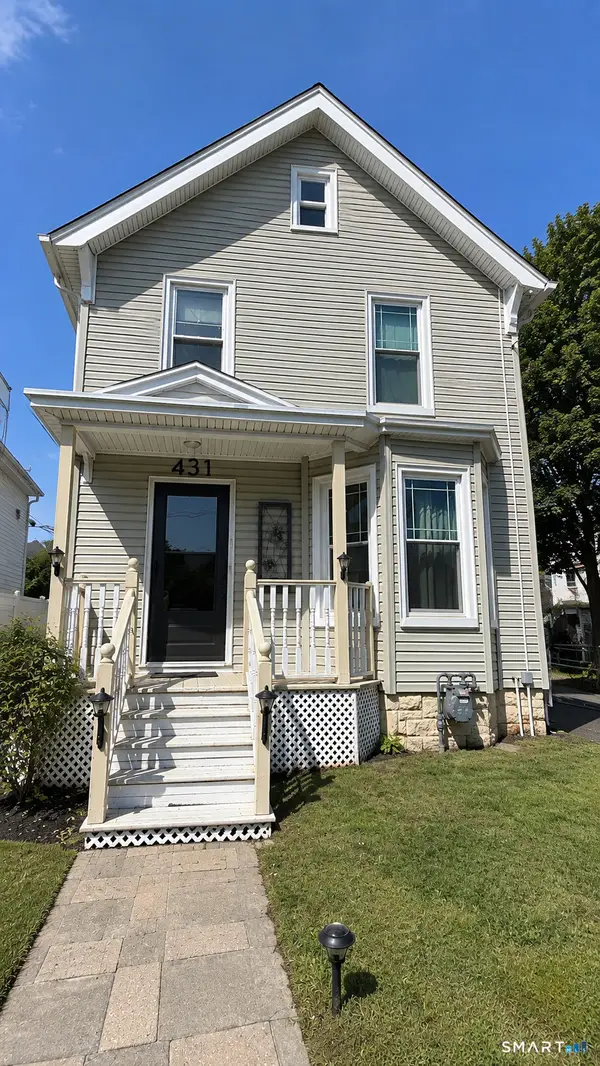 $349,900Active3 beds 2 baths1,838 sq. ft.
431 Jane Street, Bridgeport, CT 06608
MLS# 24206686Listed by: Century 21 Scala Group - New
 $479,900Active6 beds 3 baths3,110 sq. ft.
176 Manhattan Avenue, Bridgeport, CT 06606
MLS# 24206579Listed by: Vylla Home (CT) LLC - New
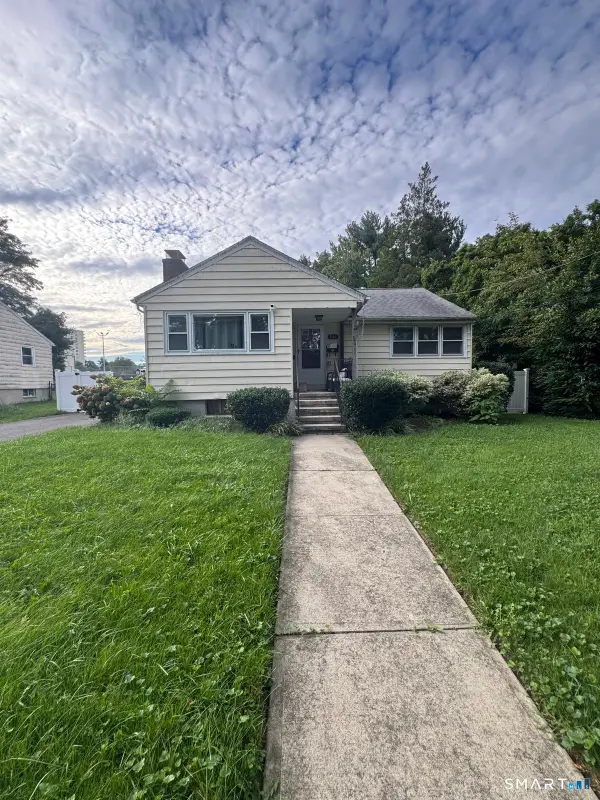 $430,000Active4 beds 2 baths1,783 sq. ft.
746 Lincoln Avenue, Bridgeport, CT 06606
MLS# 24206288Listed by: Keller Williams Prestige Prop. - New
 $545,900Active7 beds 3 baths2,708 sq. ft.
865 Iranistan Avenue, Bridgeport, CT 06604
MLS# 24185152Listed by: Century 21 Scala Group - New
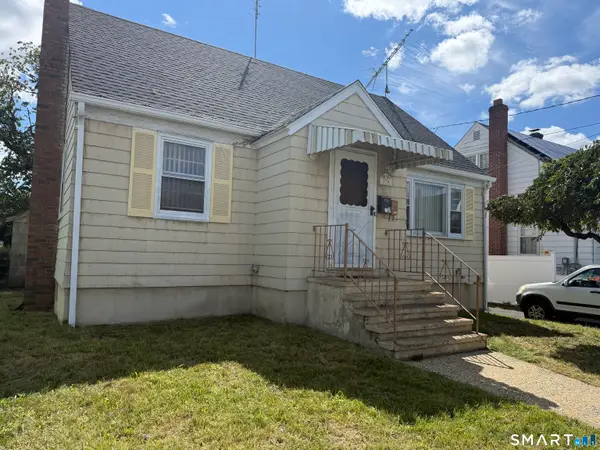 $190,000Active4 beds 1 baths1,280 sq. ft.
370 Kent Avenue, Bridgeport, CT 06610
MLS# 24201768Listed by: BHGRE Shore & Country - New
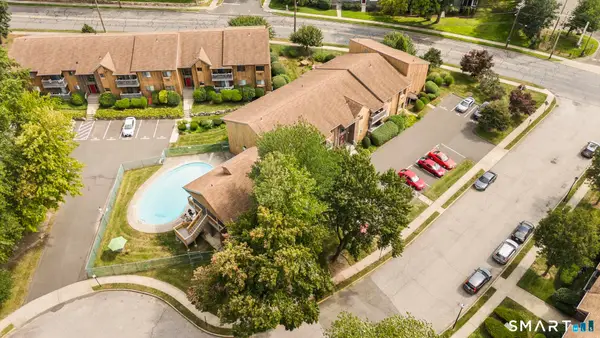 $215,000Active1 beds 1 baths967 sq. ft.
6 Riverview Drive #6, Bridgeport, CT 06606
MLS# 24206217Listed by: Serhant Connecticut, LLC - New
 $180,000Active1 beds 1 baths911 sq. ft.
2370 North Avenue #2A, Bridgeport, CT 06604
MLS# 24206000Listed by: Keller Williams Realty Prtnrs.


Protect your home and budget from life's surprises with an Assurant Home Warranty, backed by a partner that supports you through every step of homeownership. Explore Plans.
©2026 Century 21 Real Estate LLC. All rights reserved. CENTURY 21®, the CENTURY 21 Logo and C21® are service marks owned by Century 21 Real Estate LLC. Century 21 Real Estate LLC fully supports the principles of the Fair Housing Act and the Equal Opportunity Act. Each office is independently owned and operated. Listing information is deemed reliable but not guaranteed accurate.