90 Gurdon Street, Bridgeport, CT 06606
Local realty services provided by:CENTURY 21 North East
90 Gurdon Street,Bridgeport, CT 06606
$479,000
- 3 Beds
- 2 Baths
- 1,142 sq. ft.
- Single family
- Coming Soon
Listed by: mira auxier(203) 807-6696
Office: the riverside realty group(203) 226-8300
MLS#:24217156
Source:CT
Price summary
- Price:$479,000
- Price per sq. ft.:$419.44
About this home
You will love this adorable house with a white picket fence in the well-established North End neighborhood of Bridgeport! Immediately start making your own memories in this lovely 3 bedroom, 2 bathroom ranch style home conveniently located near shops, restaurants, schools, medical facilities, and major travel routes. Enjoy the nice flow of the open kitchen/dining/living room floor plan with hardwood floors, exquisite amount of natural light, and sliders leading to an oversized private deck. The primary bedroom features hardwood flooring, a full bath, a large closet, and access to the deck. Two spacious bedrooms with ample closet space, hardwood flooring, and a full bath complete the main level. The lower level is an inviting space that blends the functionality of laundry and storage areas with extra living space. The private driveway leads to a one car detached garage and a backyard with an abundance of space for family fun, entertainment, and gardens. Charming gazebo is a perfect addition to this relaxing backyard setting. 90 Gurdon Street can be your perfect home....
Contact an agent
Home facts
- Year built:1938
- Listing ID #:24217156
- Updated:October 27, 2026 at 02:00 PM
Rooms and interior
- Bedrooms:3
- Total bathrooms:2
- Full bathrooms:2
- Rooms Total:5
- Kitchen Description:Dishwasher, Microwave, Oven/Range, Refrigerator
- Basement Description:Concrete Floor, Full Basement, Interior Access, Storage
- Living area:1,142 sq. ft.
Heating and cooling
- Cooling:Central Air
- Heating:Hot Air
- Central air:Yes
Structure and exterior
- Roof:Asphalt Shingle, Gable
- Year built:1938
- Building area:1,142 sq. ft.
- Lot area:0.14 Acres
- Lot Features:Fence - Partial
- Architectural Style:Ranch
- Construction Materials:Vinyl Siding
- Exterior Features:Deck, French Doors, Garden Area, Gazebo, Gutters
Schools
- High school:Per Board of Ed
- Elementary school:Per Board of Ed
Utilities
- Water:Public Water Connected
- Sewer:Public Sewer Connected
Finances and disclosures
- Price:$479,000
- Price per sq. ft.:$419.44
- Tax amount:$5,871 (July 2025-June 2026)
Features and amenities
- Appliances:Dishwasher, Dryer, Microwave, Oven/Range, Refrigerator, Washer
- Amenities:Open Floor Plan, Security System
Parking
- Parking description:Detached Garage
- Garage:Yes
- Garage spaces:1
New listings near 90 Gurdon Street
- Coming Soon
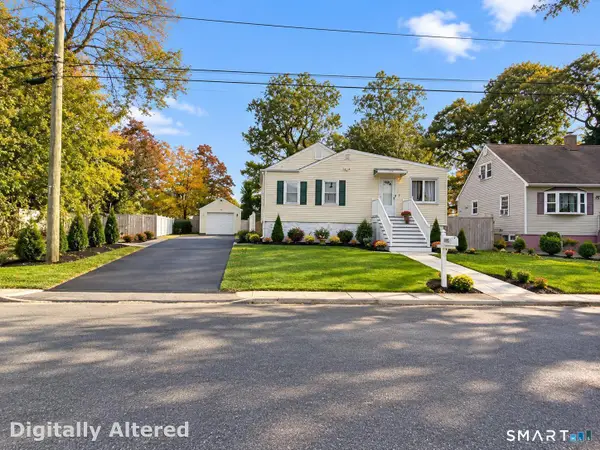 $449,000Coming Soon3 beds 1 baths1,207 sq. ft.
27 May Street, Bridgeport, CT 06606
MLS# 24217170Listed by: Rosana Melo Realty - Coming SoonOpen Sun, 12 to 2pm
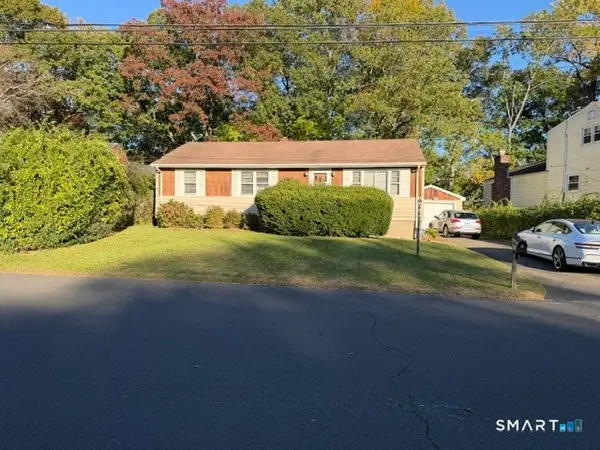 $399,000Coming Soon2 beds 2 baths1,144 sq. ft.
129 Forestview Road, Bridgeport, CT 06606
MLS# 24216506Listed by: William Raveis Real Estate - Coming Soon
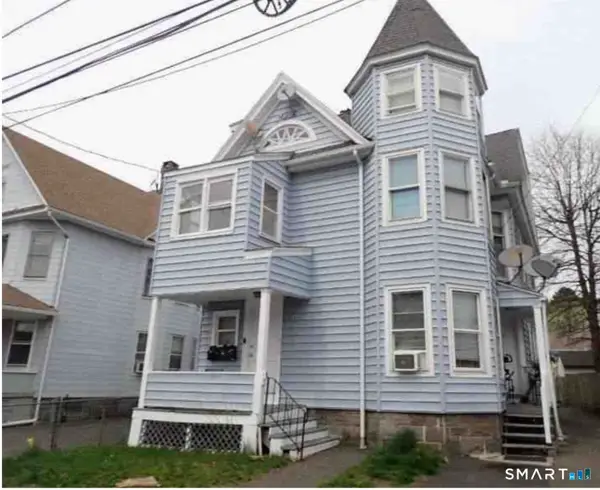 $675,000Coming Soon7 beds 3 baths2,634 sq. ft.
92 Gem Avenue, Bridgeport, CT 06606
MLS# 24216749Listed by: Global Real Estate Services, LLC - Coming Soon
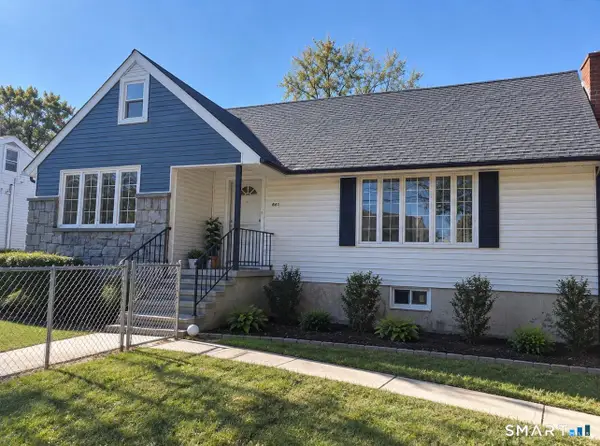 $595,000Coming Soon4 beds 3 baths2,094 sq. ft.
661 Chopsey Hill Road, Bridgeport, CT 06606
MLS# 24216624Listed by: Five Stars Realty - New
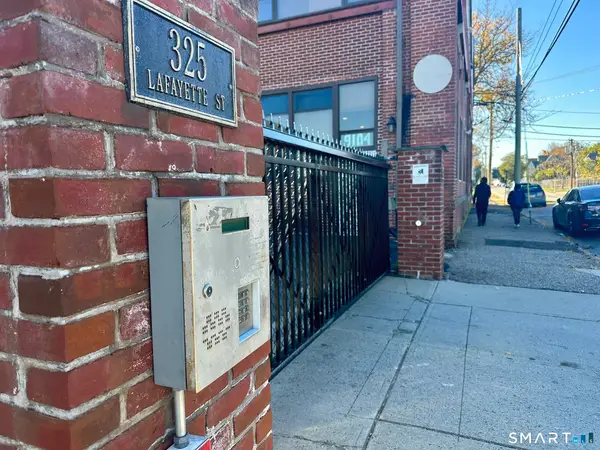 $159,900Active2 beds 2 baths1,017 sq. ft.
325 Lafayette Street #2203, Bridgeport, CT 06604
MLS# 24216936Listed by: William Raveis Real Estate - Open Sat, 11am to 1pmNew
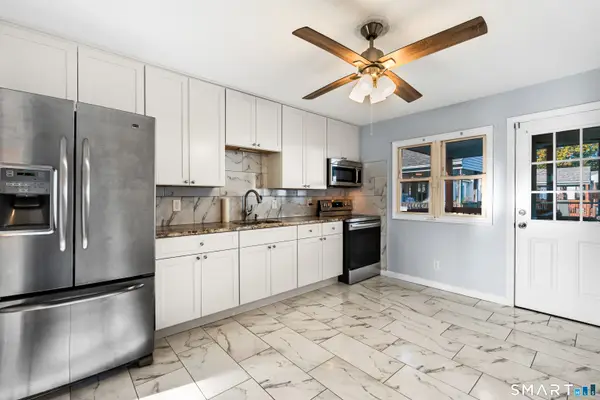 $225,000Active2 beds 1 baths850 sq. ft.
15 Cherry Hill Drive #2A, Bridgeport, CT 06606
MLS# 24216941Listed by: BHGRE Gaetano Marra Homes - Open Sat, 2 to 4pmNew
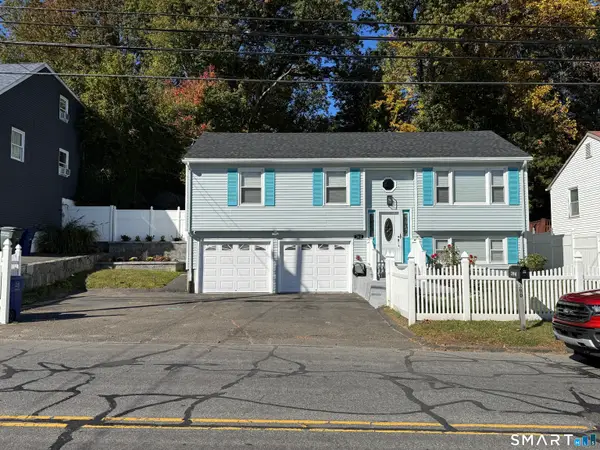 $489,900Active4 beds 3 baths1,618 sq. ft.
390 Platt Street, Bridgeport, CT 06606
MLS# 24216978Listed by: Premium Realty, LLC - New
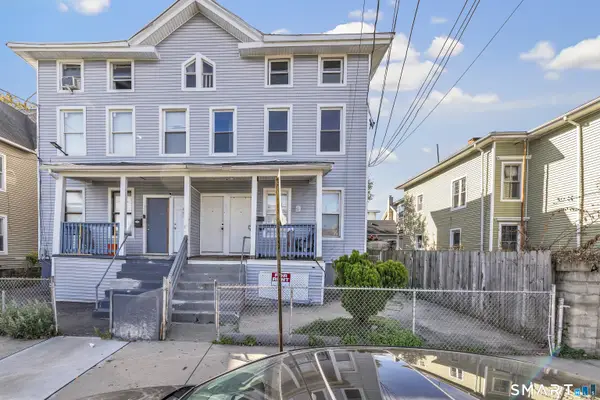
 $451,000Active7 beds 3 baths2,202 sq. ft.
449-451 Brooks Street, Bridgeport, CT 06608
MLS# 24216802Listed by: Century 21 Scala Group 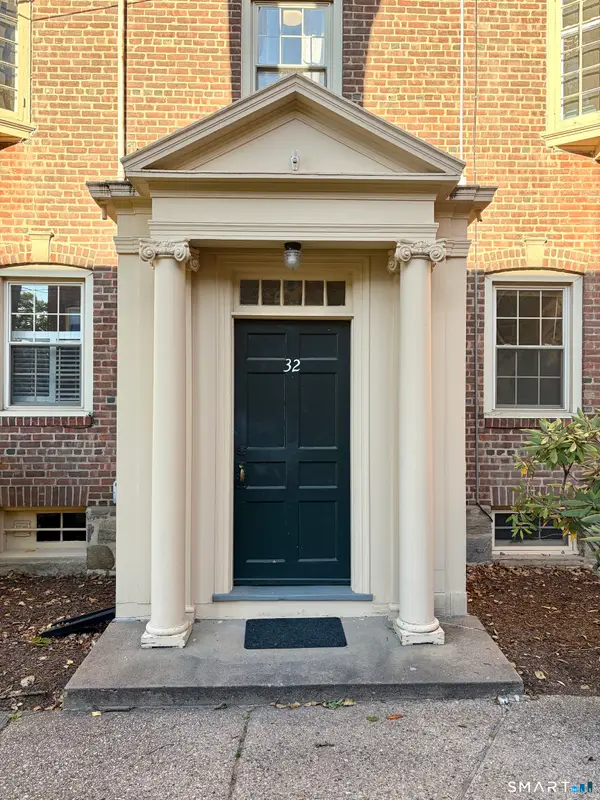 $199,000Pending2 beds 1 baths750 sq. ft.
32 Rowsley Street #2, Bridgeport, CT 06605
MLS# 24216859Listed by: Higgins Group Real Estate


Protect your home and budget from life's surprises with an Assurant Home Warranty, backed by a partner that supports you through every step of homeownership. Explore Plans.
©2026 Century 21 Real Estate LLC. All rights reserved. CENTURY 21®, the CENTURY 21 Logo and C21® are service marks owned by Century 21 Real Estate LLC. Century 21 Real Estate LLC fully supports the principles of the Fair Housing Act and the Equal Opportunity Act. Each office is independently owned and operated. Listing information is deemed reliable but not guaranteed accurate.