449-451 Brooks Street, Bridgeport, CT 06608
Local realty services provided by:CENTURY 21 Shutters & Sails
449-451 Brooks Street,Bridgeport, CT 06608
$451,000
- 7 Beds
- 3 Baths
- 2,202 sq. ft.
- Multi-family
- Active
Listed by:
 Angel Torres(682) 227 - 5285CENTURY 21 Scala Group
Office: century 21 scala group(203) 374-9451
MLS#:24216802
Source:CT
Price summary
- Price:$451,000
- Price per sq. ft.:$204.81
About this home
There just simply cannot be a better deal then this two family located close I-95 & RT1 & Boston avenue where it is all going down. The First unit is a 2 Bed in a charming condition with tenant and leaving the second bigger unit ready for you and your family to just move in and not to worry about having to find a tenant. The Second Unit comes with 5 Beds and a full bath seriously do you need more? This property Is absolutely perfect for those looking for a slice of the multi family market and a big family or starting investors looking to take a leap into todays market but cant deal with the inflation on the multi-family market!
Contact an agent
Home facts
- Year built:1877
- Listing ID #:24216802
- Added:1 day(s) ago
- Updated:October 26, 2026 at 12:06 PM
Rooms and interior
- Bedrooms:7
- Total bathrooms:3
- Full bathrooms:2
- Half bathrooms:1
- Rooms Total:14
- Basement Description:Concrete Floor, Full Basement, Partially Finished, Storage
- Living area:2,202 sq. ft.
Heating and cooling
- Cooling:Window Unit
- Heating:Baseboard
Structure and exterior
- Roof:Shingle
- Year built:1877
- Building area:2,202 sq. ft.
- Lot area:0.07 Acres
- Lot Features:Level Lot
- Construction Materials:Vinyl Siding
- Exterior Features:Shed
Schools
- High school:Per Board of Ed
- Elementary school:Per Board of Ed
Utilities
- Water:Public Water Connected
- Sewer:Public Sewer Connected
Finances and disclosures
- Price:$451,000
- Price per sq. ft.:$204.81
- Tax amount:$5,106 (July 2025-June 2026)
Features and amenities
- Amenities:Library, Public Transportation
Parking
- Total parking spaces:1
- Parking description:Detached Garage, On Street Parking
- Garage:Yes
- Garage spaces:1
New listings near 449-451 Brooks Street
- Coming SoonOpen Sun, 12 to 2pm
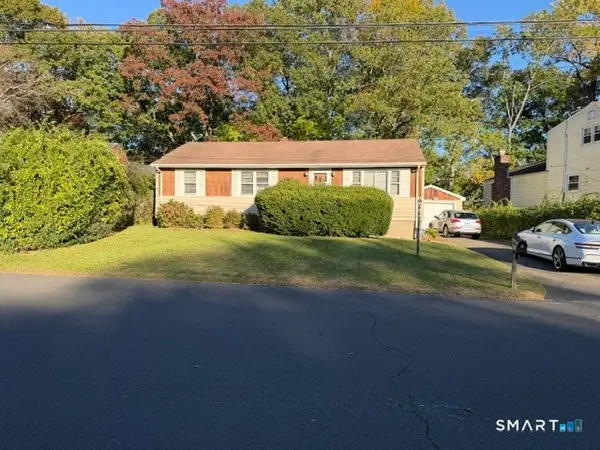 $399,000Coming Soon2 beds 2 baths1,144 sq. ft.
129 Forestview Road, Bridgeport, CT 06606
MLS# 24216506Listed by: William Raveis Real Estate - Coming Soon
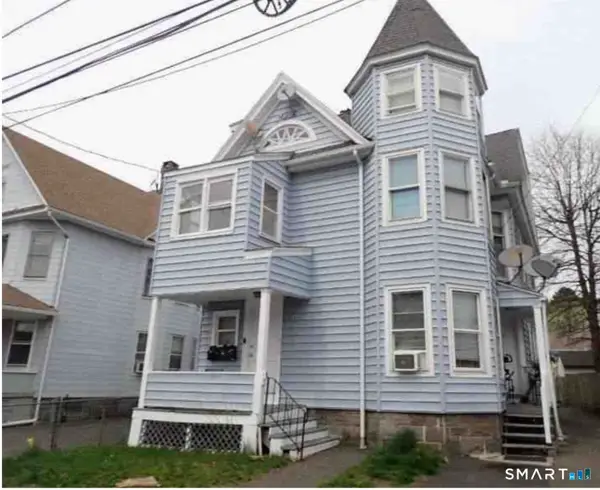 $675,000Coming Soon7 beds 3 baths2,634 sq. ft.
92 Gem Avenue, Bridgeport, CT 06606
MLS# 24216749Listed by: Global Real Estate Services, LLC - Coming Soon
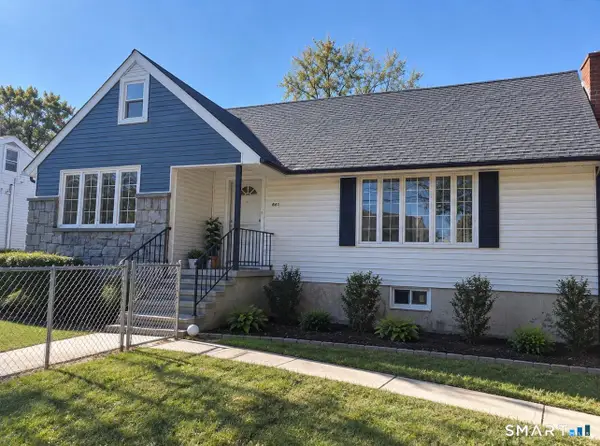 $595,000Coming Soon4 beds 3 baths2,094 sq. ft.
661 Chopsey Hill Road, Bridgeport, CT 06606
MLS# 24216624Listed by: Five Stars Realty - New
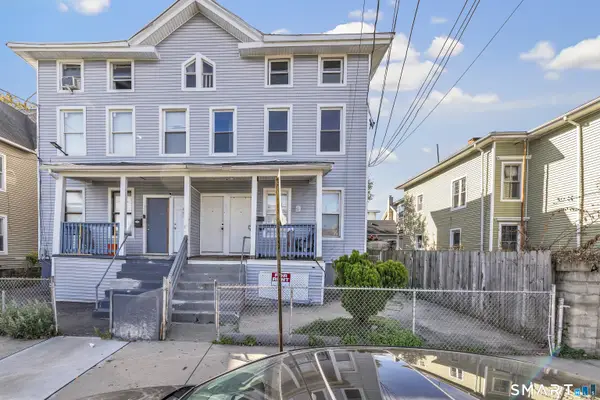
 $451,000Active7 beds 3 baths2,202 sq. ft.
449-451 Brooks Street, Bridgeport, CT 06608
MLS# 24216802Listed by: Century 21 Scala Group 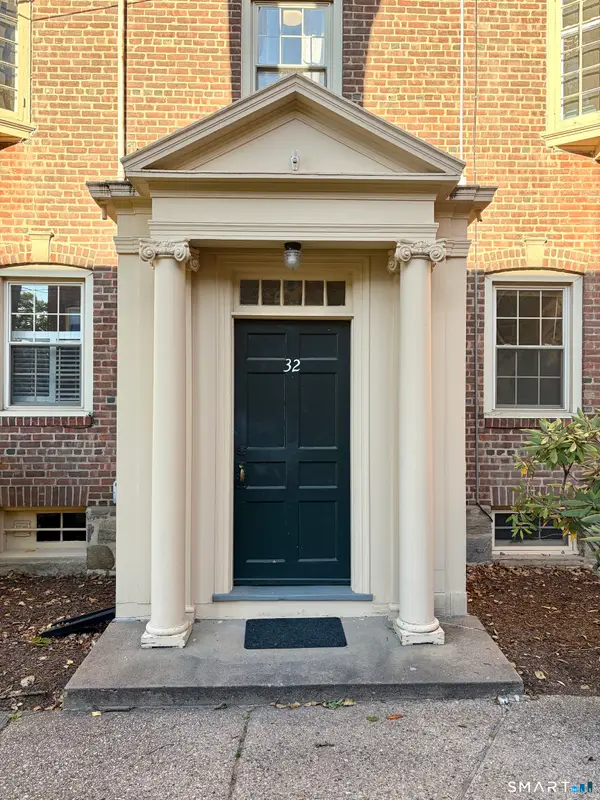 $199,000Pending2 beds 1 baths750 sq. ft.
32 Rowsley Street #2, Bridgeport, CT 06605
MLS# 24216859Listed by: Higgins Group Real Estate- New
 $210,000Active2 beds 1 baths850 sq. ft.
204 Cherry Hill Drive #1B, Bridgeport, CT 06606
MLS# 24216794Listed by: MG Team Realty - New
 $575,000Active4 beds 2 baths2,016 sq. ft.
114 Cleveland Avenue, Bridgeport, CT 06606
MLS# 24215503Listed by: Transamerican Realty LLC - New
 $699,999Active3 beds 3 baths3,864 sq. ft.
237 Broadbridge Road, Trumbull, CT 06611
MLS# 24215318Listed by: Dave Jones Realty, LLC - New
 $575,000Active4 beds 2 baths2,594 sq. ft.
130 Horace Street, Bridgeport, CT 06610
MLS# 24216603Listed by: Coldwell Banker Realty - New
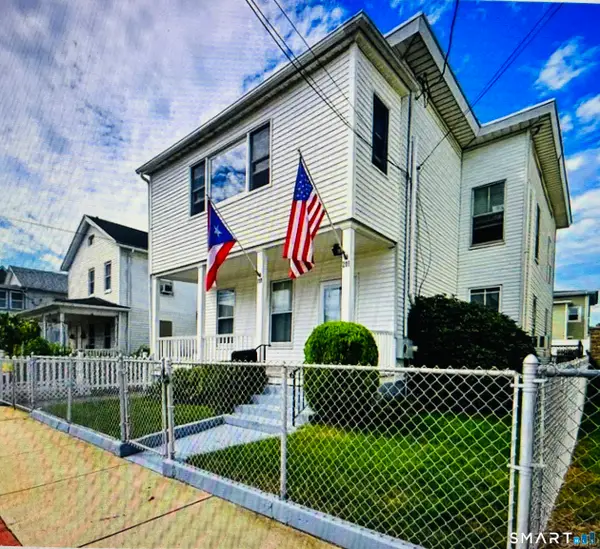 $585,000Active5 beds 2 baths2,230 sq. ft.
199 Park Street, Bridgeport, CT 06608
MLS# 24216209Listed by: Keller Williams Prestige Prop.


Protect your home and budget from life's surprises with an Assurant Home Warranty, backed by a partner that supports you through every step of homeownership. Explore Plans.
©2026 Century 21 Real Estate LLC. All rights reserved. CENTURY 21®, the CENTURY 21 Logo and C21® are service marks owned by Century 21 Real Estate LLC. Century 21 Real Estate LLC fully supports the principles of the Fair Housing Act and the Equal Opportunity Act. Each office is independently owned and operated. Listing information is deemed reliable but not guaranteed accurate.