347 Matthews Street, Bristol, CT 06010
Local realty services provided by:CENTURY 21 AllPoints Realty
347 Matthews Street,Bristol, CT 06010
$575,000
- 3 Beds
- 3 Baths
- 2,811 sq. ft.
- Single family
- Coming Soon
Upcoming open houses
- Sun, Sep 2710:00 am - 12:00 pm
Listed by: lauren iraeta(860) 670-8047
Office: kw legacy partners(860) 313-0700
MLS#:24196725
Source:CT
Price summary
- Price:$575,000
- Price per sq. ft.:$204.55
About this home
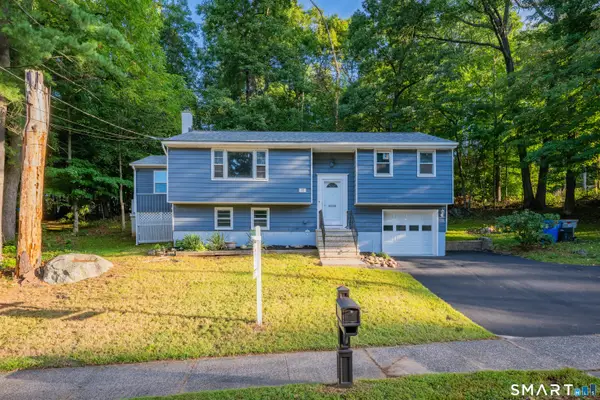
Welcome to 347 Matthews Street, a remarkable 3 bedroom, 2.5 bathroom Cape Cod set on an expansive 1.37 acre property, combining timeless character with extensive modern upgrades. Hardwood floors extend throughout the home, welcoming you into a spacious, versatile mudroom. The main level centers around an updated kitchen with a brand new oven, dishwasher, generous cabinetry, and a central island. Directly adjacent is the formal dining area featuring built in cabinetry and countertop, flowing seamlessly into a large, comfortable living room anchored by a cozy fireplace and classic built-ins. For single level ease, the main floor primary bedroom suite offers a private retreat, complemented by a full bath. Upstairs, two additional bedrooms showcase vaulted ceilings with exposed beams and built-ins, served by a full bathroom w vanity area. The partially finished basement w separate entrance for possible in-law set up, adds versatile living space complete with a sink, small refrigerator, and a new holding tank. Peace of mind is guaranteed with a new roof installed in 2024 and modern light fixtures added throughout. Outdoors, the property is an entertainer's dream. The 3 story barn with half bath, electricity and water is a one of a kind feature you wont find anywhere else! Enjoy sweeping views of a neighbor's peaceful pond from the front porch & brick paver patio. The back patio features a brand new 2026 gazebo inside a fully fenced backyard. Ideal for pets and outdoor gatherings!...
Contact an agent
Home facts
- Year built:1953
- Listing ID #:24196725
- Updated:September 22, 2026 at 11:31 AM
Rooms and interior
- Bedrooms:3
- Total bathrooms:3
- Full bathrooms:2
- Half bathrooms:1
- Rooms Total:6
- Kitchen Description:Dishwasher, Electric Range, Microwave, Refrigerator
- Basement Description:Concrete Floor, Full Basement, Full With Walk-Out, Interior Access, Liveable Space, Partially Finished, Walk-out
- Living area:2,811 sq. ft.
Heating and cooling
- Cooling:Attic Fan, Ceiling Fans, Central Air, Zoned
- Heating:Hot Air, Radiant, Zoned
- Central air:Yes
Structure and exterior
- Roof:Asphalt Shingle
- Year built:1953
- Building area:2,811 sq. ft.
- Lot area:1.37 Acres
- Lot Features:Fence - Chain Link, Fence - Partial, Fence - Wood
- Architectural Style:Cape Cod
- Construction Materials:Vinyl Siding
- Exterior Features:Barn, Gutters, Lighting, Patio, Shed
Schools
- High school:Bristol Central
- Middle school:Per Board of Ed
- Elementary school:West Bristol
Utilities
- Water:Public Water Connected
- Sewer:Public Sewer Connected
Finances and disclosures
- Price:$575,000
- Price per sq. ft.:$204.55
- Tax amount:$9,481 (July 2026-June 2027)
Features and amenities
- Appliances:Dishwasher, Electric Dryer, Electric Range, Microwave, Refrigerator, Washer
- Amenities:Auto Garage Door Opener, Cable - Available, Golf Course, Park, Public Transportation, Security System
Parking
- Parking description:Attached Garage, Detached Garage
- Garage:Yes
- Garage spaces:3
New listings near 347 Matthews Street
- Coming Soon
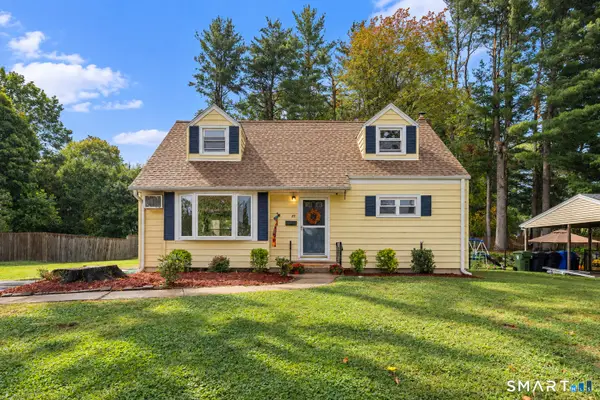 $339,000Coming Soon4 beds 2 baths1,368 sq. ft.
85 Renee Street, Bristol, CT 06010
MLS# 24203488Listed by: Tier 1 Real Estate - New
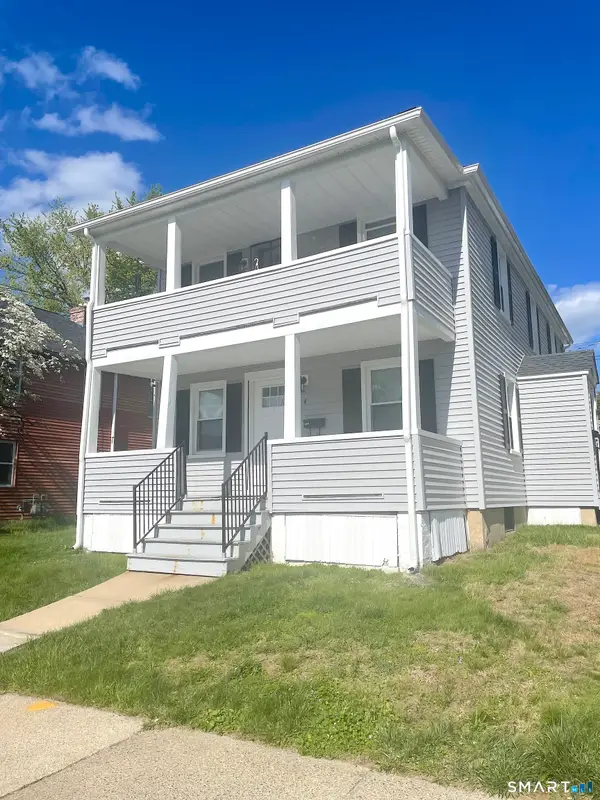 $410,000Active5 beds 2 baths1,760 sq. ft.
4 Willoughby Street, Bristol, CT 06010
MLS# 24207651Listed by: ERA Hart Sargis-Breen - New
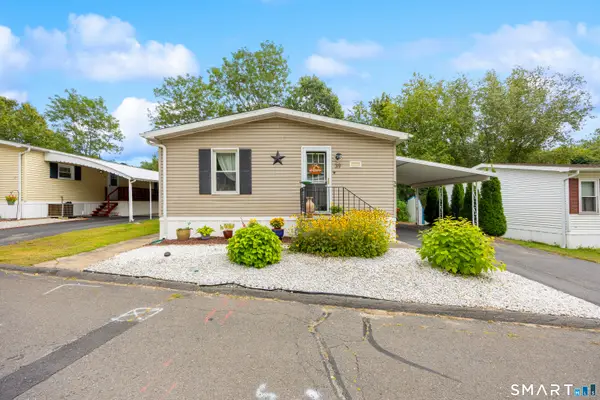 $139,000Active2 beds 2 baths960 sq. ft.
40 Matthews Street #LOT 39, Bristol, CT 06010
MLS# 24206813Listed by: Better Living Realty, LLC - New
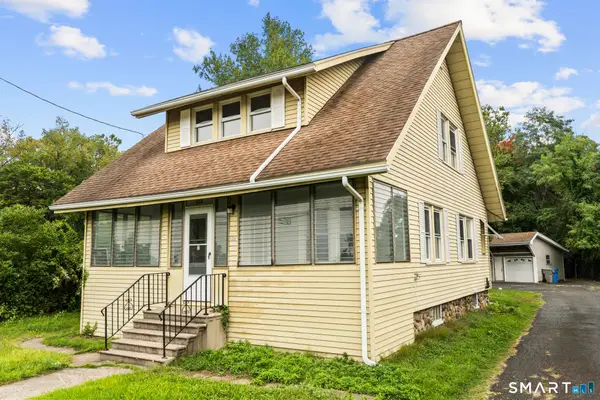 $315,000Active2 beds 2 baths1,201 sq. ft.
524 Broad Street, Bristol, CT 06010
MLS# 24208245Listed by: Serhant Connecticut, LLC - New
 $379,900Active3 beds 2 baths1,340 sq. ft.
17 Rhoda Lane, Bristol, CT 06010
MLS# 24206908Listed by: Tier 1 Real Estate - New

 $239,900Active2 beds 2 baths1,180 sq. ft.
30 Sheila Court #29, Bristol, CT 06010
MLS# 24207882Listed by: Century 21 North East - New
 $379,900Active3 beds 2 baths1,317 sq. ft.
100 Council Ring Drive, Bristol, CT 06010
MLS# 24207571Listed by: Century 21 Bay-Mar Realty  $339,000Pending4 beds 2 baths1,864 sq. ft.
87 Jerome Avenue, Bristol, CT 06010
MLS# 24207776Listed by: Better Living Realty, LLC- New
 $298,000Active3 beds 2 baths1,346 sq. ft.
26 Kilmartin Avenue, Bristol, CT 06010
MLS# 24202270Listed by: KW Legacy Partners


Protect your home and budget from life's surprises with an Assurant Home Warranty, backed by a partner that supports you through every step of homeownership. Explore Plans.
©2026 Century 21 Real Estate LLC. All rights reserved. CENTURY 21®, the CENTURY 21 Logo and C21® are service marks owned by Century 21 Real Estate LLC. Century 21 Real Estate LLC fully supports the principles of the Fair Housing Act and the Equal Opportunity Act. Each office is independently owned and operated. Listing information is deemed reliable but not guaranteed accurate.