
57 Cronin Street, Bristol, CT 06010
Local realty services provided by:CENTURY 21 Custom Home Realty
57 Cronin Street,Bristol, CT 06010
$399,900
- 3 Beds
- 2 Baths
- 1,332 sq. ft.
- Single family
- Active
Listed by: bob ficks(860) 205-6547
Office: berkshire hathaway ne prop.(860) 677-4949
MLS#:24194871
Source:CT
Price summary
- Price:$399,900
- Price per sq. ft.:$300.23
About this home
If Cronin Street has always been a Forestville favorite of yours: #57 will NOT dissappoint! It has so much to offer. This classic mid-century ranch style home has unique design elements that elevate it above the crowd. It is a rock-solid custom built home that has been lovingly maintained by the same family that built it in 1965! The exceptional fireplace with built-in planter is a show stopper! It is a real centerpiece of the home. The oak floors gleam like brand new. And yes, there are hardwoods under the living room carpet! The tile bathrooms speak to that era and are spotless, just like they were when the home was built! Don't forget to explore the renovated kitchen! The cherry cabinets were added when the space was opened-up to the dining room beyond. The three bedrooms are ample, as are their closets. A fourth bedroom was in the basement but has been removed to allow for a clean slate. That area still has the original, and operable, baseboard heat. So some work has been done for you with its separate zone! The options abound! But the best part has been saved for last! This property contains 1.9 acres, in the heart of Forestville! It is considered to be one large building lot right now, but with the clever coaching of a land use expert, subdivision possibilities do exist. Please use the attached Bristol GIS map to envision the property that conveys with the home and do your due dilligence in municipal offices! ****CONTINUED****...
Contact an agent
Home facts
- Year built:1965
- Listing ID #:24194871
- Added:4 day(s) ago
- Updated:August 02, 2026 at 11:35 AM
Rooms and interior
- Bedrooms:3
- Total bathrooms:2
- Full bathrooms:1
- Half bathrooms:1
- Rooms Total:5
- Kitchen Description:Dishwasher, Electric Range, Range Hood
- Basement Description:Full Basement, Full With Walk-Out, Heated, Unfinished
- Living area:1,332 sq. ft.
Heating and cooling
- Cooling:Central Air
- Heating:Hot Water
- Central air:Yes
Structure and exterior
- Roof:Fiberglass Shingle
- Year built:1965
- Building area:1,332 sq. ft.
- Lot area:1.9 Acres
- Lot Features:Sloping Lot, Treed
- Architectural Style:Ranch
- Construction Materials:Shingle
- Exterior Features:Gutters, Porch, Shed, Stone Wall
Schools
- High school:Bristol Central
- Middle school:Chippens Hill
- Elementary school:Greene Hills
Utilities
- Water:Public Water Connected
- Sewer:Public Sewer Connected
Finances and disclosures
- Price:$399,900
- Price per sq. ft.:$300.23
- Tax amount:$7,007 (July 2025-June 2026)
Features and amenities
- Appliances:Dishwasher, Dryer, Electric Range, Range Hood, Washer
- Amenities:Auto Garage Door Opener, Cable - Pre-wired, Lake, Park, Public Rec Facilities, Public Transportation, Shopping/Mall
Parking
- Total parking spaces:4
- Parking description:Asphalt, Driveway, Off Street Parking, Paved, Private, Under House Garage
- Garage:Yes
- Garage spaces:2
New listings near 57 Cronin Street
- Coming Soon
 $409,900Coming Soon3 beds 3 baths
261 Old Turnpike Road, Bristol, CT 06010
MLS# 24195951Listed by: Laurel Crest Real Estate LLC - Coming Soon
 $445,000Coming Soon3 beds 2 baths
65 Claire Street, Bristol, CT 06010
MLS# 24191317Listed by: Tier 1 Real Estate - New
 $365,000Active3 beds 2 baths1,288 sq. ft.
317 Perkins Street, Bristol, CT 06010
MLS# 24194617Listed by: E.J. Murphy Realty - New
 $399,000Active3 beds 2 baths1,544 sq. ft.
112 Ambler Road, Bristol, CT 06010
MLS# 24195773Listed by: Beycome of Connecticut - New
 $219,900Active2 beds 2 baths896 sq. ft.
260 Burlington Avenue #10, Bristol, CT 06010
MLS# 24193321Listed by: West Wind Realty, LLC - New
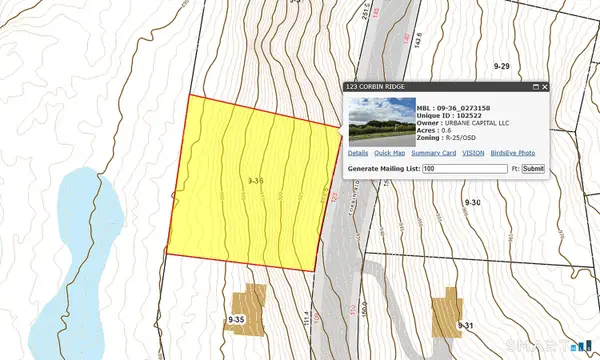 $99,999Active0.6 Acres
123 Corbin Ridge, Bristol, CT 06010
MLS# 24195686Listed by: Berkshire Hathaway NE Prop. - Open Sun, 11am to 1pmNew
 $499,900Active3 beds 3 baths1,900 sq. ft.
196 Cameron Drive, Bristol, CT 06010
MLS# 24194146Listed by: Barrieau Realty Signature Prop - Open Sun, 12 to 1:30pmNew
 $209,900Active2 beds 2 baths1,056 sq. ft.
268 Divinity Street #12, Bristol, CT 06010
MLS# 24194566Listed by: Dave Jones Realty, LLC - New
 $244,900Active2 beds 2 baths980 sq. ft.
489 Wolcott Street #10, Bristol, CT 06010
MLS# 24194754Listed by: Coldwell Banker Realty - Open Sun, 11am to 1pmNew
 $369,900Active3 beds 2 baths1,656 sq. ft.
57 Ingraham Street, Bristol, CT 06010
MLS# 24195356Listed by: Better Homes and Gardens Real Estate Executive Real Estate


Protect your home and budget from life's surprises with an Assurant Home Warranty, backed by a partner that supports you through every step of homeownership. Explore Plans.
©2026 Century 21 Real Estate LLC. All rights reserved. CENTURY 21®, the CENTURY 21 Logo and C21® are service marks owned by Century 21 Real Estate LLC. Century 21 Real Estate LLC fully supports the principles of the Fair Housing Act and the Equal Opportunity Act. Each office is independently owned and operated. Listing information is deemed reliable but not guaranteed accurate.