
10 Bramble Way #Homesite 32, Brookfield, CT 06804
Local realty services provided by:CENTURY 21 Alliance Realty Group
10 Bramble Way #Homesite 32,Brookfield, CT 06804
$619,000
- 3 Beds
- 3 Baths
- 1,914 sq. ft.
- Condominium
- Pending
Listed by: kathy childs, kirsten knudsen(855) 999-8655
Office: thomas jacovino(475) 755-8655
MLS#:24195857
Source:CT
Price summary
- Price:$619,000
- Price per sq. ft.:$323.41
- Monthly HOA dues:$340
About this home
Move into luxury with this beautifully appointed Madaket Aberdeen, featuring Toll Brothers' Cool Transitional Designer Appointed Collection and an anticipated late-summer 2026 move-in. A dramatic two-story foyer welcomes you into a bright, open-concept main living level designed for both everyday comfort and effortless entertaining. The expansive great room, private office, and casual dining area flow seamlessly into the designer kitchen, complete with a large center island, abundant cabinetry, walk-in pantry, and direct access to the rear deck. Step outside and enjoy peaceful views of the adjacent tree line, creating a private and relaxing outdoor retreat. Upstairs, all bedrooms are conveniently located on one level, including an impressive primary suite with a large walk-in closet and spa-inspired bath featuring dual vanities and a luxe shower with built-in seating. Secondary bedrooms feature vaulted ceilings, ample closet space, and convenient access to the hall bath. Additional highlights include bedroom-level laundry, a main-level powder room, lower-level everyday entry, and abundant storage throughout. With sophisticated finishes, thoughtful design, and a private tree-lined setting, this exceptional home offers the perfect combination of luxury, comfort, and low-maintenance living....
Contact an agent
Home facts
- Year built:2026
- Listing ID #:24195857
- Added:45 day(s) ago
- Updated:September 15, 2026 at 07:48 AM
Rooms and interior
- Bedrooms:3
- Total bathrooms:3
- Full bathrooms:2
- Half bathrooms:1
- Rooms Total:8
- Kitchen Description:Dishwasher, Gas Range, Microwave, Refrigerator
- Living area:1,914 sq. ft.
Heating and cooling
- Cooling:Central Air, Zoned
- Heating:Zoned
- Central air:Yes
Structure and exterior
- Year built:2026
- Building area:1,914 sq. ft.
- Architectural Style:Townhouse
- Construction Materials:Vinyl Siding
- Exterior Features:Awnings, Deck, Underground Sprinkler, Underground Utilities
Schools
- High school:Per Board of Ed
- Elementary school:Per Board of Ed
Utilities
- Water:Public Water Connected
- Sewer:Public Sewer Connected
Finances and disclosures
- Price:$619,000
- Price per sq. ft.:$323.41
- Tax amount:$13,345 (July 2026-June 2027)
Features and amenities
- Appliances:Dishwasher, Gas Range, Microwave, Refrigerator
- Amenities:Auto Garage Door Opener, Golf Course, Lake, Open Floor Plan, Public Rec Facilities, Public Transportation, Security System, Shopping/Mall
Parking
- Total parking spaces:1
- Parking description:Driveway, Paved, Tandem
- Garage:Yes
- Garage spaces:2
New listings near 10 Bramble Way #Homesite 32
- New
 $800,000Active0.35 Acres
93-95 North Lake Shore Drive #2, Brookfield, CT 06804
MLS# 24206580Listed by: Venus and Mars Properties, LLC - New
 $859,900Active3 beds 3 baths3,063 sq. ft.
50 Obtuse Road North, Brookfield, CT 06804
MLS# 24205672Listed by: Coldwell Banker Realty - New
 $550,000Active4 beds 2 baths1,905 sq. ft.
49 Old Middle Road, Brookfield, CT 06804
MLS# 24206097Listed by: eXp Realty - New
 $485,000Active4 beds 3 baths2,528 sq. ft.
20 High Meadow Lane, Brookfield, CT 06804
MLS# 24205881Listed by: The Brokerage of New England - New
 $1,395,000Active5 beds 7 baths5,124 sq. ft.
109 Long Meadow Hill Road, Brookfield, CT 06804
MLS# 24200896Listed by: Coldwell Banker Realty - New
 $625,000Active4 beds 3 baths2,508 sq. ft.
4 Old Turnpike Road, Brookfield, CT 06804
MLS# 24201934Listed by: William Pitt Sotheby's Int'l - New
 $399,900Active2 beds 2 baths1,240 sq. ft.
11 Acorn Lane #11, Brookfield, CT 06804
MLS# 24205250Listed by: Clearview Realty LLC - New
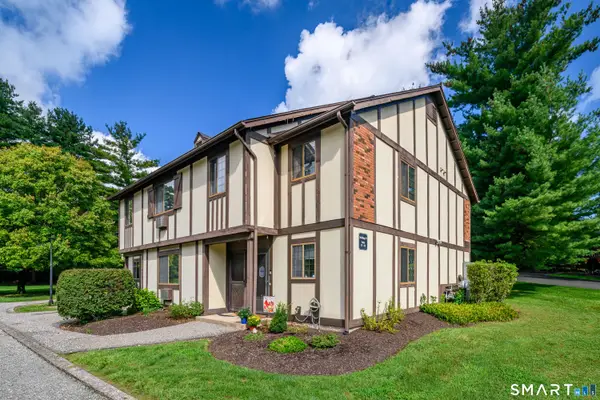 $302,000Active1 beds 1 baths939 sq. ft.
19 Eden Court #19, Brookfield, CT 06804
MLS# 24204856Listed by: The Brokerage of New England 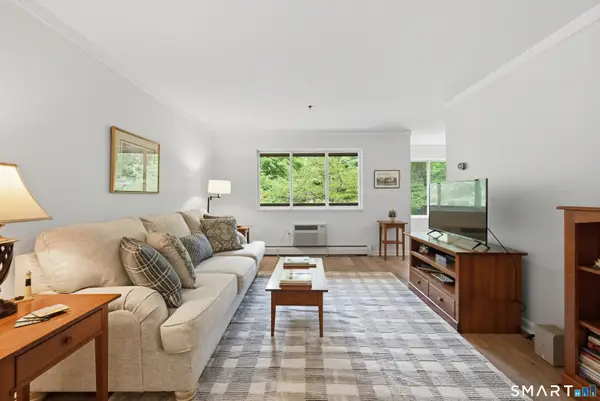 $249,900Pending1 beds 1 baths703 sq. ft.
23 Rollingwood Drive #23, Brookfield, CT 06804
MLS# 24204575Listed by: Keller Williams Realty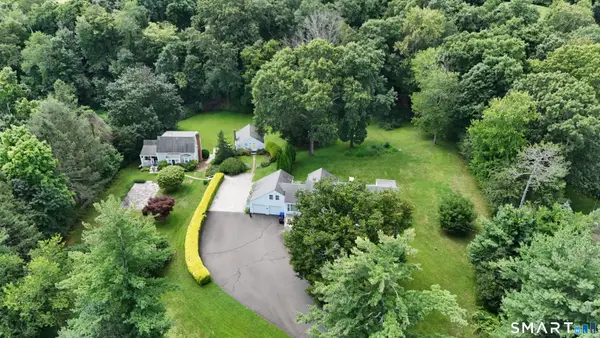 $1,195,000Active7 beds 5 baths3,296 sq. ft.
94 Obtuse Road South, Brookfield, CT 06804
MLS# 24203526Listed by: Keller Williams Realty


Protect your home and budget from life's surprises with an Assurant Home Warranty, backed by a partner that supports you through every step of homeownership. Explore Plans.
©2026 Century 21 Real Estate LLC. All rights reserved. CENTURY 21®, the CENTURY 21 Logo and C21® are service marks owned by Century 21 Real Estate LLC. Century 21 Real Estate LLC fully supports the principles of the Fair Housing Act and the Equal Opportunity Act. Each office is independently owned and operated. Listing information is deemed reliable but not guaranteed accurate.