
25 Mountain Top Pass, Burlington, CT 06013
Local realty services provided by:CENTURY 21 Shutters & Sails
25 Mountain Top Pass,Burlington, CT 06013
$799,900
- 4 Beds
- 4 Baths
- 3,007 sq. ft.
- Single family
- Active
Listed by: becky grieco(860) 307-4211
Office: berkshire hathaway ne prop.(860) 677-7321
MLS#:24205181
Source:CT
Price summary
- Price:$799,900
- Price per sq. ft.:$266.01
About this home
Sought-After Johnnycake Mountain Retreat - Where Every Evening Ends in Golden Light Perched in one of the area's most coveted locations, this stunning 4-bedroom, 3.5-bath home captures everything you've been searching for: big open skies, breathtaking sunsets, and sun-drenched rooms designed for everyday living. Inside, rich hardwood floors flow throughout, complemented by custom millwork, vaulted ceilings with dramatic beams, and soaring 9-foot first-floor ceilings that fill each space with light and airiness. Cozy comfort comes standard with radiant heated floors, while the chef's kitchen shines with newer appliances. The newly renovated primary bath offers a spa-like escape, and the finished basement offers flexible space for a media room, gym, or playroom. Outside, gather around the fire pit as the sky ignites with color - and with nearby Johnnycake Park featuring walking trails, a pond for skating and fishing, adventure is just steps from your door. Beautifully maintained and move-in ready, this is more than a house - it's a lifestyle. Don't miss your chance to call Johnnycake Mountain home. Schedule your showing today!...
Contact an agent
Home facts
- Year built:2014
- Listing ID #:24205181
- Added:3 day(s) ago
- Updated:September 12, 2026 at 11:59 AM
Rooms and interior
- Bedrooms:4
- Total bathrooms:4
- Full bathrooms:3
- Half bathrooms:1
- Rooms Total:7
- Kitchen Description:Dishwasher, Gas Range, Microwave, Refrigerator
- Basement Description:Cooled, Full Basement, Full With Walk-Out, Heated, Partially Finished
- Living area:3,007 sq. ft.
Heating and cooling
- Cooling:Central Air
- Heating:Hot Air
- Central air:Yes
Structure and exterior
- Roof:Asphalt Shingle
- Year built:2014
- Building area:3,007 sq. ft.
- Lot area:1.29 Acres
- Lot Features:Corner Lot, In Subdivision
- Architectural Style:Colonial
- Construction Materials:Vinyl Siding
- Exterior Features:Deck, Garden Area, Gutters, Porch, Underground Utilities
Schools
- High school:Regional District 10
- Middle school:Har-Bur
- Elementary school:Harwinton Consolidated
Utilities
- Water:Private Well
- Sewer:Septic
Finances and disclosures
- Price:$799,900
- Price per sq. ft.:$266.01
- Tax amount:$10,891 (July 2025-June 2026)
Features and amenities
- Appliances:Dishwasher, Dryer, Gas Range, Microwave, Refrigerator, Washer
- Amenities:Auto Garage Door Opener, Cable - Available, Central Vacuum, Library, Open Floor Plan, Park
Parking
- Total parking spaces:6
- Parking description:Attached Garage, Driveway, Paved, Private
- Garage:Yes
- Garage spaces:3
New listings near 25 Mountain Top Pass
- Open Sat, 11am to 1pmNew
 $885,000Active4 beds 4 baths3,931 sq. ft.
23 Cedar Spring Road, Burlington, CT 06013
MLS# 24205994Listed by: Coldwell Banker Realty - Open Sat, 12 to 2pmNew
 $569,000Active4 beds 2 baths2,213 sq. ft.
26 George Washington Turnpike, Burlington, CT 06013
MLS# 24206126Listed by: Eagle Eye Realty PLLC - Open Sat, 1 to 3pmNew
 $649,900Active4 beds 2 baths2,331 sq. ft.
15 Blueberry Lane, Burlington, CT 06013
MLS# 24204664Listed by: Vision Real Estate - New
 $824,900Active4 beds 3 baths3,374 sq. ft.
73 Barnes Hill Road, Burlington, CT 06013
MLS# 24204747Listed by: Berkshire Hathaway NE Prop. - New
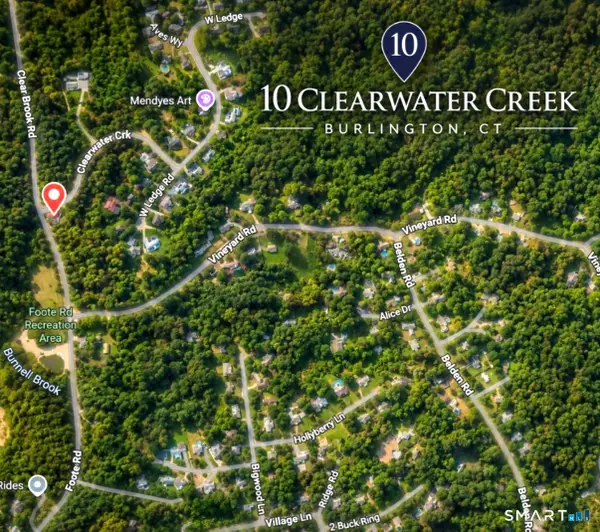 $150,000Active1.23 Acres
10 Clearwater Creek, Burlington, CT 06013
MLS# 24203575Listed by: William Raveis Real Estate - New
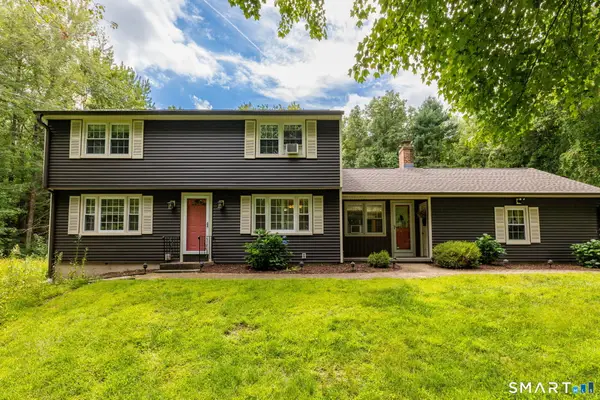 $599,000Active4 beds 2 baths2,627 sq. ft.
15 Village Lane, Burlington, CT 06013
MLS# 24203370Listed by: Country Manor Realty 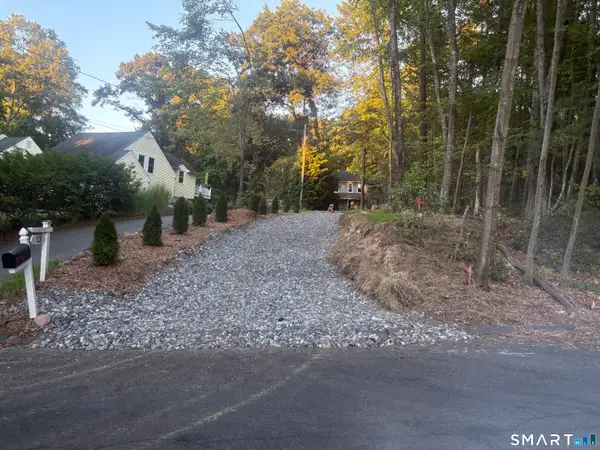 $139,900Active1.28 Acres
15 Bittersweet Lane, Burlington, CT 06013
MLS# 24203007Listed by: Vision Real Estate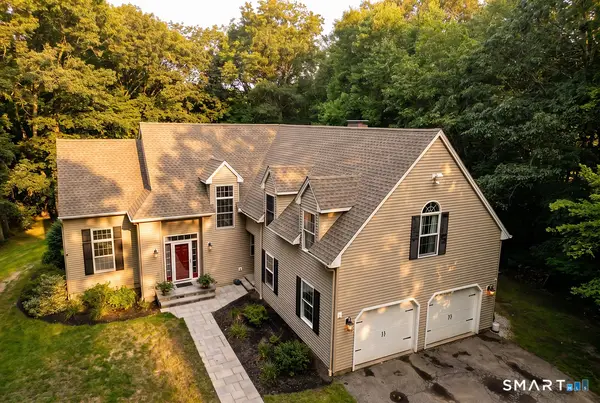 $699,000Pending4 beds 3 baths3,377 sq. ft.
118 Wildcat Road, Burlington, CT 06013
MLS# 24200644Listed by: Berkshire Hathaway NE Prop.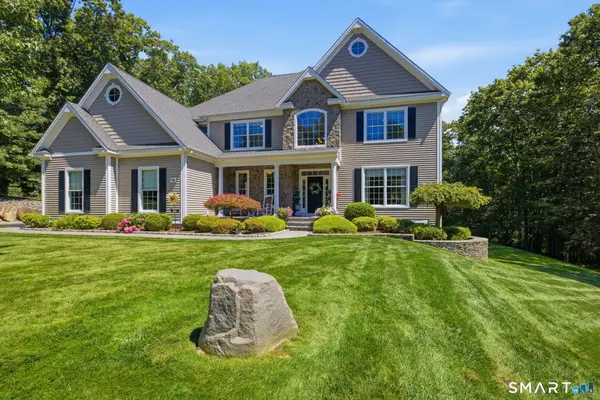 $1,444,000Active5 beds 6 baths5,584 sq. ft.
156 Taine Mountain Road, Burlington, CT 06013
MLS# 24201553Listed by: William Raveis Real Estate


Protect your home and budget from life's surprises with an Assurant Home Warranty, backed by a partner that supports you through every step of homeownership. Explore Plans.
©2026 Century 21 Real Estate LLC. All rights reserved. CENTURY 21®, the CENTURY 21 Logo and C21® are service marks owned by Century 21 Real Estate LLC. Century 21 Real Estate LLC fully supports the principles of the Fair Housing Act and the Equal Opportunity Act. Each office is independently owned and operated. Listing information is deemed reliable but not guaranteed accurate.