10 Livingston Road, Canton, CT 06019
Local realty services provided by:CENTURY 21 Clemens Group
10 Livingston Road,Canton, CT 06019
$989,000
- 5 Beds
- 5 Baths
- 5,003 sq. ft.
- Single family
- Active
Listed by: ellen seifts(860) 214-3540
Office: berkshire hathaway ne prop.(860) 677-7321
MLS#:24205725
Source:CT
Price summary
- Price:$989,000
- Price per sq. ft.:$197.68
About this home
This timeless 5 Bed Colonial captivates w/its picture perfect curb appeal set on a quiet cul-de-sac in sought-after Griswold Farms amid lush landscapes & private level backyard.The light-filled entry w/distinctive T-staircase unfolds into an inviting open concept enriched by refined millwork & warm toned refinished hardwd.Classic fplc LR adjoins DR-perfect for seamless entertaining.Plantation shutters offer a crisp tailored finish.Generous updated white Kit w/abundant cabinetry,lg islnd,gas cooktp & chic lighting design is a natural gathering place for everyday meals & entertaining alike.Sunlight glistens through slider w/transom brightening breakfst rm & leads to the expansive stone patio & sweeping lush level lawn.Just beyond,the stunning FR w/coffered ceiling & beautiful fplc is a comfortable haven.Privately set w/french dr, the Study is an ideal quiet workspace.The rich hardwd continues upstairs.All 5 ensuites are generously sized w/new carpet.Serene primary suite is a restful retreat w/well appointed bth&spacious fitted wlk-in.4 addtl bdrms,two Jack & Jill bths,& convenient laundry rm create a thoughtfully designed & exceptionally functional second level.The well finished versatile LL extends the living space w/large-screen projection media area,full bath,flex rm& dedicated workout space-plenty of room to relax,entertain & recharge.The perfect blend of move-in ready comfort & tech-forward updates w/extensive Google Home-compatible switches & outlets.Great opportunity!...
Contact an agent
Home facts
- Year built:2006
- Subdivision & Development:Griswold Farms
- Listing ID #:24205725
- Added:1 day(s) ago
- Updated:September 13, 2026 at 03:45 AM
Rooms and interior
- Bedrooms:5
- Total bathrooms:5
- Full bathrooms:4
- Half bathrooms:1
- Rooms Total:10
- Kitchen Description:Dishwasher, Disposal, Gas Cooktop, Microwave, Wall Oven
- Basement Description:Full Basement, Partially Finished
- Living area:5,003 sq. ft.
Heating and cooling
- Cooling:Ceiling Fans, Central Air
- Heating:Hot Air
- Central air:Yes
Structure and exterior
- Roof:Asphalt Shingle
- Year built:2006
- Building area:5,003 sq. ft.
- Lot area:0.77 Acres
- Lot Features:Level Lot, Lightly Wooded, On Cul-De-Sac, Professionally Landscaped
- Architectural Style:Colonial
- Construction Materials:Clapboard
- Exterior Features:Patio, Underground Sprinkler, Underground Utilities
Schools
- High school:Canton
- Middle school:Canton
- Elementary school:Cherry Brook Primary
Utilities
- Water:Public Water Connected
- Sewer:Public Sewer Connected
Finances and disclosures
- Price:$989,000
- Price per sq. ft.:$197.68
- Tax amount:$18,801 (July 2026-June 2027)
Features and amenities
- Appliances:Dishwasher, Disposal, Dryer, Gas Cooktop, Microwave, Wall Oven, Washer
- Amenities:Auto Garage Door Opener, Cable - Available, Open Floor Plan, Private School(s), Shopping/Mall
Parking
- Parking description:Attached Garage
- Garage:Yes
- Garage spaces:3
New listings near 10 Livingston Road
- New

 $299,900Active5 beds 2 baths1,599 sq. ft.
360 East Hill Road, Canton, CT 06019
MLS# 24206646Listed by: Century 21 AllPoints Realty - New
 $299,900Active3 beds 2 baths1,208 sq. ft.
4 Belden Avenue, Canton, CT 06019
MLS# 24201857Listed by: Calcagni Real Estate - New
 $1,150,000Active6 beds 5 baths5,141 sq. ft.
29 Pilfershire Lane, Simsbury, CT 06092
MLS# 24204083Listed by: Berkshire Hathaway NE Prop. - New
 $875,000Active4 beds 4 baths3,983 sq. ft.
86 Washburn Road, Canton, CT 06019
MLS# 24203928Listed by: William Pitt Sotheby's Int'l  $649,900Pending3 beds 3 baths3,230 sq. ft.
207 Barbourtown Road, Canton, CT 06019
MLS# 24203558Listed by: William Pitt Sotheby's Int'l- New
 $949,000Active3 beds 4 baths5,707 sq. ft.
411 Cherry Brook Road, Canton, CT 06019
MLS# 24202663Listed by: William Pitt Sotheby's Int'l - Open Sun, 12 to 2pm
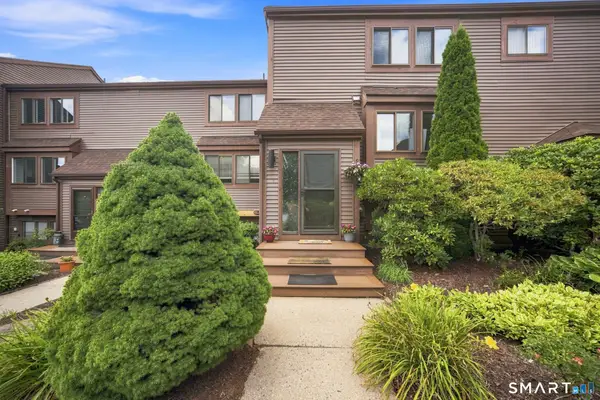 $369,900Pending3 beds 3 baths2,245 sq. ft.
6 Wickhams Fancy #6, Canton, CT 06019
MLS# 24203279Listed by: Serhant Connecticut, LLC  $1,825,000Pending4 beds 9 baths6,243 sq. ft.
58 High Valley Drive, Canton, CT 06019
MLS# 24202595Listed by: William Pitt Sotheby's Int'l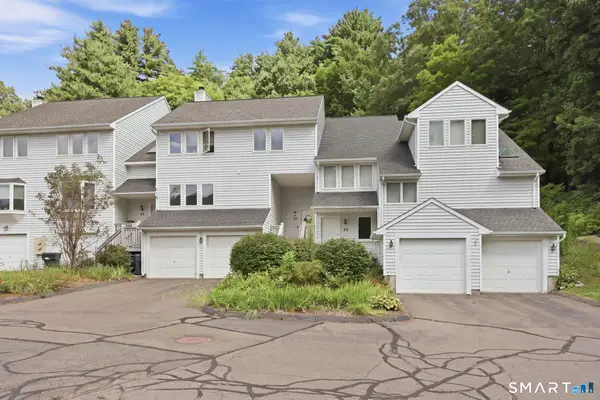 $379,900Active3 beds 3 baths1,650 sq. ft.
25 Camille Lane #25, Canton, CT 06019
MLS# 24186493Listed by: Coldwell Banker Realty


Protect your home and budget from life's surprises with an Assurant Home Warranty, backed by a partner that supports you through every step of homeownership. Explore Plans.
©2026 Century 21 Real Estate LLC. All rights reserved. CENTURY 21®, the CENTURY 21 Logo and C21® are service marks owned by Century 21 Real Estate LLC. Century 21 Real Estate LLC fully supports the principles of the Fair Housing Act and the Equal Opportunity Act. Each office is independently owned and operated. Listing information is deemed reliable but not guaranteed accurate.