29 Pilfershire Lane, Canton, CT 06092
Local realty services provided by:CENTURY 21 Clemens Group
29 Pilfershire Lane,Simsbury, CT 06092
$1,150,000
- 6 Beds
- 5 Baths
- 5,141 sq. ft.
- Single family
- Active
Listed by: julie sirois(860) 214-7767
Office: berkshire hathaway ne prop.(860) 658-1981
MLS#:24204083
Source:CT
Price summary
- Price:$1,150,000
- Price per sq. ft.:$223.69
About this home
Set against the elevated landscape of West Simsbury on 5 private acres, this distinguished residence captures sweeping views, abundant natural light, and a seamless connection to the outdoors. Tucked at the end of a quiet cul-de-sac, the home balances sophisticated entertaining with comfortable everyday living. Multiple decks, a balcony, and an expansive stone patio embrace the scenic setting and seasonal beauty throughout the year. The sun-filled kitchen and adjacent dining room open to the deck and three-season sunporch, creating a gracious indoor-outdoor flow that expands the living space and makes large-scale entertaining feel effortless. A dramatic bow window in the living room creates an idyllic place for morning coffee while enjoying the views. Upstairs, six bedrooms include an elegant primary suite with a walk-in closet, bespoke storage, and a remodeled bath offering a luxurious escape at the end of the day. A bright sitting room/office opens to a private balcony, while pocket doors connect to an adjoining bedroom for flexible use. The walkout lower level is designed for gathering, anchored by a substantial fieldstone fireplace, a full bar with seating, and direct access to the outdoor spaces. A gunite pool and stone fire pit complete the setting, perfect for summer afternoons and evenings beneath the stars. Thoughtfully designed and meticulously maintained, this remarkable home also features a new roof, new boiler, whole-house generator, and more....
Contact an agent
Home facts
- Year built:1973
- Listing ID #:24204083
- Added:6 day(s) ago
- Updated:September 13, 2026 at 04:08 PM
Rooms and interior
- Bedrooms:6
- Total bathrooms:5
- Full bathrooms:3
- Half bathrooms:2
- Rooms Total:13
- Kitchen Description:Dishwasher, Gas Cooktop, Microwave, Refrigerator, Wall Oven
- Basement Description:Full Basement, Interior Access, Partially Finished, Storage, Walk-out
- Living area:5,141 sq. ft.
Heating and cooling
- Cooling:Central Air
- Heating:Hot Air
- Central air:Yes
Structure and exterior
- Roof:Asphalt Shingle
- Year built:1973
- Building area:5,141 sq. ft.
- Lot area:5 Acres
- Lot Features:Cleared, On Cul-De-Sac, Sloping Lot, Treed
- Architectural Style:Colonial
- Construction Materials:Brick, Shingle, Wood
- Exterior Features:Balcony, Deck, Hot Tub, Lighting, Patio, Porch, Porch-Screened, Shed, Stone Wall, Underground Sprinkler
Schools
- High school:Per Board of Ed
- Elementary school:Tootin' Hills
Utilities
- Water:Private Well
- Sewer:Septic
Finances and disclosures
- Price:$1,150,000
- Price per sq. ft.:$223.69
- Tax amount:$23,155 (July 2026-June 2027)
Features and amenities
- Appliances:Dishwasher, Dryer, Gas Cooktop, Microwave, Refrigerator, Wall Oven, Washer
- Amenities:Audio System, Cable - Available, Golf Course, Open Floor Plan, Park, Private School(s), Security System
- Pool features:In Ground Pool
Parking
- Total parking spaces:5
- Parking description:Attached Garage, Carport, Off Street Parking, Unpaved
- Garage:Yes
- Garage spaces:2
New listings near 29 Pilfershire Lane
- New
 $989,000Active5 beds 5 baths5,003 sq. ft.
10 Livingston Road, Canton, CT 06019
MLS# 24205725Listed by: Berkshire Hathaway NE Prop. - New

 $299,900Active5 beds 2 baths1,599 sq. ft.
360 East Hill Road, Canton, CT 06019
MLS# 24206646Listed by: Century 21 AllPoints Realty - New
 $299,900Active3 beds 2 baths1,208 sq. ft.
4 Belden Avenue, Canton, CT 06019
MLS# 24201857Listed by: Calcagni Real Estate - New
 $875,000Active4 beds 4 baths3,983 sq. ft.
86 Washburn Road, Canton, CT 06019
MLS# 24203928Listed by: William Pitt Sotheby's Int'l  $649,900Pending3 beds 3 baths3,230 sq. ft.
207 Barbourtown Road, Canton, CT 06019
MLS# 24203558Listed by: William Pitt Sotheby's Int'l- New
 $949,000Active3 beds 4 baths5,707 sq. ft.
411 Cherry Brook Road, Canton, CT 06019
MLS# 24202663Listed by: William Pitt Sotheby's Int'l - Open Sun, 12 to 2pm
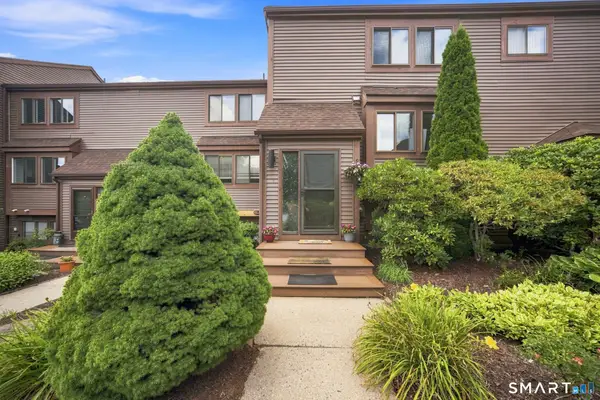 $369,900Pending3 beds 3 baths2,245 sq. ft.
6 Wickhams Fancy #6, Canton, CT 06019
MLS# 24203279Listed by: Serhant Connecticut, LLC  $1,825,000Pending4 beds 9 baths6,243 sq. ft.
58 High Valley Drive, Canton, CT 06019
MLS# 24202595Listed by: William Pitt Sotheby's Int'l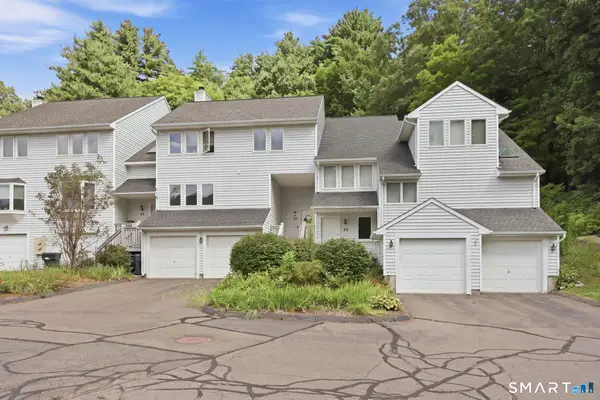 $379,900Active3 beds 3 baths1,650 sq. ft.
25 Camille Lane #25, Canton, CT 06019
MLS# 24186493Listed by: Coldwell Banker Realty


Protect your home and budget from life's surprises with an Assurant Home Warranty, backed by a partner that supports you through every step of homeownership. Explore Plans.
©2026 Century 21 Real Estate LLC. All rights reserved. CENTURY 21®, the CENTURY 21 Logo and C21® are service marks owned by Century 21 Real Estate LLC. Century 21 Real Estate LLC fully supports the principles of the Fair Housing Act and the Equal Opportunity Act. Each office is independently owned and operated. Listing information is deemed reliable but not guaranteed accurate.