
1338 Avon Boulevard, Cheshire, CT 06410
Local realty services provided by:CENTURY 21 Custom Home Realty
Listed by: tiana scott(860) 813-2637
Office: william raveis real estate(203) 453-0391
MLS#:24199826
Source:CT
Price summary
- Price:$439,900
- Price per sq. ft.:$271.71
About this home
Welcome home to 1338 Avon Boulevard, a beautifully updated Cape Cod tucked on a private, tree-lined 0.4-acre lot in sought-after Cheshire. This 3-bedroom, 2-bath retreat blends classic New England charm with thoughtful modern upgrades throughout. Step inside to an open, light-filled living and dining area with gleaming hardwood floors and a statement chandelier, flowing into a chef-inspired kitchen featuring rich blue cabinetry, butcher block countertops, hexagon tile backsplash, and stainless steel appliances. The main level also offers a serene bedroom retreat with a spa-inspired bath: skylights flood the vaulted ceiling with natural light over a dual-vanity counter, matte black fixtures, a glass-enclosed multi-jet shower, and a freestanding soaking tub surrounded by lush greenery. Outside, enjoy your own private oasis. Mature trees and landscaping frame a stone patio built for entertaining, complete with a cozy fire pit seating area. The attached garage adds everyday convenience, while central air and forced-air heat keep you comfortable year-round. Set on a quiet, tree-lined street with easy access to shopping, dining, and commuter routes, this move-in-ready home won't last. Schedule your private showing today! Agent has ownership in the property...
Contact an agent
Home facts
- Year built:1955
- Listing ID #:24199826
- Added:45 day(s) ago
- Updated:October 19, 2026 at 12:19 PM
Rooms and interior
- Bedrooms:3
- Total bathrooms:2
- Full bathrooms:2
- Rooms Total:7
- Kitchen Description:Dishwasher, Electric Cooktop, Electric Range, Microwave, Range Hood, Refrigerator
- Basement Description:Partial, Partially Finished
- Living area:1,619 sq. ft.
Heating and cooling
- Cooling:Central Air, Window Unit
- Heating:Baseboard, Hot Air, Wall Unit
- Central air:Yes
Structure and exterior
- Roof:Asphalt Shingle
- Year built:1955
- Building area:1,619 sq. ft.
- Lot area:0.41 Acres
- Lot Features:Level Lot
- Architectural Style:Cape Cod
- Construction Materials:Shingle, Wood
Schools
- High school:Per Board of Ed
- Elementary school:Per Board of Ed
Utilities
- Water:Public Water Connected
- Sewer:Public Sewer Connected
Finances and disclosures
- Price:$439,900
- Price per sq. ft.:$271.71
- Tax amount:$7,830 (July 2026-June 2027)
Features and amenities
- Appliances:Dishwasher, Electric Cooktop, Electric Dryer, Electric Range, Microwave, Range Hood, Refrigerator, Washer
- Amenities:Auto Garage Door Opener, Library, Park, Playground/Tot Lot, Public Pool
Parking
- Total parking spaces:2
- Parking description:Attached Garage, Driveway, Paved, Private, Under House Garage
- Garage:Yes
- Garage spaces:1
New listings near 1338 Avon Boulevard
- Coming Soon
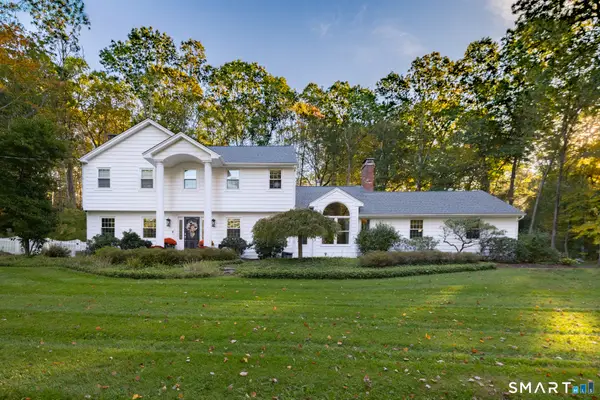 $839,900Coming Soon4 beds 3 baths3,309 sq. ft.
256 Beacon Hill Drive, Cheshire, CT 06410
MLS# 24214742Listed by: BHGRE Gaetano Marra Homes - New
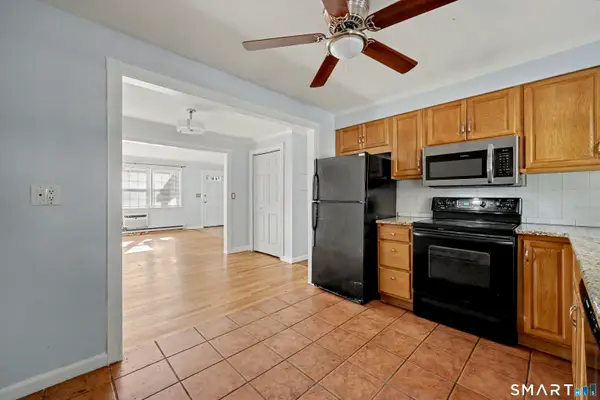 $230,000Active2 beds 3 baths1,122 sq. ft.
420 Robin Court #420, Cheshire, CT 06410
MLS# 24214604Listed by: Coldwell Banker Realty - New
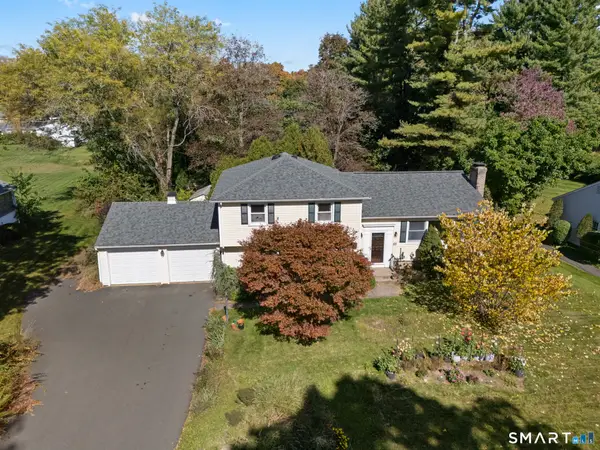 $469,000Active4 beds 3 baths1,478 sq. ft.
68 Pleasant Drive, Cheshire, CT 06410
MLS# 24214579Listed by: New England Prestige Realty - New
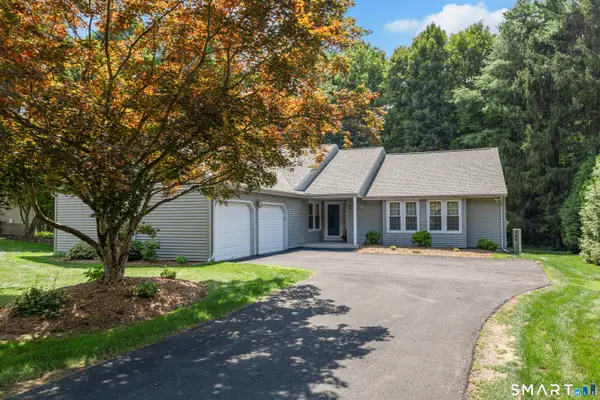 $538,000Active2 beds 2 baths1,960 sq. ft.
3 Racebrook Court, Cheshire, CT 06410
MLS# 24214282Listed by: Houlihan Lawrence WD - New
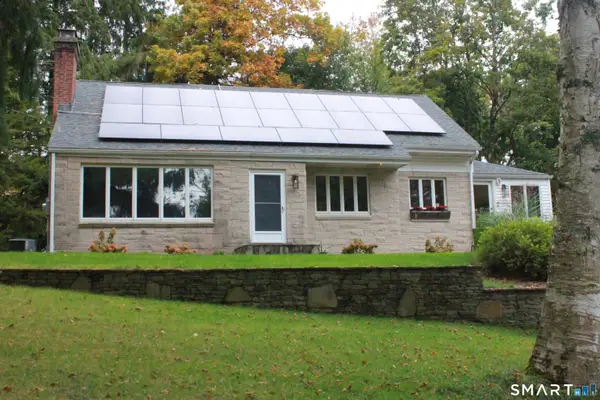 $589,900Active3 beds 2 baths2,054 sq. ft.
178 Harrison Road, Cheshire, CT 06410
MLS# 24213428Listed by: Coldwell Banker Realty 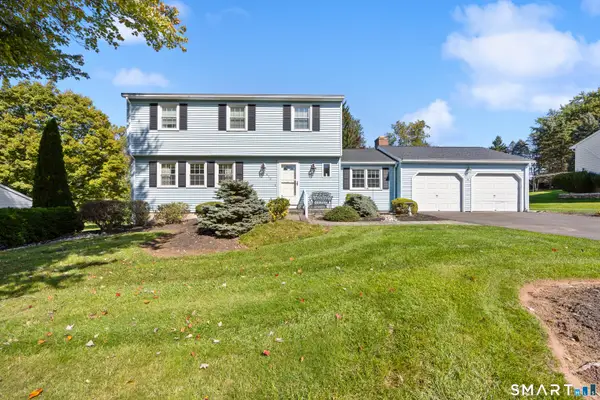 $579,900Pending4 beds 3 baths2,042 sq. ft.
450 Cardinal Lane, Cheshire, CT 06410
MLS# 24213826Listed by: Berkshire Hathaway NE Prop.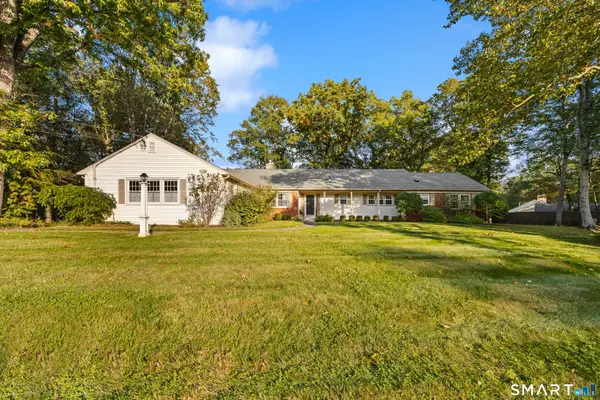 $599,900Pending3 beds 3 baths2,730 sq. ft.
256 Nob Hill Road, Cheshire, CT 06410
MLS# 24213120Listed by: Calcagni Real Estate- New
 $499,999Active3 beds 3 baths1,642 sq. ft.
268 Eastgate Drive, Cheshire, CT 06410
MLS# 24213257Listed by: KW Legacy Partners 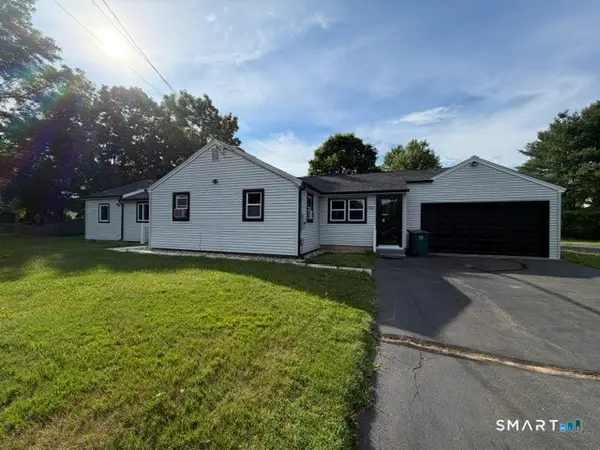 $549,000Active3 beds 2 baths1,617 sq. ft.
Address Withheld By Seller, Cheshire, CT 06410
MLS# 24212575Listed by: Premier Re Group LLC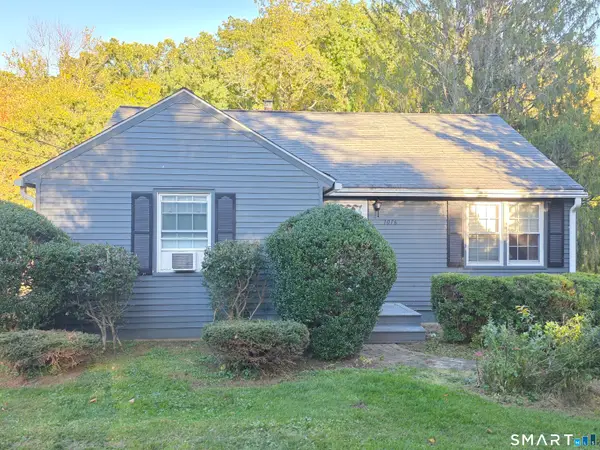 $415,000Active2 beds 1 baths974 sq. ft.
1016 Sperry Road, Cheshire, CT 06410
MLS# 24212500Listed by: Berkshire Hathaway NE Prop.


Protect your home and budget from life's surprises with an Assurant Home Warranty, backed by a partner that supports you through every step of homeownership. Explore Plans.
©2026 Century 21 Real Estate LLC. All rights reserved. CENTURY 21®, the CENTURY 21 Logo and C21® are service marks owned by Century 21 Real Estate LLC. Century 21 Real Estate LLC fully supports the principles of the Fair Housing Act and the Equal Opportunity Act. Each office is independently owned and operated. Listing information is deemed reliable but not guaranteed accurate.