
17 Melrose Drive #Lot 3, Cheshire, CT 06410
Local realty services provided by:CENTURY 21 Shutters & Sails
17 Melrose Drive #Lot 3,Cheshire, CT 06410
$1,370,632
- 4 Beds
- 5 Baths
- - sq. ft.
- Single family
- Sold
Listed by: dori degennaro(860) 301-7794
Office: william raveis real estate(860) 344-1658
MLS#:24122039
Source:CT
Sorry, we are unable to map this address
Price summary
- Price:$1,370,632
About this home
A beautiful new construction home!! Only 2 lots remain in the desirable Orchard View subdivision. Introducing the expanded Essex plan at 4,011 square feet. A very spacious home with 9 ft ceilings on the main level, a generous sized kitchen, and a beautiful cathedral ceiling in the Family Room that perfectly highlights the propane fireplace. A very functional mudroom area right off the 3 car garage, with a 1/2 bath and walk in pantry. The front foyer has a grand feel with the open ceiling and aesthetically pleasing split design stairs. Completing the first floor is a Dining Room, Guest suite and a large Study. Four bedrooms and a Laundry Room are to be found on the second floor. You may never want to leave the Primary bedroom, with its vaulted ceiling, a huge walk in closet and luxurious en-suite bath. One of the 3 remaining 2nd floor bedrooms has its own en-suite bath, convenient for overnight guests.
Contact an agent
Home facts
- Year built:2025
- Subdivision & Development:Orchard View
- Listing ID #:24122039
- Added:417 day(s) ago
- Updated:October 18, 2026 at 06:45 AM
Rooms and interior
- Bedrooms:4
- Total bathrooms:5
- Full bathrooms:3
- Half bathrooms:2
- Rooms Total:10
- Basement Description:Full Basement, Unfinished
Heating and cooling
- Cooling:Central Air
- Heating:Hot Air
- Central air:Yes
Structure and exterior
- Roof:Asphalt Shingle
- Year built:2025
- Lot Features:In Subdivision
- Architectural Style:Colonial
- Construction Materials:Vinyl Siding
- Exterior Features:Porch
Schools
- High school:Cheshire
- Elementary school:Per Board of Ed
Utilities
- Water:Public Water Connected
- Sewer:Septic
Finances and disclosures
- Price:$1,370,632
Features and amenities
- Amenities:Auto Garage Door Opener, Private School(s)
Parking
- Parking description:Attached Garage
- Garage:Yes
- Garage spaces:3
New listings near 17 Melrose Drive #Lot 3
- Coming Soon
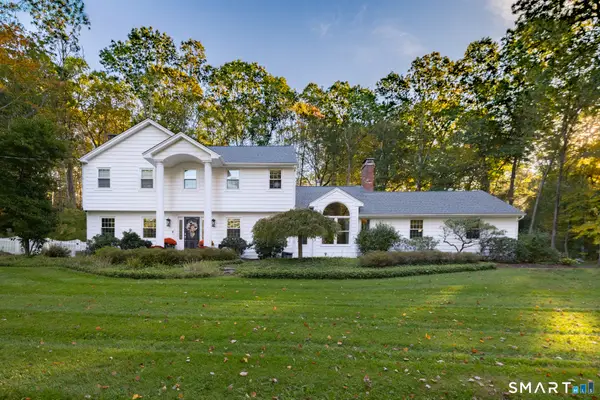 $839,900Coming Soon4 beds 3 baths3,309 sq. ft.
256 Beacon Hill Drive, Cheshire, CT 06410
MLS# 24214742Listed by: BHGRE Gaetano Marra Homes - Open Sun, 1:30 to 3:30pmNew
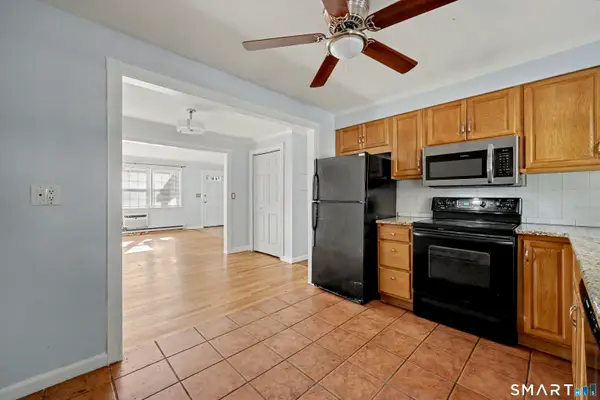 $230,000Active2 beds 3 baths1,122 sq. ft.
420 Robin Court #420, Cheshire, CT 06410
MLS# 24214604Listed by: Coldwell Banker Realty - New
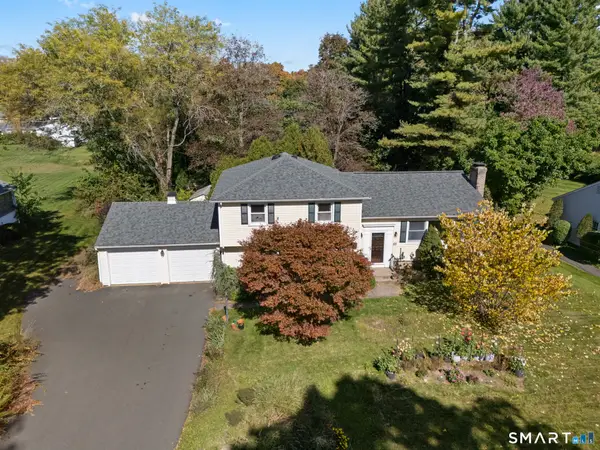 $469,000Active4 beds 3 baths1,478 sq. ft.
68 Pleasant Drive, Cheshire, CT 06410
MLS# 24214579Listed by: New England Prestige Realty - New
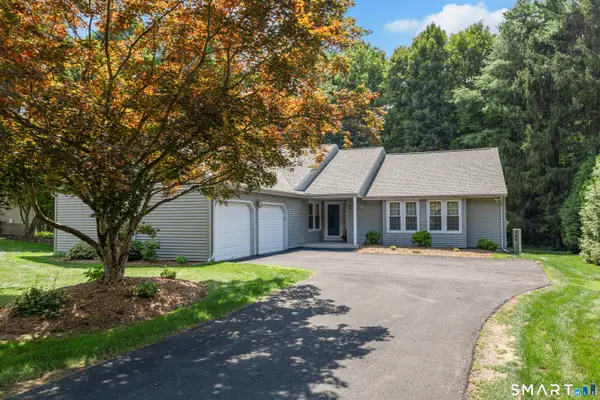 $538,000Active2 beds 2 baths1,960 sq. ft.
3 Racebrook Court, Cheshire, CT 06410
MLS# 24214282Listed by: Houlihan Lawrence WD - Open Sun, 12 to 2pmNew
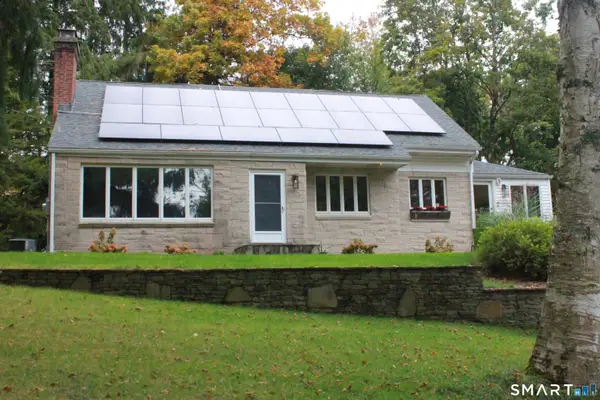 $589,900Active3 beds 2 baths2,054 sq. ft.
178 Harrison Road, Cheshire, CT 06410
MLS# 24213428Listed by: Coldwell Banker Realty 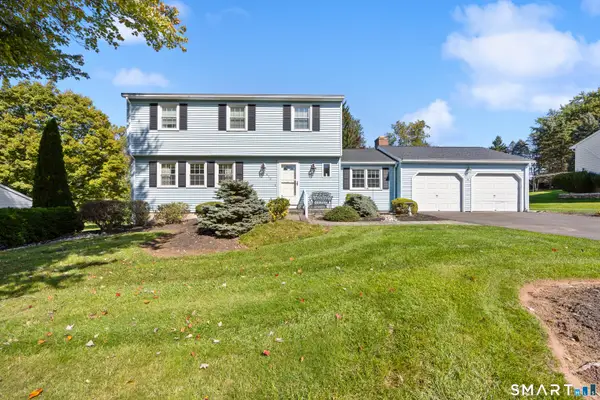 $579,900Pending4 beds 3 baths2,042 sq. ft.
450 Cardinal Lane, Cheshire, CT 06410
MLS# 24213826Listed by: Berkshire Hathaway NE Prop.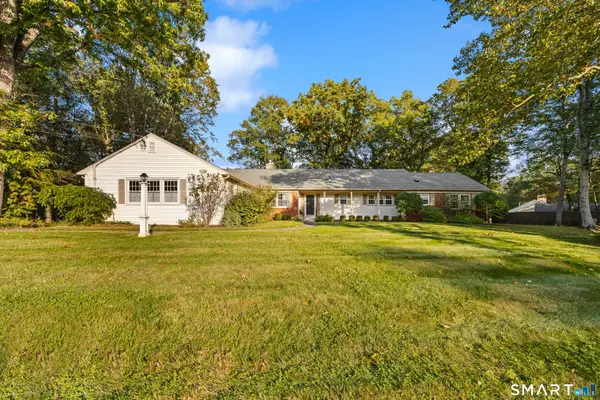 $599,900Pending3 beds 3 baths2,730 sq. ft.
256 Nob Hill Road, Cheshire, CT 06410
MLS# 24213120Listed by: Calcagni Real Estate- Open Sun, 12 to 2pmNew
 $499,999Active3 beds 3 baths1,642 sq. ft.
268 Eastgate Drive, Cheshire, CT 06410
MLS# 24213257Listed by: KW Legacy Partners - New
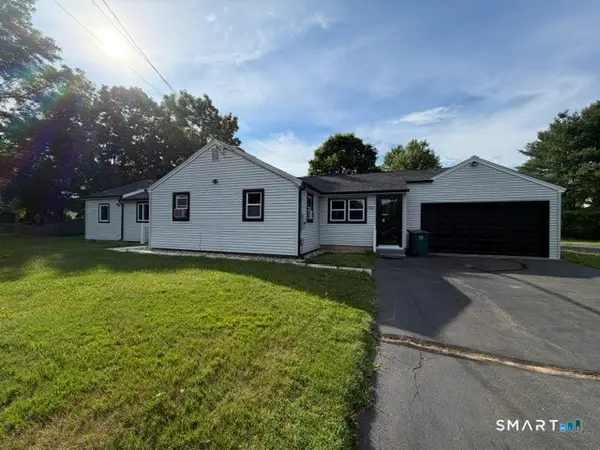 $549,000Active3 beds 2 baths1,617 sq. ft.
Address Withheld By Seller, Cheshire, CT 06410
MLS# 24212575Listed by: Premier Re Group LLC 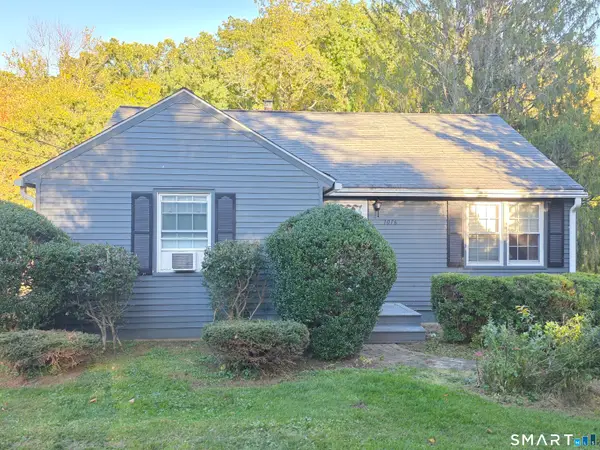 $415,000Active2 beds 1 baths974 sq. ft.
1016 Sperry Road, Cheshire, CT 06410
MLS# 24212500Listed by: Berkshire Hathaway NE Prop.


Protect your home and budget from life's surprises with an Assurant Home Warranty, backed by a partner that supports you through every step of homeownership. Explore Plans.
©2026 Century 21 Real Estate LLC. All rights reserved. CENTURY 21®, the CENTURY 21 Logo and C21® are service marks owned by Century 21 Real Estate LLC. Century 21 Real Estate LLC fully supports the principles of the Fair Housing Act and the Equal Opportunity Act. Each office is independently owned and operated. Listing information is deemed reliable but not guaranteed accurate.