
41 Soderman Way #41, Cheshire, CT 06410
Local realty services provided by:CENTURY 21 North East
41 Soderman Way #41,Cheshire, CT 06410
$759,900
- 3 Beds
- 3 Baths
- 2,975 sq. ft.
- Condominium
- Active
Upcoming open houses
- Sat, Oct 2412:00 pm - 02:00 pm
Listed by: eileen smith(203) 415-5538
Office: pearce real estate(203) 265-4866
MLS#:24189829
Source:CT
Price summary
- Price:$759,900
- Price per sq. ft.:$255.43
- Monthly HOA dues:$275
About this home
Nothing to do but move into this stunning Carriage Home at The Reserve at Stonebridge Crossing, built by EG Home with exceptional energy-efficient features throughout. This 3-bedroom, 2.5-bath home offers a desirable first-floor primary suite with hardwood floors, custom blinds, first-floor laundry, and a luxurious bath featuring Kohler fixtures, a large glass-enclosed shower, and a rainfall showerhead. The open-concept main living area showcases hardwood flooring, a spacious custom island, and a chef's kitchen with a JennAir 6-burner gas cooktop, double ovens, and beverage cooler. Upstairs, a hardwood-floored loft overlooks the living space and is complemented by two additional bedrooms, a private office, full bath, and second laundry area. The finished lower level provides the perfect family room, home gym, or recreation space, with plumbing in place for a future bath. Built with 2x6 exterior walls, double-pane windows, spray foam insulation throughout, layered insulation for exceptional efficiency, and natural gas heat as well as Ecobee Smart Thermostats for convenience. Enjoy a private deck with stairs to the yard, an attached two-car garage with a generator transfer switch, and passive solar installations that help offset the $275/month HOA fee. HOA includes exterior maintenance, landscaping, snow removal, and trash service for easy, low-maintenance living. Easy access to 691, 84 and shopping making this the perfect home. Schedule your private showing today....
Contact an agent
Home facts
- Year built:2023
- Listing ID #:24189829
- Added:98 day(s) ago
- Updated:October 20, 2026 at 04:49 AM
Rooms and interior
- Bedrooms:3
- Total bathrooms:3
- Full bathrooms:2
- Half bathrooms:1
- Rooms Total:8
- Kitchen Description:Dishwasher, Gas Cooktop, Range Hood, Refrigerator, Wall Oven, Wine Chiller
- Basement Description:Full Basement, Partially Finished, Storage
- Living area:2,975 sq. ft.
Heating and cooling
- Cooling:Central Air
- Heating:Hot Air
- Central air:Yes
Structure and exterior
- Year built:2023
- Building area:2,975 sq. ft.
- Lot Features:Level Lot, Sloping Lot
- Architectural Style:Half Duplex
- Construction Materials:Vinyl Siding
- Exterior Features:Deck, Gutters
Schools
- High school:Cheshire
- Middle school:Per Board of Ed
- Elementary school:Per Board of Ed
Utilities
- Water:Public Water Connected
- Sewer:Public Sewer Connected
Finances and disclosures
- Price:$759,900
- Price per sq. ft.:$255.43
- Tax amount:$12,381 (July 2026-June 2027)
Features and amenities
- Appliances:Dishwasher, Dryer, Gas Cooktop, Range Hood, Refrigerator, Wall Oven, Washer, Wine Chiller
- Amenities:Auto Garage Door Opener, Cable - Available, Open Floor Plan, Shopping/Mall
Parking
- Total parking spaces:4
- Parking description:Attached Garage, Driveway, Off Street Parking
- Garage:Yes
- Garage spaces:2
New listings near 41 Soderman Way #41
- Coming Soon
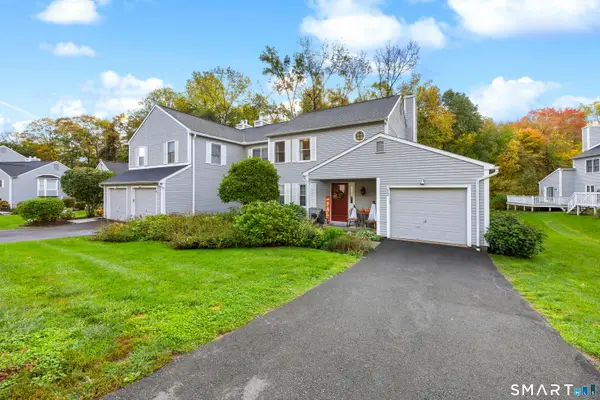 $425,000Coming Soon2 beds 3 baths1,700 sq. ft.
72 Quarry Village Road #72, Cheshire, CT 06410
MLS# 24214748Listed by: Regency Real Estate, LLC - Coming Soon
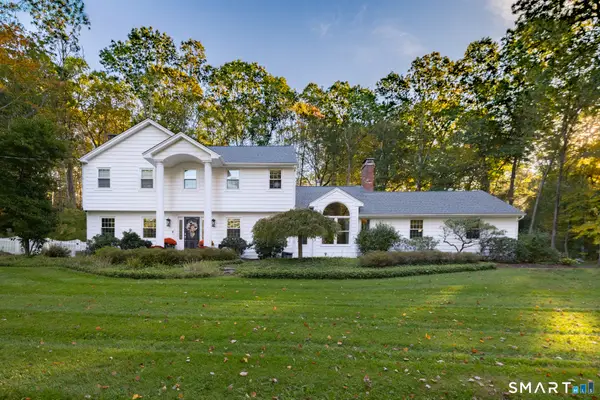 $839,900Coming Soon4 beds 3 baths3,309 sq. ft.
256 Beacon Hill Drive, Cheshire, CT 06410
MLS# 24214742Listed by: BHGRE Gaetano Marra Homes - New
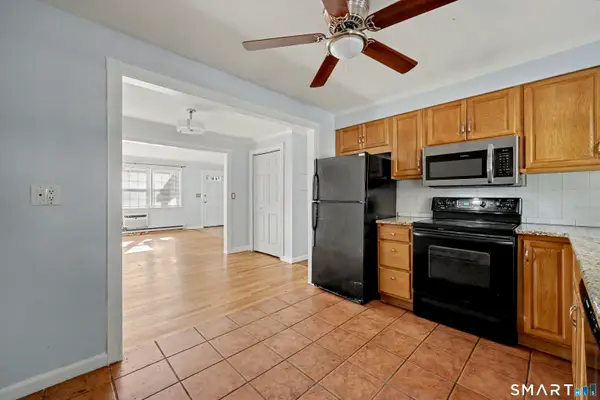 $230,000Active2 beds 3 baths1,122 sq. ft.
420 Robin Court #420, Cheshire, CT 06410
MLS# 24214604Listed by: Coldwell Banker Realty - New
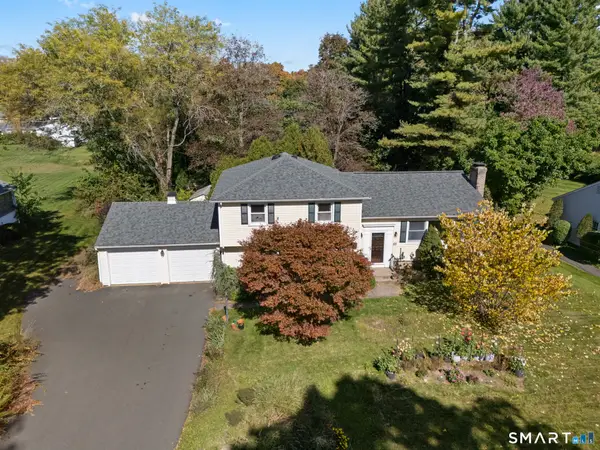 $469,000Active4 beds 3 baths1,478 sq. ft.
68 Pleasant Drive, Cheshire, CT 06410
MLS# 24214579Listed by: New England Prestige Realty - New
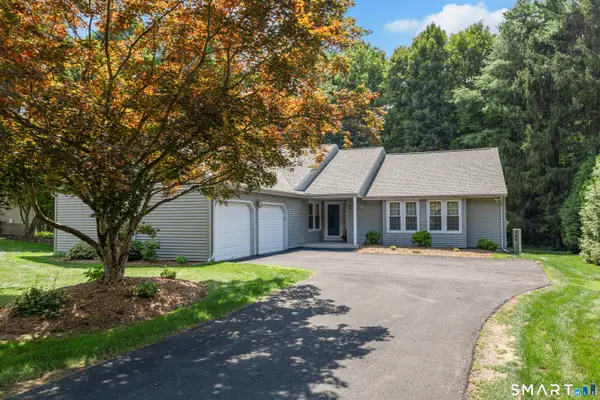 $538,000Active2 beds 2 baths1,960 sq. ft.
3 Racebrook Court, Cheshire, CT 06410
MLS# 24214282Listed by: Houlihan Lawrence WD - New
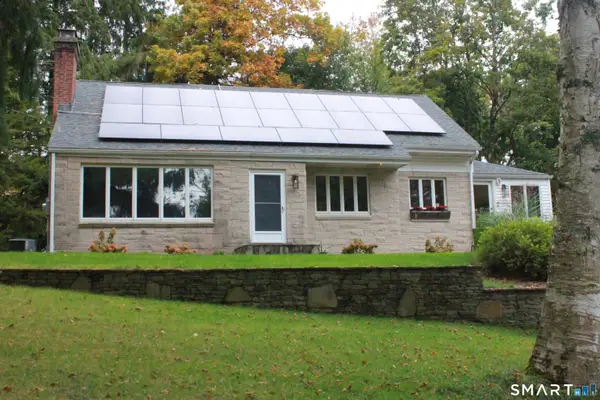 $589,900Active3 beds 2 baths2,054 sq. ft.
178 Harrison Road, Cheshire, CT 06410
MLS# 24213428Listed by: Coldwell Banker Realty 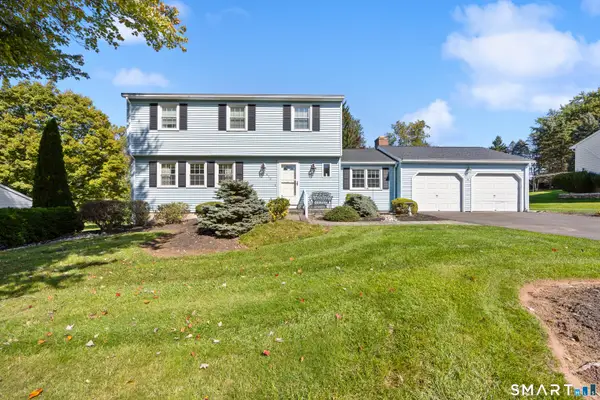 $579,900Pending4 beds 3 baths2,042 sq. ft.
450 Cardinal Lane, Cheshire, CT 06410
MLS# 24213826Listed by: Berkshire Hathaway NE Prop.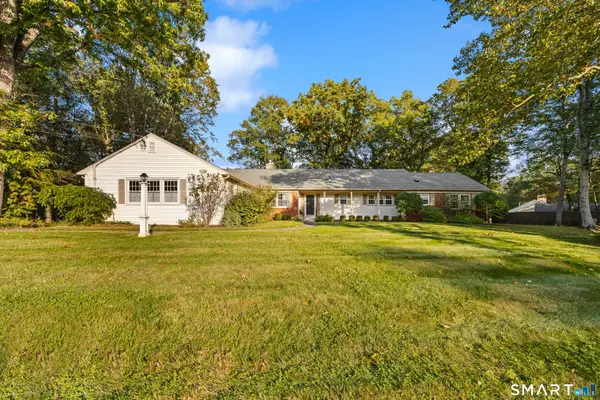 $599,900Pending3 beds 3 baths2,730 sq. ft.
256 Nob Hill Road, Cheshire, CT 06410
MLS# 24213120Listed by: Calcagni Real Estate- New
 $499,999Active3 beds 3 baths1,642 sq. ft.
268 Eastgate Drive, Cheshire, CT 06410
MLS# 24213257Listed by: KW Legacy Partners 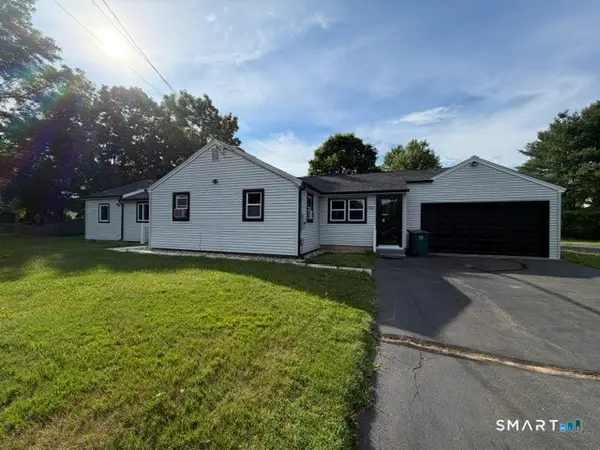 $549,000Active3 beds 2 baths1,617 sq. ft.
Address Withheld By Seller, Cheshire, CT 06410
MLS# 24212575Listed by: Premier Re Group LLC


Protect your home and budget from life's surprises with an Assurant Home Warranty, backed by a partner that supports you through every step of homeownership. Explore Plans.
©2026 Century 21 Real Estate LLC. All rights reserved. CENTURY 21®, the CENTURY 21 Logo and C21® are service marks owned by Century 21 Real Estate LLC. Century 21 Real Estate LLC fully supports the principles of the Fair Housing Act and the Equal Opportunity Act. Each office is independently owned and operated. Listing information is deemed reliable but not guaranteed accurate.