
46 Dundee Drive, Cheshire, CT 06410
Local realty services provided by:CENTURY 21 Alliance Realty Group
46 Dundee Drive,Cheshire, CT 06410
$660,000
- 4 Beds
- 3 Baths
- - sq. ft.
- Single family
- Sold
Listed by: sam ratner, ruth ratner(203) 996-8360
Office: keller williams realty prtnrs.(203) 459-4663
MLS#:24192046
Source:CT
Sorry, we are unable to map this address
Price summary
- Price:$660,000
About this home
Nestled in one of Cheshire's most sought-after neighborhoods, 46 Dundee Drive puts you just steps from Barnum School, a rare convenience for growing families. From the moment you arrive, it's clear this home has been meticulously refreshed from top to bottom: fresh paint throughout, brand-new carpet on the staircase and entire second floor (except two bedrooms), and a fully renovated basement featuring sleek new LVT flooring, ready to flex as a playroom, home office, or media retreat. The kitchen shines with all-new appliances, making meal prep feel like a pleasure, not a chore. Peace of mind comes standard with a new roof installed in 2024, so the big-ticket items are already behind you. Whether you're right-sizing, starting out, or simply ready for something turnkey, this home checks every box. Priced to move and positioned for a quick close. Schedule your private showing today.
Contact an agent
Home facts
- Year built:1997
- Listing ID #:24192046
- Added:50 day(s) ago
- Updated:September 13, 2026 at 06:10 AM
Rooms and interior
- Bedrooms:4
- Total bathrooms:3
- Full bathrooms:2
- Half bathrooms:1
- Rooms Total:8
- Kitchen Description:Dishwasher, Disposal, Microwave, Oven/Range, Range Hood, Refrigerator
- Basement Description:Full Basement, Full With Hatchway, Fully Finished, Liveable Space
Heating and cooling
- Cooling:Central Air
- Heating:Hot Air
- Central air:Yes
Structure and exterior
- Roof:Asphalt Shingle
- Year built:1997
- Lot Features:Level Lot
- Architectural Style:Colonial
- Construction Materials:Vinyl Siding
- Exterior Features:Deck, Sidewalk
Schools
- High school:Cheshire
- Middle school:Dodd
- Elementary school:Barnum Elementary
Utilities
- Water:Public Water Connected
- Sewer:Public Sewer Connected
Finances and disclosures
- Price:$660,000
- Tax amount:$9,966 (July 2026-June 2027)
Features and amenities
- Appliances:Dishwasher, Disposal, Microwave, Oven/Range, Range Hood, Refrigerator
Parking
- Parking description:Attached Garage
- Garage:Yes
- Garage spaces:2
New listings near 46 Dundee Drive
- Coming Soon
 $450,000Coming Soon3 beds 2 baths1,568 sq. ft.
125 Wallingford Road, Cheshire, CT 06410
MLS# 24205907Listed by: William Raveis Real Estate - Open Sun, 12 to 2pmNew
 $429,900Active5 beds 2 baths1,584 sq. ft.
110 Green Hill Lane, Cheshire, CT 06410
MLS# 24206251Listed by: Anchor Real Estate LLC - New
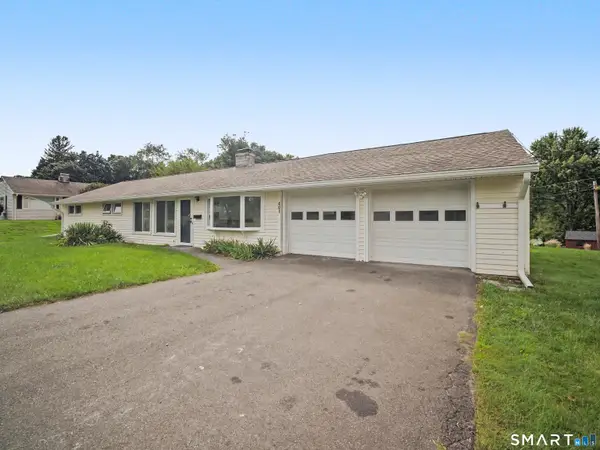 $524,900Active3 beds 2 baths1,560 sq. ft.
401 Juniper Lane, Cheshire, CT 06410
MLS# 24206266Listed by: Great Estates, CT - New
 $355,000Active2 beds 2 baths1,015 sq. ft.
97 Southwick Court #97, Cheshire, CT 06410
MLS# 24206001Listed by: Coldwell Banker Realty - New
 $459,900Active3 beds 1 baths1,196 sq. ft.
950 Peck Lane, Cheshire, CT 06410
MLS# 24199844Listed by: Calcagni Real Estate - New
 $664,900Active4 beds 3 baths2,955 sq. ft.
750 Foster Court, Cheshire, CT 06410
MLS# 24204339Listed by: Coldwell Banker Realty  $484,900Pending4 beds 2 baths1,824 sq. ft.
72 Willow Street, Cheshire, CT 06410
MLS# 24203699Listed by: William Raveis Real Estate- New
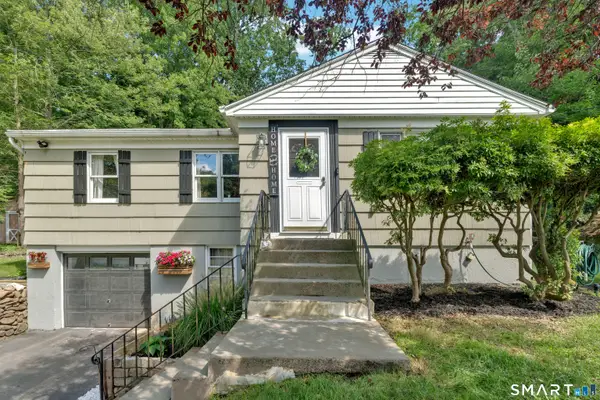 $439,900Active3 beds 2 baths1,619 sq. ft.
1338 Avon Boulevard, Cheshire, CT 06410
MLS# 24199826Listed by: William Raveis Real Estate - New
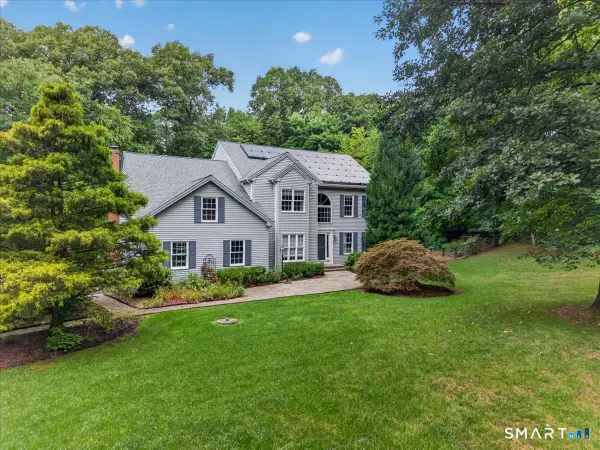 $725,000Active5 beds 5 baths3,827 sq. ft.
80 Autumn Court, Cheshire, CT 06410
MLS# 24201342Listed by: Press/Cuozzo Realtors 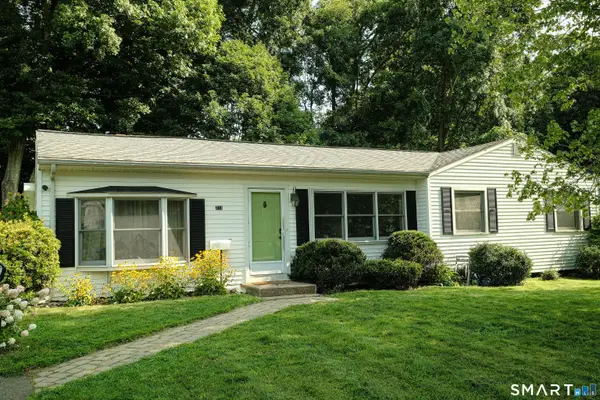 $399,900Pending2 beds 2 baths1,374 sq. ft.
213 Robin Lane, Cheshire, CT 06410
MLS# 24203775Listed by: LAER Realty Partners


Protect your home and budget from life's surprises with an Assurant Home Warranty, backed by a partner that supports you through every step of homeownership. Explore Plans.
©2026 Century 21 Real Estate LLC. All rights reserved. CENTURY 21®, the CENTURY 21 Logo and C21® are service marks owned by Century 21 Real Estate LLC. Century 21 Real Estate LLC fully supports the principles of the Fair Housing Act and the Equal Opportunity Act. Each office is independently owned and operated. Listing information is deemed reliable but not guaranteed accurate.