
130 Glenwood Road, Clinton, CT 06413
Local realty services provided by:CENTURY 21 Clemens Group
130 Glenwood Road,Clinton, CT 06413
$589,900
- 3 Beds
- 2 Baths
- 1,907 sq. ft.
- Single family
- Active
Listed by: santina ragonese, laurie ballegeer(860) 388-3411
Office: berkshire hathaway ne prop.(860) 388-3411
MLS#:24206098
Source:CT
Price summary
- Price:$589,900
- Price per sq. ft.:$309.33
About this home
A rare blend of history, privacy and natural beauty awaits at this exceptional Clinton residence, set on over two beautifully landscaped acres. Built in 1825 and thoughtfully renovated, this 1,902 square foot Colonial seamlessly combines historic character with modern comfort. Surrounded by extensive gardens, mature plantings, stone walls, open lawns and a nearby stream, the property offers a picturesque New England setting. A charming greenhouse, detached two-car garage, patios and a screened porch provide inviting spaces to enjoy the tranquil surroundings. Inside, timeless architectural details blend effortlessly with thoughtful updates. The custom Gedney kitchen serves as the heart of the home, multiple fireplaces and a classic beehive oven add warmth and character. Expansive windows fill the interior with natural light and frame beautiful views of the meticulously maintained grounds. Original features and wide-board hardwood floors reflect the home's rich heritage. The first floor primary bedroom offers convenience and privacy, while the living room and library provide comfortable gathering spaces. Three additional bedrooms are located on the upper level. Ideally located near Clinton's town center, restaurants, marinas, shopping and beaches, Chamard Vineyard, art galleries, dog park, Peters Memorial Woods with hiking trails, kayaking through local waterways this distinctive property offers the perfect balance of peaceful seclusion and coastal convenience....
Contact an agent
Home facts
- Year built:1825
- Listing ID #:24206098
- Added:1 day(s) ago
- Updated:September 12, 2026 at 11:59 AM
Rooms and interior
- Bedrooms:3
- Total bathrooms:2
- Full bathrooms:2
- Rooms Total:9
- Kitchen Description:Convection Oven, Dishwasher, Electric Range, Ice Maker, Oven/Range, Range Hood, Refrigerator
- Basement Description:Concrete Floor, Full Basement, Full With Hatchway, Interior Access, Storage, Unfinished
- Living area:1,907 sq. ft.
Heating and cooling
- Cooling:Split System
- Heating:Baseboard, Radiator
Structure and exterior
- Roof:Asphalt Shingle, Flat
- Year built:1825
- Building area:1,907 sq. ft.
- Lot area:2.15 Acres
- Lot Features:Fence - Partial, Fence - Privacy, Level Lot, Lightly Wooded, Sloping Lot, Treed, Water View
- Architectural Style:Antique, Colonial
- Construction Materials:Clapboard
- Exterior Features:Barn, Fruit Trees, Garden Area, Gutters, Lighting, Patio, Porch, Porch-Enclosed, Porch-Screened, Shed, Stone Wall
Schools
- High school:Morgan
- Middle school:Jared Eliot
- Elementary school:Lewin G. Joel
Utilities
- Water:Public Water Connected, Public Water In Street
- Sewer:Septic
Finances and disclosures
- Price:$589,900
- Price per sq. ft.:$309.33
- Tax amount:$6,253 (July 2025-June 2026)
Features and amenities
- Appliances:Convection Oven, Dishwasher, Electric Dryer, Electric Range, Icemaker, Oven/Range, Range Hood, Refrigerator, Washer
- Amenities:Basketball Court, Cable - Available, Cable - Pre-wired, Golf Course, Library, Park, Playground/Tot Lot, Shopping/Mall
Parking
- Total parking spaces:4
- Parking description:Barn, Crushed Stone, Detached Garage, Driveway, Private, Unpaved
- Garage:Yes
- Garage spaces:2
New listings near 130 Glenwood Road
- Coming Soon
 $429,900Coming Soon3 beds 1 baths1,125 sq. ft.
2 Hill Top View, Clinton, CT 06413
MLS# 24206118Listed by: Re/Max Valley Shore - Open Sat, 12 to 2pmNew
 $499,000Active4 beds 2 baths1,690 sq. ft.
11 Janes Lane, Clinton, CT 06413
MLS# 24206254Listed by: William Raveis Real Estate - Open Sun, 1 to 3pmNew
 $925,000Active4 beds 3 baths3,578 sq. ft.
14 James Vincent Drive, Clinton, CT 06413
MLS# 24205932Listed by: William Pitt Sotheby's Int'l - New
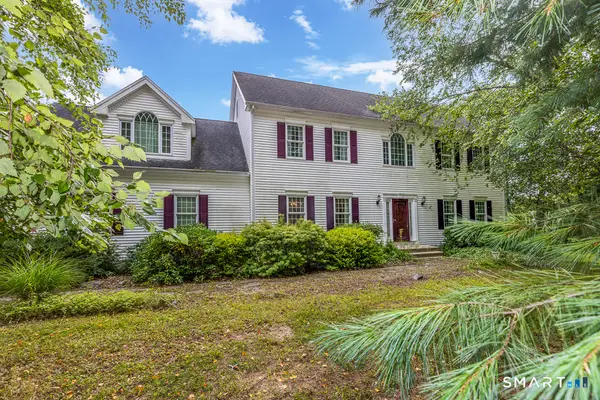 $730,000Active4 beds 3 baths2,964 sq. ft.
9 Taylor Ridge Road, Clinton, CT 06413
MLS# 24204031Listed by: Re/Max Valley Shore - New
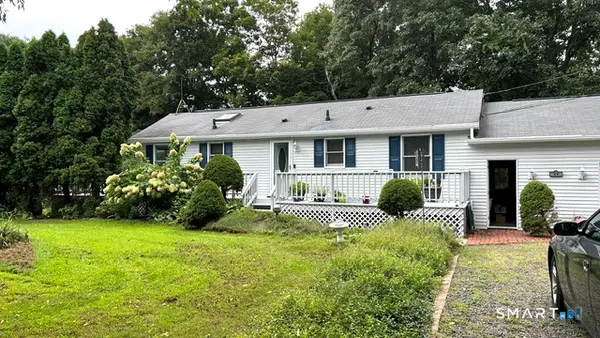 $420,000Active2 beds 2 baths2,088 sq. ft.
17 Blaine Avenue, Clinton, CT 06413
MLS# 24204418Listed by: William Raveis Real Estate - New
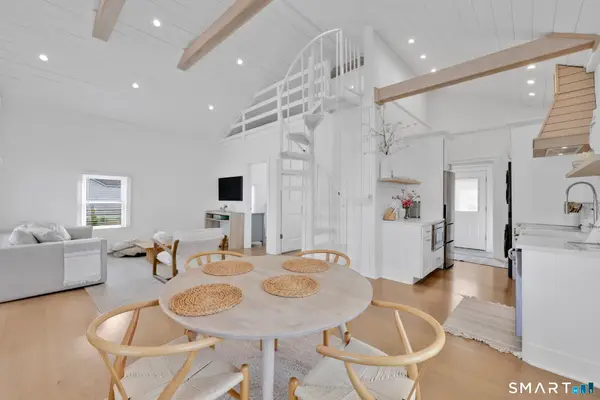 $515,000Active2 beds 1 baths628 sq. ft.
120-A Shore Road, Clinton, CT 06413
MLS# 24204504Listed by: Coldwell Banker Realty - New
 $850,000Active4 beds 2 baths2,608 sq. ft.
36 Waterside Lane, Clinton, CT 06413
MLS# 24204587Listed by: Coldwell Banker Realty - Open Sat, 11am to 1pmNew
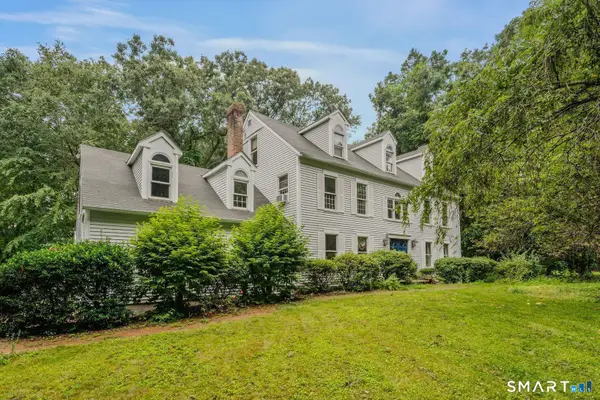 $700,000Active5 beds 3 baths4,474 sq. ft.
28 Silver Birch Lane, Clinton, CT 06413
MLS# 24204237Listed by: William Raveis Real Estate 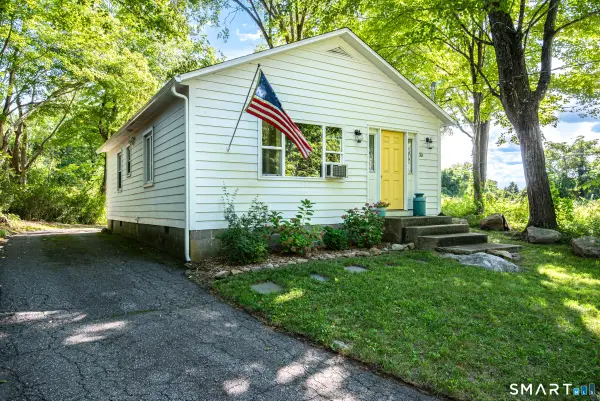 $349,900Pending2 beds 1 baths782 sq. ft.
30 Carter Hill Road, Clinton, CT 06413
MLS# 24199136Listed by: William Raveis Real Estate


Protect your home and budget from life's surprises with an Assurant Home Warranty, backed by a partner that supports you through every step of homeownership. Explore Plans.
©2026 Century 21 Real Estate LLC. All rights reserved. CENTURY 21®, the CENTURY 21 Logo and C21® are service marks owned by Century 21 Real Estate LLC. Century 21 Real Estate LLC fully supports the principles of the Fair Housing Act and the Equal Opportunity Act. Each office is independently owned and operated. Listing information is deemed reliable but not guaranteed accurate.