
340 Valley Road #2, Cos Cob, CT 06807
Local realty services provided by:CENTURY 21 North East
340 Valley Road #2,Greenwich, CT 06807
$2,795,000
- 4 Beds
- 4 Baths
- 4,088 sq. ft.
- Condominium
- Active
Listed by: jennifer leahy(917) 699-2783
Office: compass connecticut, llc(203) 343-0141
MLS#:24205426
Source:CT
Price summary
- Price:$2,795,000
- Price per sq. ft.:$683.71
- Monthly HOA dues:$525
About this home
Rare opportunity to own this turnkey home in the coveted gated community of Valley Ridge. Beautifully updated and meticulously maintained, it offers over 4,000 square feet of living space across three elevator-served levels. A dramatic double-height great room with a floor-to-ceiling stone fireplace and adjoining dining room welcomes you inside. The spacious chef's kitchen, appointed with top-of-the-line appliances, opens to a large family room with a gas fireplace. A separate sitting room with sliding glass doors leads to the patio, newly added barbecue area, and private lawn. The lovely primary suite features two generously sized walk-in closets and a spa-like bath with an oversized shower and soaking tub. Two additional bedrooms, a full bath, and laundry complete the second floor. The finished walkout lower level offers abundant natural light, a wet bar, bedroom, full bath, and ample storage. Numerous improvements throughout, a private backyard with plenty of room to play, and an ideal location in the North Mianus School District, moments from town and the train....
Contact an agent
Home facts
- Year built:2007
- Listing ID #:24205426
- Added:2 day(s) ago
- Updated:September 12, 2026 at 11:59 AM
Rooms and interior
- Bedrooms:4
- Total bathrooms:4
- Full bathrooms:3
- Half bathrooms:1
- Rooms Total:10
- Kitchen Description:Dishwasher, Freezer, Gas Range, Microwave, Range Hood, Refrigerator, Wine Chiller
- Basement Description:Full Basement, Full With Walk-Out, Fully Finished
- Living area:4,088 sq. ft.
Heating and cooling
- Cooling:Central Air
- Heating:Hot Air
- Central air:Yes
Structure and exterior
- Year built:2007
- Building area:4,088 sq. ft.
- Lot Features:Level Lot
- Architectural Style:Single Family Detached
- Construction Materials:Shingle
- Exterior Features:Grill, Gutters, Patio, Underground Sprinkler
Schools
- High school:Greenwich
- Middle school:Eastern
- Elementary school:North Mianus
Utilities
- Water:Public Water Connected
- Sewer:Public Sewer Connected
Finances and disclosures
- Price:$2,795,000
- Price per sq. ft.:$683.71
- Tax amount:$17,705 (July 2026-June 2027)
Features and amenities
- Appliances:Dishwasher, Dryer, Freezer, Gas Range, Microwave, Range Hood, Refrigerator, Washer, Wine Chiller
- Amenities:Auto Garage Door Opener, Golf Course, Library, Open Floor Plan, Playground/Tot Lot, Private School(s), Public Transportation, Security System, Shopping/Mall
Parking
- Parking description:Attached Garage
- Garage:Yes
- Garage spaces:2
New listings near 340 Valley Road #2
- Open Sat, 12 to 2pmNew
 $2,499,000Active4 beds 4 baths2,226 sq. ft.
7 Sundance Drive, Greenwich, CT 06807
MLS# 24205550Listed by: Compass Connecticut, LLC - Open Sat, 11am to 1pmNew
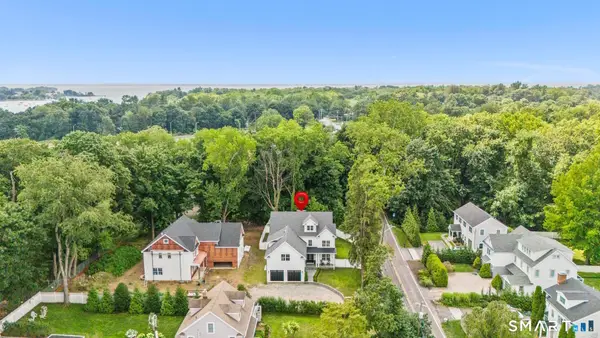 $3,495,000Active5 beds 5 baths5,354 sq. ft.
89 Indian Field Road, Greenwich, CT 06830
MLS# 24201665Listed by: Serhant Connecticut, LLC - Open Sun, 12 to 2pmNew
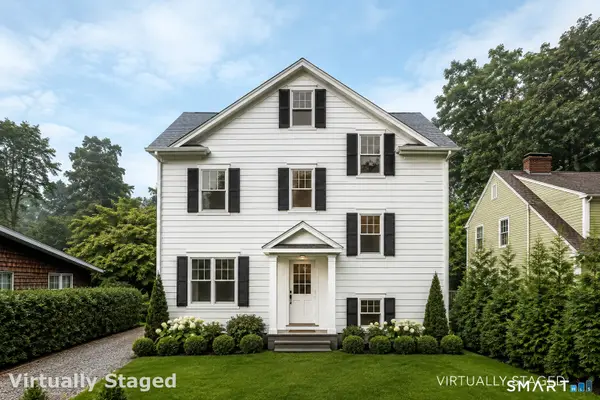 $2,695,000Active4 beds 4 baths2,745 sq. ft.
9 Maple Street, Greenwich, CT 06807
MLS# 24204244Listed by: Houlihan Lawrence - New
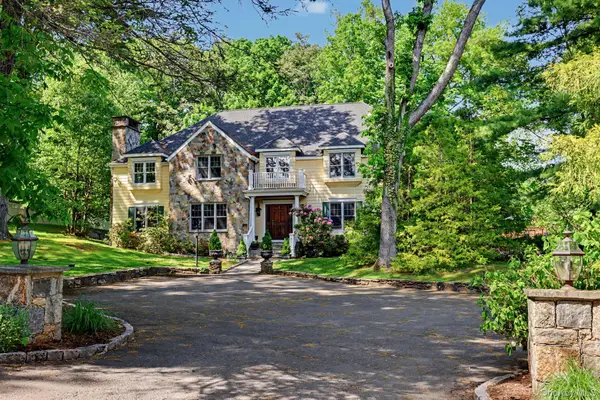 $3,250,000Active4 beds 7 baths4,074 sq. ft.
13 Lia Fail Way, Greenwich, CT 06807
MLS# 1045572Listed by: BERKSHIRE HATHAWAY HS NE PROP. 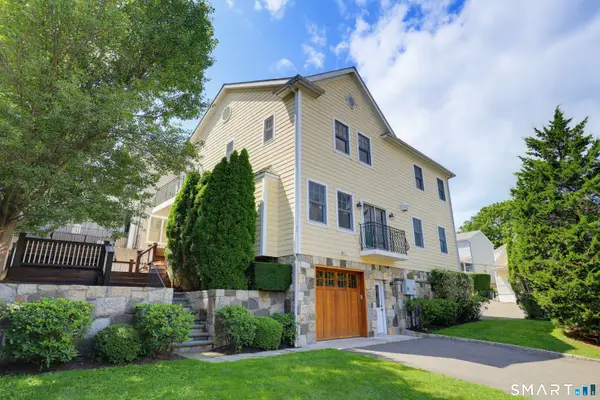 $869,500Active2 beds 3 baths1,428 sq. ft.
49 Harold Street #2, Greenwich, CT 06807
MLS# 24201092Listed by: Sotheby's International Realty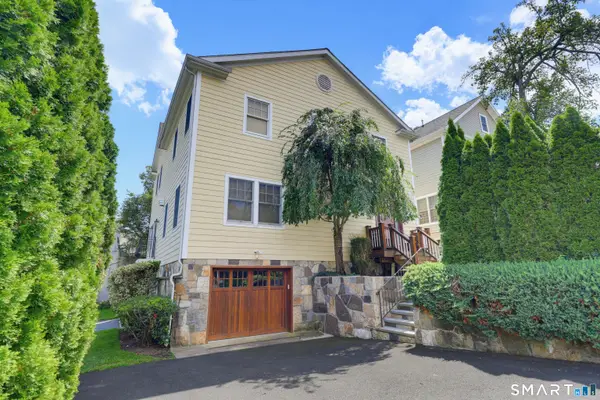 $869,500Active2 beds 3 baths1,428 sq. ft.
49 Harold Street #1, Greenwich, CT 06807
MLS# 24200938Listed by: Sotheby's International Realty $1,800,000Active3 beds 3 baths2,550 sq. ft.
55 Cos Cob Avenue, Greenwich, CT 06807
MLS# 24201010Listed by: Milo Ceci $1,699,000Pending4 beds 4 baths3,120 sq. ft.
24 Harold Street #B, Greenwich, CT 06807
MLS# 24198540Listed by: Coldwell Banker Realty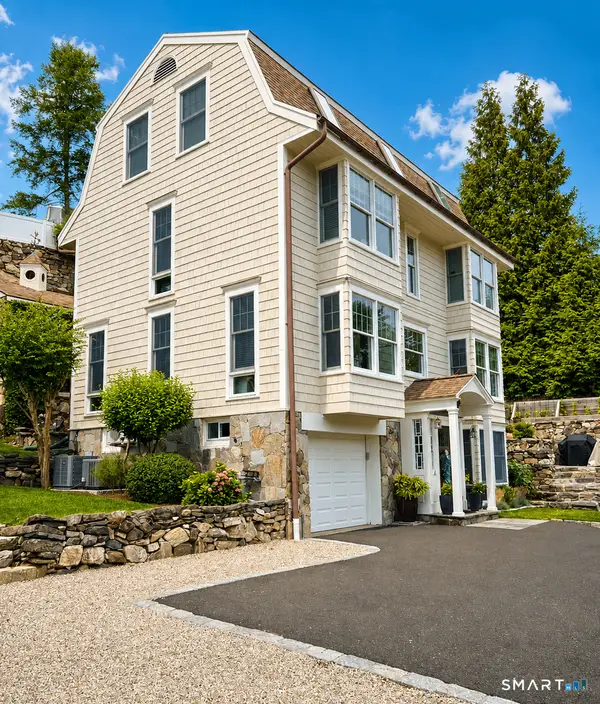 $2,750,000Active4 beds 5 baths3,150 sq. ft.
316 Valley Road, Greenwich, CT 06807
MLS# 24197532Listed by: Compass Connecticut, LLC


Protect your home and budget from life's surprises with an Assurant Home Warranty, backed by a partner that supports you through every step of homeownership. Explore Plans.
©2026 Century 21 Real Estate LLC. All rights reserved. CENTURY 21®, the CENTURY 21 Logo and C21® are service marks owned by Century 21 Real Estate LLC. Century 21 Real Estate LLC fully supports the principles of the Fair Housing Act and the Equal Opportunity Act. Each office is independently owned and operated. Listing information is deemed reliable but not guaranteed accurate.