
7 Sundance Drive, Cos Cob, CT 06807
Local realty services provided by:CENTURY 21 Alliance Realty Group
7 Sundance Drive,Greenwich, CT 06807
$2,499,000
- 4 Beds
- 4 Baths
- 2,226 sq. ft.
- Single family
- Active
Upcoming open houses
- Sat, Sep 1212:00 pm - 02:00 pm
- Sun, Sep 1312:00 pm - 02:00 pm
Listed by: hope stone(347) 276-6511
Office: compass connecticut, llc(203) 343-0141
MLS#:24205550
Source:CT
Price summary
- Price:$2,499,000
- Price per sq. ft.:$1,122.64
About this home
A rare opportunity to own an authentic Mid-Century Modern home set on 2 picturesque, private acres in a quiet sought-after neighborhood of Cos Cob. This contemporary residence presents endless possibilities--move right in or create your dream estate. One-level living showcases the timeless appeal with oak floors throughout, featuring soaring ceilings, expansive windows, and sun-drenched living spaces that seamlessly connect with the surrounding landscape. Nestled in complete privacy, this architectural gem is designed to bring the outdoors in. The dramatic living room is anchored by a wood-burning fireplace and opens to an expansive deck overlooking the tranquil backyard perfect for a pool! A truly special setting offering privacy.
Contact an agent
Home facts
- Year built:1971
- Listing ID #:24205550
- Added:3 day(s) ago
- Updated:September 12, 2026 at 11:59 AM
Rooms and interior
- Bedrooms:4
- Total bathrooms:4
- Full bathrooms:4
- Rooms Total:8
- Kitchen Description:Dishwasher, Microwave, Refrigerator, Wall Oven
- Basement Description:Full Basement, Partially Finished
- Living area:2,226 sq. ft.
Heating and cooling
- Cooling:Central Air
- Heating:Gas on Gas
- Central air:Yes
Structure and exterior
- Roof:Shingle
- Year built:1971
- Building area:2,226 sq. ft.
- Lot area:2 Acres
- Architectural Style:Contemporary
- Construction Materials:Shingle
Schools
- High school:Greenwich
- Middle school:eastern middle
- Elementary school:North Mianus
Utilities
- Water:Public Water Connected
- Sewer:Septic
Finances and disclosures
- Price:$2,499,000
- Price per sq. ft.:$1,122.64
- Tax amount:$10,244 (July 2026-June 2027)
Features and amenities
- Appliances:Dishwasher, Dryer, Microwave, Refrigerator, Wall Oven, Washer
Parking
- Parking description:Attached Garage
- Garage:Yes
- Garage spaces:2
New listings near 7 Sundance Drive
- New
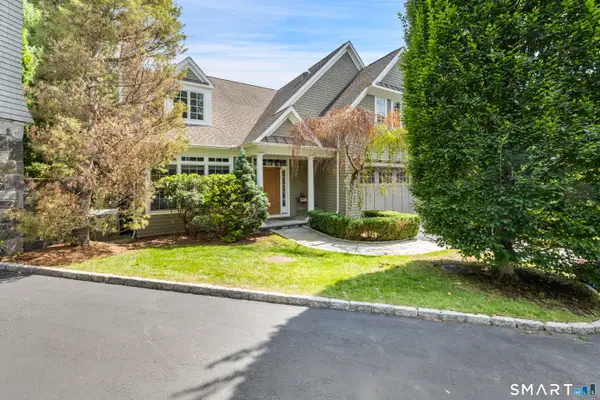 $2,795,000Active4 beds 4 baths4,088 sq. ft.
340 Valley Road #2, Greenwich, CT 06807
MLS# 24205426Listed by: Compass Connecticut, LLC - Open Sat, 11am to 1pmNew
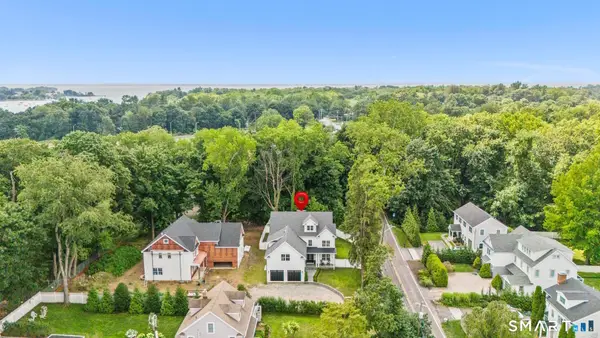 $3,495,000Active5 beds 5 baths5,354 sq. ft.
89 Indian Field Road, Greenwich, CT 06830
MLS# 24201665Listed by: Serhant Connecticut, LLC - Open Sun, 12 to 2pmNew
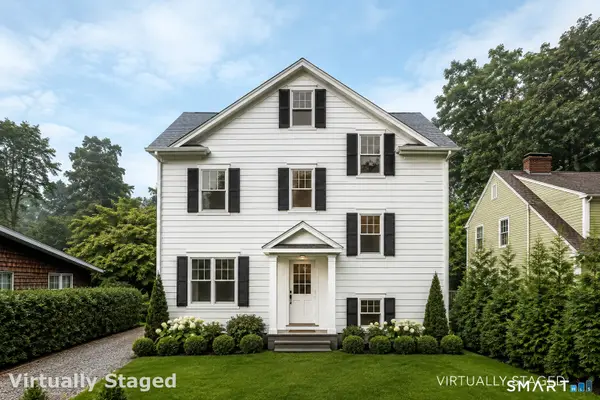 $2,695,000Active4 beds 4 baths2,745 sq. ft.
9 Maple Street, Greenwich, CT 06807
MLS# 24204244Listed by: Houlihan Lawrence - New
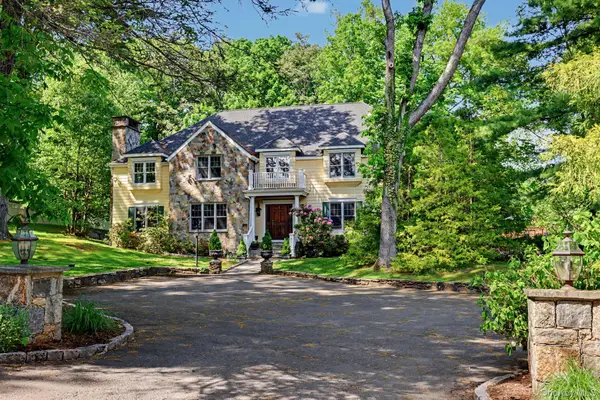 $3,250,000Active4 beds 7 baths4,074 sq. ft.
13 Lia Fail Way, Greenwich, CT 06807
MLS# 1045572Listed by: BERKSHIRE HATHAWAY HS NE PROP. 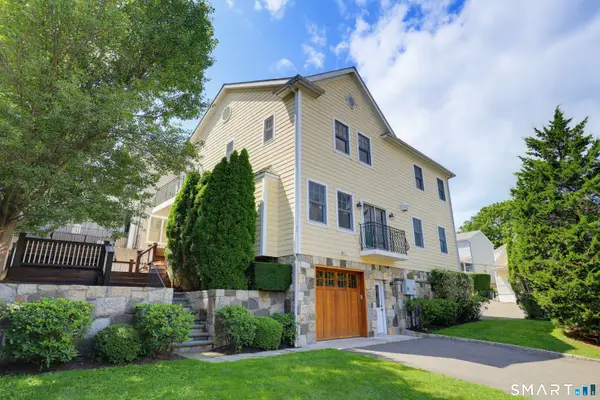 $869,500Active2 beds 3 baths1,428 sq. ft.
49 Harold Street #2, Greenwich, CT 06807
MLS# 24201092Listed by: Sotheby's International Realty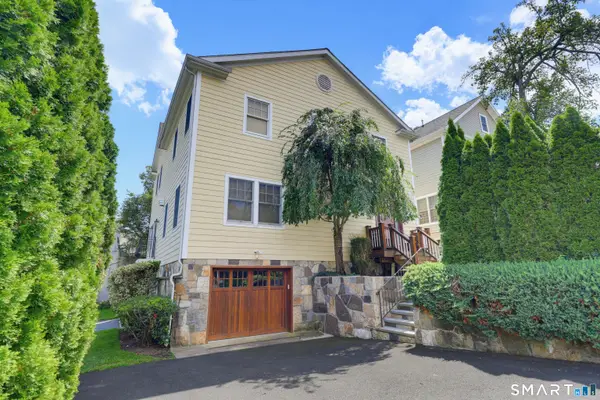 $869,500Active2 beds 3 baths1,428 sq. ft.
49 Harold Street #1, Greenwich, CT 06807
MLS# 24200938Listed by: Sotheby's International Realty $1,800,000Active3 beds 3 baths2,550 sq. ft.
55 Cos Cob Avenue, Greenwich, CT 06807
MLS# 24201010Listed by: Milo Ceci $1,699,000Pending4 beds 4 baths3,120 sq. ft.
24 Harold Street #B, Greenwich, CT 06807
MLS# 24198540Listed by: Coldwell Banker Realty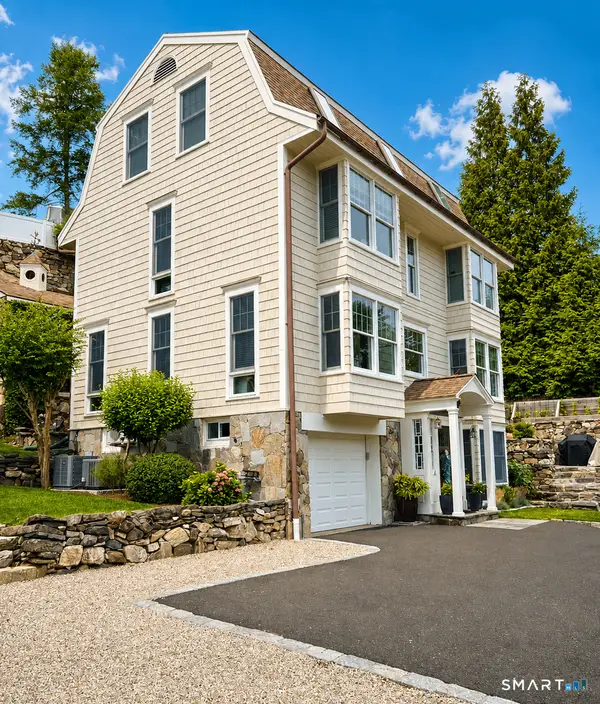 $2,750,000Active4 beds 5 baths3,150 sq. ft.
316 Valley Road, Greenwich, CT 06807
MLS# 24197532Listed by: Compass Connecticut, LLC


Protect your home and budget from life's surprises with an Assurant Home Warranty, backed by a partner that supports you through every step of homeownership. Explore Plans.
©2026 Century 21 Real Estate LLC. All rights reserved. CENTURY 21®, the CENTURY 21 Logo and C21® are service marks owned by Century 21 Real Estate LLC. Century 21 Real Estate LLC fully supports the principles of the Fair Housing Act and the Equal Opportunity Act. Each office is independently owned and operated. Listing information is deemed reliable but not guaranteed accurate.