184 Skyview Drive #184, Cromwell, CT 06416
Local realty services provided by:CENTURY 21 Custom Home Realty
184 Skyview Drive #184,Cromwell, CT 06416
$299,900
- 2 Beds
- 4 Baths
- 1,924 sq. ft.
- Condominium
- Active
Listed by: courtney cusano, kayla magnoli(860) 202-0246
Office: coldwell banker realty(860) 231-2600
MLS#:24218610
Source:CT
Price summary
- Price:$299,900
- Price per sq. ft.:$155.87
- Monthly HOA dues:$475
About this home
Welcome to 184 Skyview Drive, where comfort, convenience & privacy come together in this spacious Cromwell townhouse! Tucked within the desirable Skyview community, this home offers a private setting with expansive views & plenty of room to spread out. Step inside to a welcoming living room featuring a wood-burning fireplace, perfect for cozy New England evenings! The kitchen offers tile flooring & a gas stove, while the adjoining dining area provides space for everyday meals & entertaining. A convenient half bath with updated tile flooring completes the main level. Upstairs, you'll find 2 generously sized bedrooms, each with its own full bath! The primary features 2 closets, while newer washer & dryer units are conveniently located between the bedrooms. Need more space? The finished walk-out lower level offers laminate flooring, heat, central air, an additional full bath & walk-in closet, providing endless possibilities for a home office, recreation room or guest space! No garage? No problem! A dedicated basement storage room provides space for tools & more! Additional highlights include a NEW furnace, NEW central air conditioning & attic access for extra storage. Enjoy low-maintenance living in a community of 152 units, with association-maintained windows & sliders and NO current special assessments! A wonderful opportunity to enjoy townhouse living in Cromwell!...
Contact an agent
Home facts
- Year built:1984
- Listing ID #:24218610
- Added:3 day(s) ago
- Updated:November 07, 2026 at 12:48 AM
Rooms and interior
- Bedrooms:2
- Total bathrooms:4
- Full bathrooms:3
- Half bathrooms:1
- Rooms Total:5
- Kitchen Description:Dishwasher, Gas Range, Microwave, Refrigerator
- Basement Description:Full Basement, Full With Walk-Out
- Living area:1,924 sq. ft.
Heating and cooling
- Cooling:Central Air
- Heating:Hot Air
- Central air:Yes
Structure and exterior
- Year built:1984
- Building area:1,924 sq. ft.
- Lot Features:Lightly Wooded, On Cul-De-Sac
- Architectural Style:Townhouse
- Construction Materials:Clapboard
Schools
- High school:Per Board of Ed
- Elementary school:Per Board of Ed
Utilities
- Water:Public Water Connected
- Sewer:Public Sewer Connected
Finances and disclosures
- Price:$299,900
- Price per sq. ft.:$155.87
- Tax amount:$4,681 (July 2026-June 2027)
Features and amenities
- Appliances:Dishwasher, Dryer, Gas Range, Microwave, Refrigerator, Washer
New listings near 184 Skyview Drive #184
- New
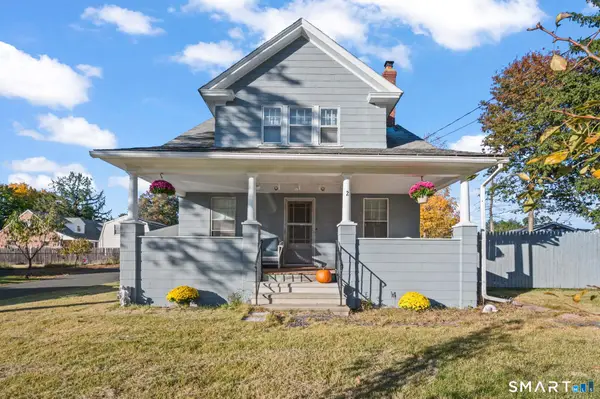 $360,000Active3 beds 2 baths1,423 sq. ft.
2 Evensen Place, Cromwell, CT 06416
MLS# 24216625Listed by: Eagle Eye Realty PLLC - Open Sat, 11am to 1pmNew
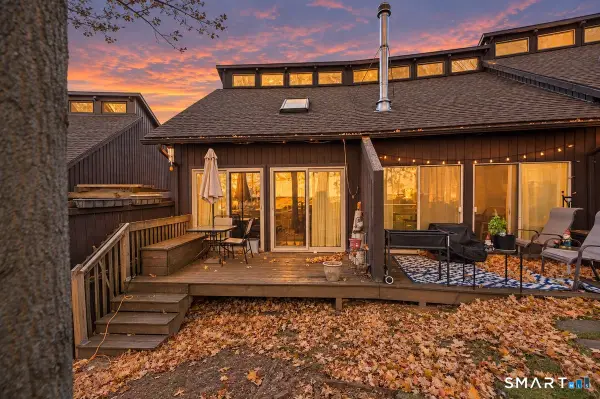 $164,900Active1 beds 2 baths776 sq. ft.
16-A Country Squire Drive, Cromwell, CT 06416
MLS# 24218575Listed by: Premier Properties of CT - Open Sat, 12 to 2pmNew
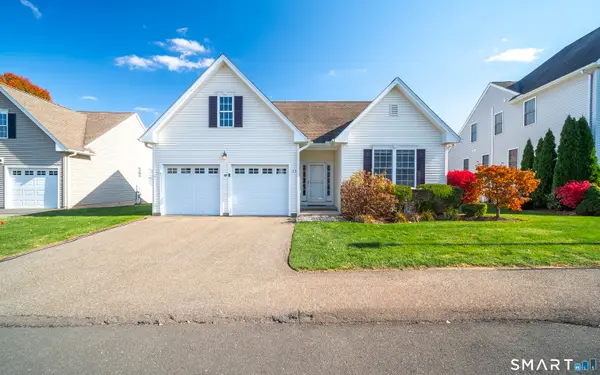 $525,000Active2 beds 2 baths1,512 sq. ft.
23 Mystique Lane #23, Cromwell, CT 06416
MLS# 24214261Listed by: William Raveis Real Estate - Open Sat, 10am to 4pmNew
 $185,000Active1 beds 1 baths750 sq. ft.
62 Woodland Drive #62, Cromwell, CT 06416
MLS# 24217671Listed by: Homecoin.com - New
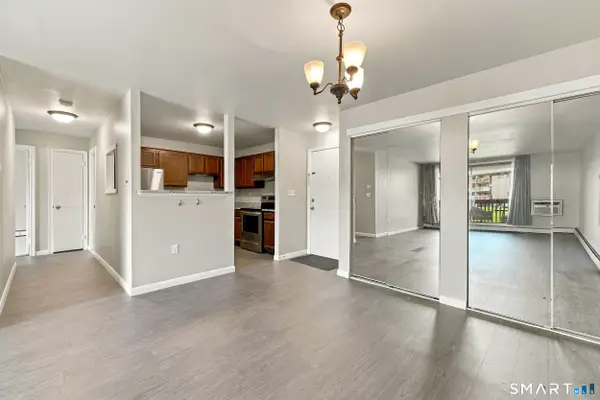 $180,000Active2 beds 2 baths1,057 sq. ft.
1207 Cromwell Hills Drive #1207, Cromwell, CT 06416
MLS# 24216354Listed by: eXp Realty  $650,000Active4 beds 3 baths3,200 sq. ft.
63 Timber Hill Road, Cromwell, CT 06416
MLS# 24216733Listed by: Coldwell Banker Realty $565,000Pending2 beds 2 baths2,272 sq. ft.
5 Mystique Lane #5, Cromwell, CT 06416
MLS# 24216114Listed by: Coldwell Banker Realty
 $485,000Active3 beds 2 baths1,636 sq. ft.
19 Winthrop Boulevard, Cromwell, CT 06416
MLS# 24216579Listed by: eXp Realty $234,900Pending2 beds 2 baths1,365 sq. ft.
17 Briar Court #17, Cromwell, CT 06416
MLS# 24214863Listed by: SalCal Real Estate Connections


Protect your home and budget from life's surprises with an Assurant Home Warranty, backed by a partner that supports you through every step of homeownership. Explore Plans.
©2026 Century 21 Real Estate LLC. All rights reserved. CENTURY 21®, the CENTURY 21 Logo and C21® are service marks owned by Century 21 Real Estate LLC. Century 21 Real Estate LLC fully supports the principles of the Fair Housing Act and the Equal Opportunity Act. Each office is independently owned and operated. Listing information is deemed reliable but not guaranteed accurate.