23 Mystique Lane #23, Cromwell, CT 06416
Local realty services provided by:CENTURY 21 AllPoints Realty
23 Mystique Lane #23,Cromwell, CT 06416
$525,000
- 2 Beds
- 2 Baths
- 1,512 sq. ft.
- Single family
- Active
Upcoming open houses
- Sat, Nov 0712:00 pm - 02:00 pm
- Sun, Nov 0812:00 pm - 02:00 pm
Listed by: timothy o'hara, linda o'hara(860) 209-7043
Office: william raveis real estate(860) 388-3936
MLS#:24214261
Source:CT
Price summary
- Price:$525,000
- Price per sq. ft.:$347.22
- Monthly HOA dues:$375
About this home
Welcome to West Street Commons, an intimate, pet-friendly 55+ community of just 26 beautifully maintained, detached homes offering the privacy and feel of single-family living with the convenience of low-maintenance condominium ownership! Tucked away on a quiet private road in the heart of Connecticut, this desirable location provides easy access to Routes 9, 91, and 84, with exceptional shopping, restaurants, medical facilities, and everyday conveniences just 5-15 minutes away. This spacious ranch offers over 1,500 square feet of comfortable, open-concept living, featuring gleaming hardwood floors, a welcoming gas fireplace, natural wood kitchen cabinetry, granite countertops in the kitchen and bathrooms, generous walk-in closets, and a wonderful four-season room opening to a private deck. Enjoy the convenience of an attached two-car garage and a full, unfinished basement offering over 1,500 additional square feet with tremendous potential for future finished living space, recreation, hobbies, or storage, subject to necessary approvals. Low HOA fees and a pet-friendly atmosphere add to the appeal of this exceptional community. An outstanding opportunity for buyers seeking one-level living, privacy, convenience, and room to grow. Thoughtfully priced for today's market by a serious seller ready to welcome a serious buyer!...
Contact an agent
Home facts
- Year built:2008
- Subdivision & Development:West Street Commons
- Listing ID #:24214261
- Added:4 day(s) ago
- Updated:November 07, 2026 at 04:43 AM
Rooms and interior
- Bedrooms:2
- Total bathrooms:2
- Full bathrooms:2
- Rooms Total:5
- Kitchen Description:Dishwasher, Gas Range, Microwave, Refrigerator
- Basement Description:Full Basement, Full With Hatchway, Unfinished
- Living area:1,512 sq. ft.
Heating and cooling
- Cooling:Ceiling Fans, Central Air
- Heating:Hot Air
- Central air:Yes
Structure and exterior
- Roof:Shingle
- Year built:2008
- Building area:1,512 sq. ft.
- Lot Features:In Subdivision, Level Lot, On Cul-De-Sac, Professionally Landscaped
- Architectural Style:Ranch
- Construction Materials:Vinyl Siding
- Exterior Features:Awnings, Deck, Sidewalk, Underground Utilities
Schools
- High school:Per Board of Ed
- Elementary school:Per Board of Ed
Utilities
- Water:Public Water Connected
- Sewer:Public Sewer Connected
Finances and disclosures
- Price:$525,000
- Price per sq. ft.:$347.22
- Tax amount:$7,425 (July 2026-June 2027)
Features and amenities
- Appliances:Dishwasher, Dryer, Gas Range, Microwave, Refrigerator, Washer
- Amenities:Auto Garage Door Opener, Bocci Court, Cable - Pre-wired, Commuter Bus, Golf Course, Lake, Library, Open Floor Plan, Security System, Shopping/Mall
Parking
- Total parking spaces:2
- Parking description:Attached Garage, Driveway, Off Street Parking, Paved, Private
- Garage:Yes
- Garage spaces:2
New listings near 23 Mystique Lane #23
- New
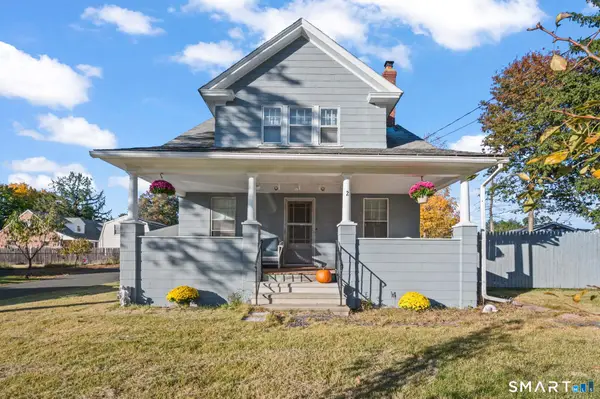 $360,000Active3 beds 2 baths1,423 sq. ft.
2 Evensen Place, Cromwell, CT 06416
MLS# 24216625Listed by: Eagle Eye Realty PLLC - New
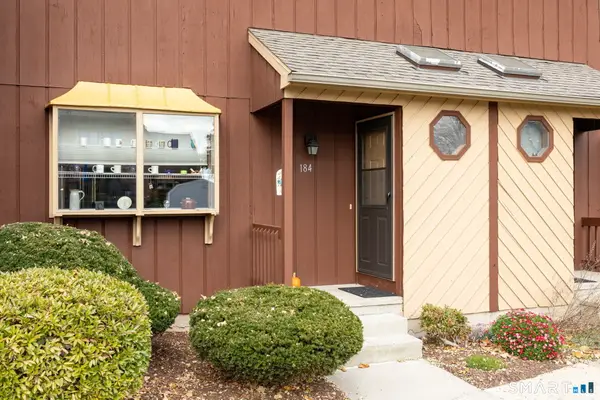 $299,900Active2 beds 4 baths1,924 sq. ft.
184 Skyview Drive #184, Cromwell, CT 06416
MLS# 24218610Listed by: Coldwell Banker Realty - Open Sat, 11am to 1pmNew
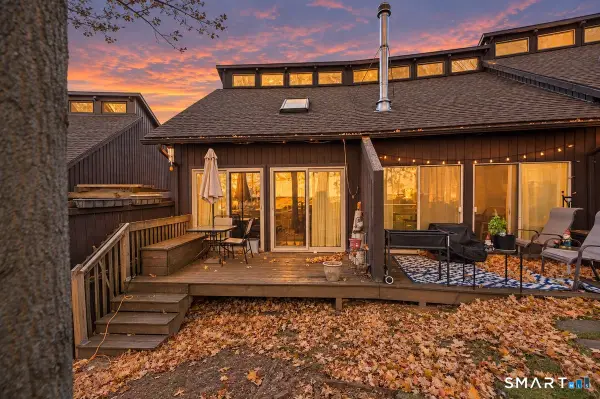 $164,900Active1 beds 2 baths776 sq. ft.
16-A Country Squire Drive, Cromwell, CT 06416
MLS# 24218575Listed by: Premier Properties of CT - Open Sat, 10am to 4pmNew
 $185,000Active1 beds 1 baths750 sq. ft.
62 Woodland Drive #62, Cromwell, CT 06416
MLS# 24217671Listed by: Homecoin.com - New
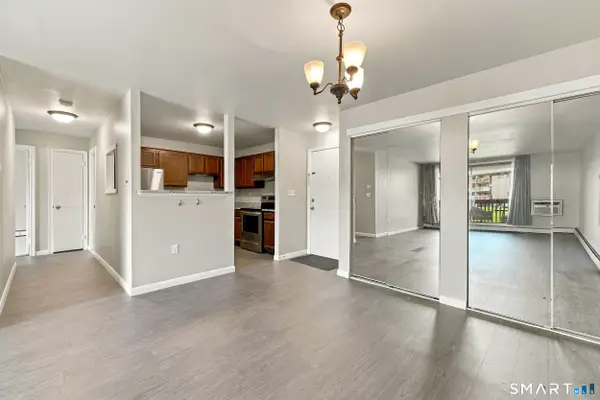 $180,000Active2 beds 2 baths1,057 sq. ft.
1207 Cromwell Hills Drive #1207, Cromwell, CT 06416
MLS# 24216354Listed by: eXp Realty  $650,000Active4 beds 3 baths3,200 sq. ft.
63 Timber Hill Road, Cromwell, CT 06416
MLS# 24216733Listed by: Coldwell Banker Realty $565,000Pending2 beds 2 baths2,272 sq. ft.
5 Mystique Lane #5, Cromwell, CT 06416
MLS# 24216114Listed by: Coldwell Banker Realty
 $485,000Active3 beds 2 baths1,636 sq. ft.
19 Winthrop Boulevard, Cromwell, CT 06416
MLS# 24216579Listed by: eXp Realty $234,900Pending2 beds 2 baths1,365 sq. ft.
17 Briar Court #17, Cromwell, CT 06416
MLS# 24214863Listed by: SalCal Real Estate Connections


Protect your home and budget from life's surprises with an Assurant Home Warranty, backed by a partner that supports you through every step of homeownership. Explore Plans.
©2026 Century 21 Real Estate LLC. All rights reserved. CENTURY 21®, the CENTURY 21 Logo and C21® are service marks owned by Century 21 Real Estate LLC. Century 21 Real Estate LLC fully supports the principles of the Fair Housing Act and the Equal Opportunity Act. Each office is independently owned and operated. Listing information is deemed reliable but not guaranteed accurate.