2211 Cromwell Hills Drive #2211 #2211, Cromwell, CT 06416
Local realty services provided by:
2211 Cromwell Hills Drive #2211 #2211,Cromwell, CT 06416
$1,900 per month
- 2 Beds
- 2 Baths
- 1,057 sq. ft.
- Rental
- Active
Listed by:
 Denise Reale(860) 729 - 8172CENTURY 21 AllPoints Realty
MLS#:24174881
Price summary
- Price:$1,900 per month
- Price per sq. ft.:$1.8
About this home
Lightly Wooded, Nicely appointed 2nd floor, 2 bedroom condo, recently remodeled in sought after Cromwell Gardens. Heat and hot water are included with this unit offering over 1057 sq ft of spacious rooms and an open floor plan, plus 1 1/2 baths. Primary bedroom has a walk-in closet and 1/2 bath. Living room is bright and sunny with sliders to a deck and is open to dining and kitchen area. Easy clean wood look flooring throughout living and dining rooms. Kitchen offers new appliances and tile flooring. Laundry area is located on the same floor as well a personal storage room for extra items. In-ground pool on the property. Shopping, gas, banking within walking distance. 1 garage parking space #197 and 1 assigned space # 68 included. Storage unit is S37-2211, across from laundry area. No pets, please do not ask. 2 months security, available July 1. Minimum credit score of 680 required.
Contact an agent
Home facts
- Year built:1973
- Listing ID #:24174881
- Added:143 day(s) ago
- Updated:July 10, 2026 at 05:18 PM
Rooms and interior
- Bedrooms:2
- Total bathrooms:2
- Full bathrooms:1
- Half bathrooms:1
- Kitchen Description:Dishwasher, Refrigerator
- Living area:1,057 sq. ft.
Structure and exterior
- Year built:1973
- Building area:1,057 sq. ft.
- Lot Features:Wooded
- Architectural Style:1 Level Ranch
Schools
- High school:Per Board of Ed
- Elementary school:Edna C. Stevens
Utilities
- Water:City Water
- Sewer:Public
Finances and disclosures
- Price:$1,900 per month
- Price per sq. ft.:$1.8
Features and amenities
- Amenities:Cable
- Pool features:Pool
Parking
- Parking description:1 Car Garage, Garage
New listings near 2211 Cromwell Hills Drive #2211 #2211
- Open Sun, 12 to 2pmNew
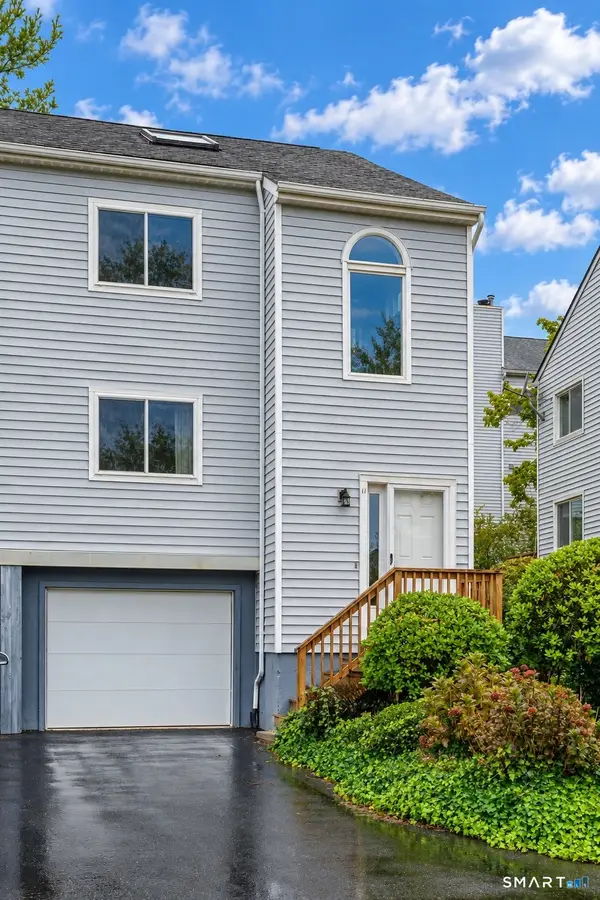 $299,900Active3 beds 3 baths1,744 sq. ft.
11 Wynwood Drive #11, Cromwell, CT 06416
MLS# 24206304Listed by: Coldwell Banker Realty - Open Sun, 11am to 12:30pmNew
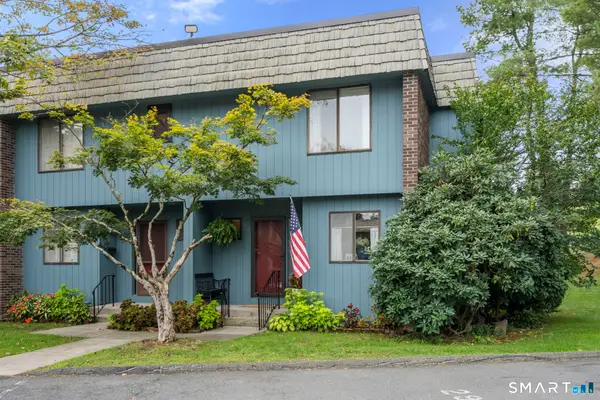 $279,999Active3 beds 3 baths1,453 sq. ft.
29 Margo Court #29, Cromwell, CT 06416
MLS# 24209292Listed by: Coldwell Banker Realty - New
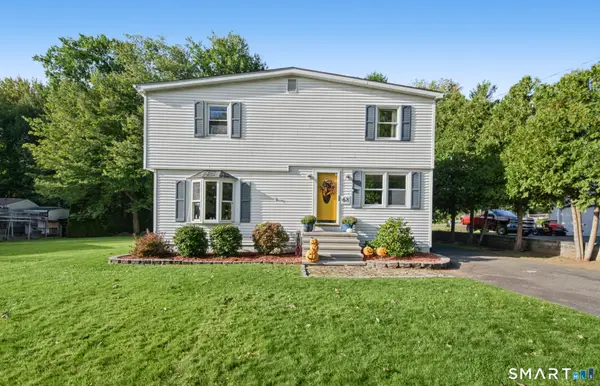 $389,900Active3 beds 2 baths1,841 sq. ft.
68 Evergreen Road, Cromwell, CT 06416
MLS# 24209987Listed by: Coldwell Banker Realty - New
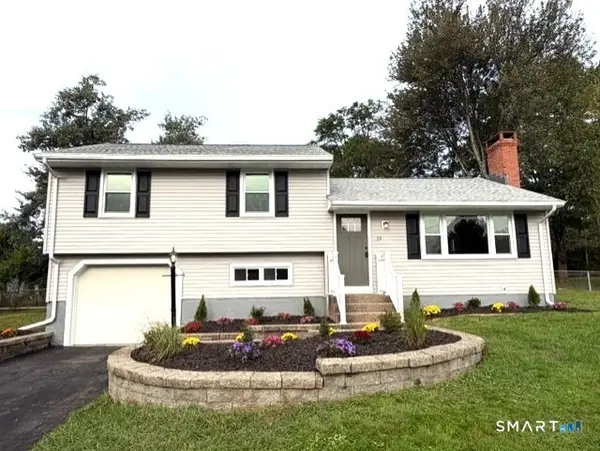
 $495,000Active3 beds 2 baths1,636 sq. ft.
19 Winthrop Boulevard, Cromwell, CT 06416
MLS# 24209167Listed by: eXp Realty - New
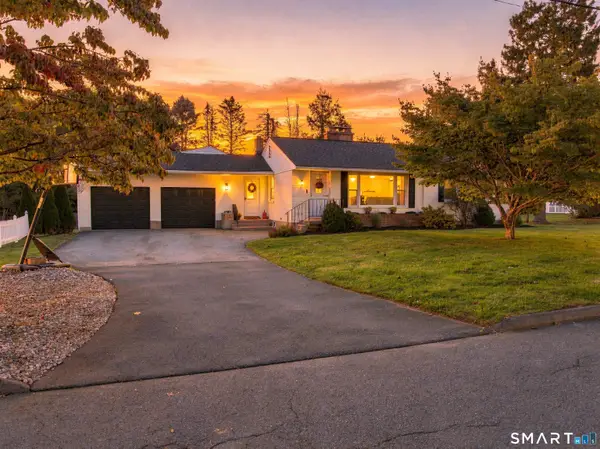 $499,900Active3 beds 2 baths2,397 sq. ft.
10 Sunset Drive, Cromwell, CT 06416
MLS# 24209715Listed by: Starr Team at LPT Realty - New
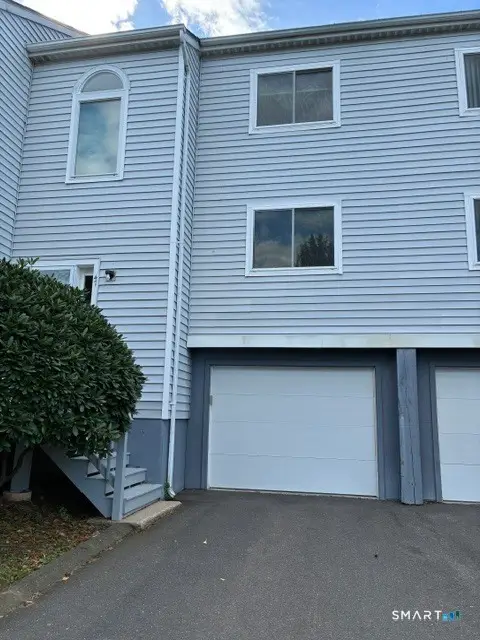 $310,000Active3 beds 3 baths1,744 sq. ft.
47 Woodbridge Lane #17C, Cromwell, CT 06416
MLS# 24209446Listed by: Carl Guild & Associates 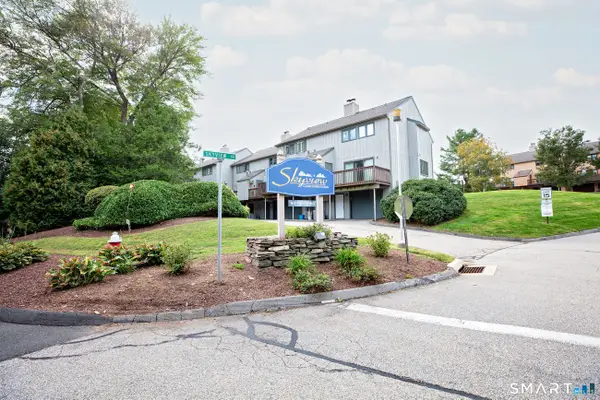 $300,000Pending2 beds 3 baths1,284 sq. ft.
262 Skyview Drive #262, Cromwell, CT 06416
MLS# 24206335Listed by: eXp Realty- Open Sun, 1 to 4pm
 $259,900Pending2 beds 2 baths2,008 sq. ft.
14 Cheryl Court #51B, Cromwell, CT 06416
MLS# 24207971Listed by: Carl Guild & Associates  $599,000Active4 beds 3 baths2,372 sq. ft.
10 Wexford Lane, Cromwell, CT 06416
MLS# 24208083Listed by: Real Broker CT, LLC $399,900Active4 beds 2 baths2,416 sq. ft.
17 Greendale Avenue, Cromwell, CT 06416
MLS# 24207836Listed by: RE/MAX Precision Realty


Protect your home and budget from life's surprises with an Assurant Home Warranty, backed by a partner that supports you through every step of homeownership. Explore Plans.
©2026 Century 21 Real Estate LLC. All rights reserved. CENTURY 21®, the CENTURY 21 Logo and C21® are service marks owned by Century 21 Real Estate LLC. Century 21 Real Estate LLC fully supports the principles of the Fair Housing Act and the Equal Opportunity Act. Each office is independently owned and operated. Listing information is deemed reliable but not guaranteed accurate.