
1205 Larson Drive #1205, Danbury, CT 06810
Local realty services provided by:CENTURY 21 Custom Home Realty
1205 Larson Drive #1205,Danbury, CT 06810
$577,000
- 2 Beds
- 3 Baths
- 1,719 sq. ft.
- Condominium
- Active
Upcoming open houses
- Sun, Nov 0811:00 am - 01:00 pm
Listed by: lynn platania(917) 750-9021
Office: william raveis real estate(203) 794-9494
MLS#:24213606
Source:CT
Price summary
- Price:$577,000
- Price per sq. ft.:$335.66
- Monthly HOA dues:$456
About this home
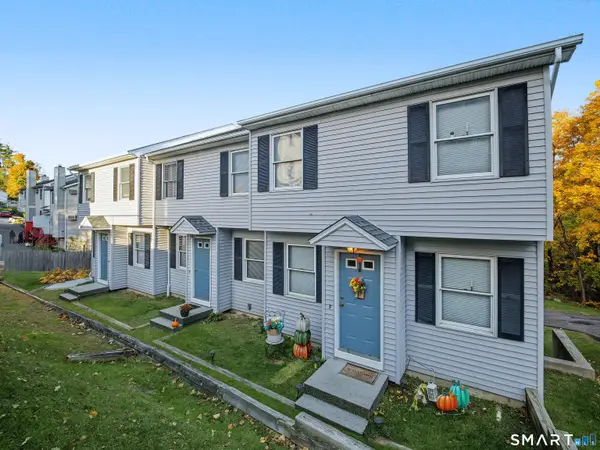
This unit has a beautiful overlook of protective preserve on both upper and lower decks and patio area on each deck. The kitchen and bathrooms have been upgraded to include high end kitchen appliances, granite countertops, large upgraded refrigerator with changeable front appearance panels. Kitchen also boasts a separate food pantry with an etched glass door and an area with plenty of counter space and cabinets for a morning coffee with sunshine! This is a 2 full and half bathroom unit with a lower level finished room with a walk out. Upper level has 2 fully upgraded bathrooms, bedrooms with large closets plus a hall walk in closet. Upper level washer and dryer unit in the hall closet, convenient for bedroom folding and storage. Garage and tandem parking as well as Visitor parking locations. Main level with all hardwood floors leading into the upgraded kitchen. Plenty of storage in private garage and additional closets. Lower level has an attached wall heating system. Security system included....
Contact an agent
Home facts
- Year built:2001
- Listing ID #:24213606
- Added:1 day(s) ago
- Updated:November 06, 2026 at 01:17 PM
Rooms and interior
- Bedrooms:2
- Total bathrooms:3
- Full bathrooms:2
- Half bathrooms:1
- Rooms Total:6
- Kitchen Description:Dishwasher, Gas Range, Microwave, Refrigerator
- Basement Description:Full Basement, Fully Finished
- Living area:1,719 sq. ft.
Heating and cooling
- Cooling:Central Air
- Heating:Hot Air
- Central air:Yes
Structure and exterior
- Year built:2001
- Building area:1,719 sq. ft.
- Lot Features:Lightly Wooded
- Architectural Style:Townhouse
- Construction Materials:Vinyl Siding
Schools
- High school:Per Board of Ed
- Elementary school:Per Board of Ed
Utilities
- Water:Public Water Connected
- Sewer:Public Sewer Connected
Finances and disclosures
- Price:$577,000
- Price per sq. ft.:$335.66
- Tax amount:$6,609 (July 2026-June 2027)
Features and amenities
- Appliances:Dishwasher, Gas Range, Microwave, Refrigerator
- Pool features:In Ground Pool
Parking
- Parking description:Tandem, Unit Garage
- Garage:Yes
- Garage spaces:1
New listings near 1205 Larson Drive #1205
- New
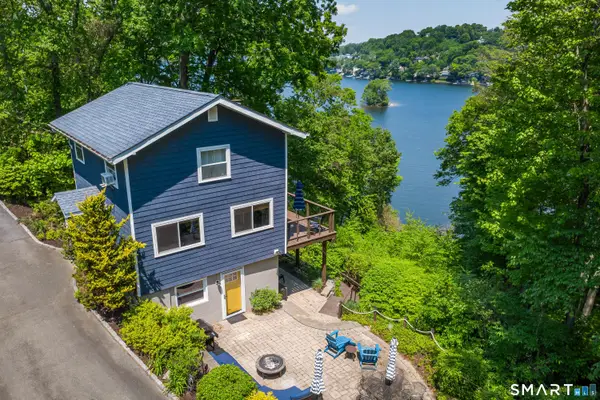 $855,000Active2 beds 2 baths1,440 sq. ft.
51 Cornell Road, Danbury, CT 06810
MLS# 24219171Listed by: Signature Homes of CT LLC - New
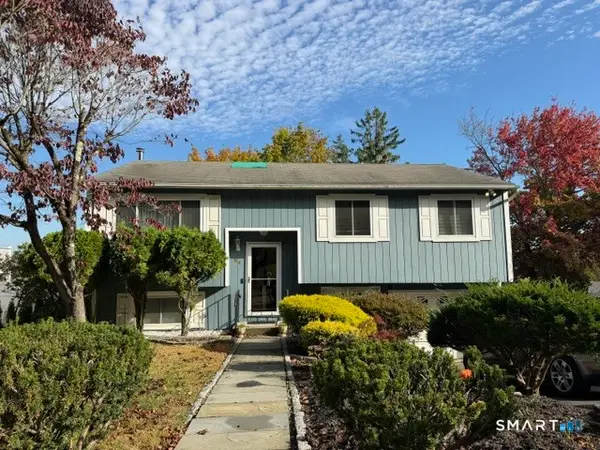 $475,000Active3 beds 2 baths1,052 sq. ft.
24 Valley View Drive, Danbury, CT 06810
MLS# 24219575Listed by: Higgins Group Real Estate - New
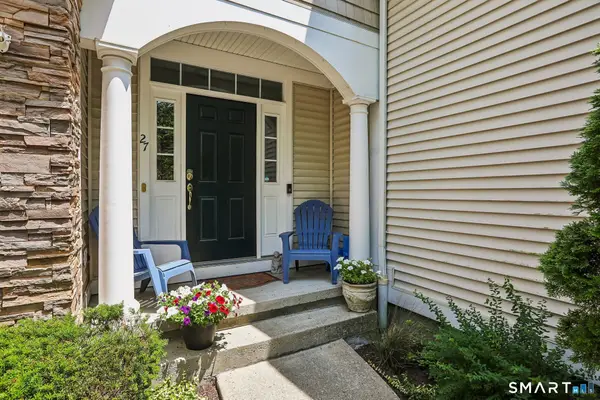 $559,000Active3 beds 4 baths2,391 sq. ft.
27 Maura Lane #27, Danbury, CT 06810
MLS# 24219423Listed by: William Raveis Real Estate - Open Sat, 12 to 2pmNew
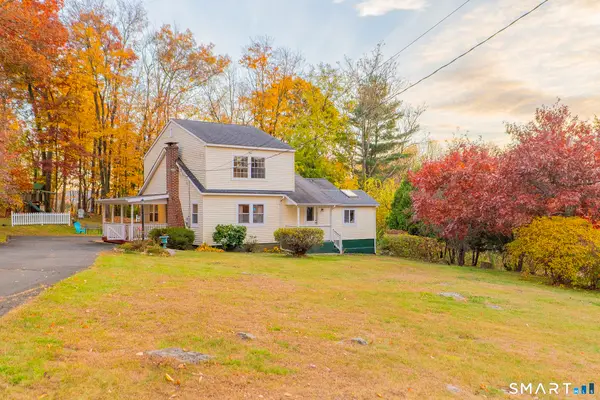 $510,000Active3 beds 1 baths1,767 sq. ft.
6B Oak Lane, Danbury, CT 06811
MLS# 24219241Listed by: eXp Realty - Open Sat, 11am to 1pmNew
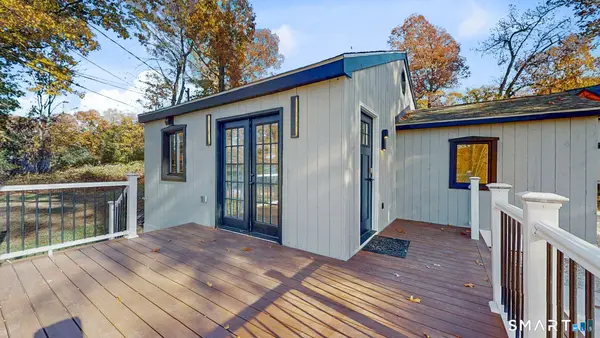 $327,000Active2 beds 1 baths578 sq. ft.
262 Great Plain Road #17, Danbury, CT 06811
MLS# 24219370Listed by: Keller Williams Realty - Open Sun, 12 to 2pmNew
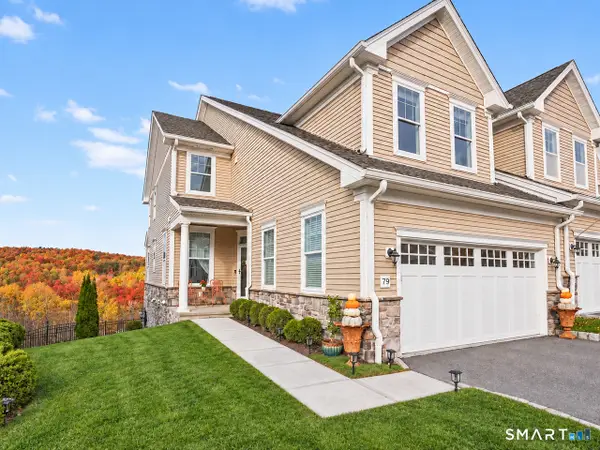 $1,112,000Active3 beds 4 baths3,487 sq. ft.
79 Winding Ridge Way #79, Danbury, CT 06810
MLS# 24218707Listed by: Coldwell Banker Realty - Open Sat, 1 to 3pmNew
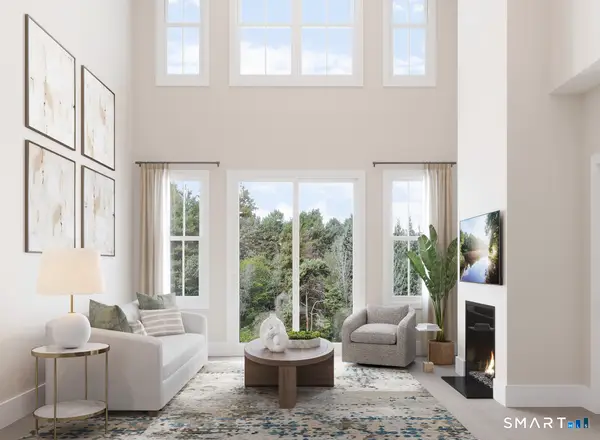 $999,999Active3 beds 4 baths2,865 sq. ft.
1 Walden Court #Lot52, Danbury, CT 06810
MLS# 24218485Listed by: Thomas Jacovino - New
 $309,000Active2 beds 2 baths1,010 sq. ft.
55 Mill Plain Road #Building 30 13, Danbury, CT 06810
MLS# 24218907Listed by: Clearview Realty LLC - New
 $1,030,000Active6 beds 6 baths4,704 sq. ft.
36 Merrimac Street, Danbury, CT 06810
MLS# 24218824Listed by: Sunbelt Sales & Development


Protect your home and budget from life's surprises with an Assurant Home Warranty, backed by a partner that supports you through every step of homeownership. Explore Plans.
©2026 Century 21 Real Estate LLC. All rights reserved. CENTURY 21®, the CENTURY 21 Logo and C21® are service marks owned by Century 21 Real Estate LLC. Century 21 Real Estate LLC fully supports the principles of the Fair Housing Act and the Equal Opportunity Act. Each office is independently owned and operated. Listing information is deemed reliable but not guaranteed accurate.