
79 Winding Ridge Way #79, Danbury, CT 06810
Local realty services provided by:CENTURY 21 North East
Upcoming open houses
- Sun, Nov 0812:00 pm - 02:00 pm
Listed by: antonio zaccardo(203) 940-1801
Office: coldwell banker realty(914) 997-0097
MLS#:24218707
Source:CT
Price summary
- Price:$1,112,000
- Price per sq. ft.:$318.9
- Monthly HOA dues:$510
About this home
Welcome to The Rivington - Where Luxury Meets Resort-Style Living. This bright and spacious end-unit Denton model townhouse offers an exceptional blend of comfort, style, and entertaining space. The thoughtfully designed open floor plan features hardwood floors throughout the main level, elegant crown molding, and classic wainscoting. An additional main-level room provides the perfect flexibility for a home office, guest room, or private den. The sun-filled living room, complete with a cozy fireplace, opens to a private deck where you can relax and take in spectacular panoramic mountain views. The chef's kitchen features granite countertops, stainless steel appliances, and a newly added pantry for additional storage. Upstairs, vaulted ceilings create an open and airy atmosphere. The spacious primary suite offers a walk-in closet and spa-inspired bathroom. The lower level continues to impress with an oversized wet bar complete with refrigerator, sink, and wine cooler, along with a full bathroom and sliding glass door leading to a private patio. Rivington amenities include pickleball and tennis courts, two outdoor swimming pools, indoor lap pool, state of the art gym, aerobics room, sauna, locker rooms, movie theater, billiards, walking trails, basketball, bocce, grills, firepits with outdoor TVs, and playground. Candlewood Lake, Danbury Mall, outstanding restaurants and shops nearby. Minutes to I84 for easy commute to NY and Fairfield County....
Contact an agent
Home facts
- Year built:2017
- Listing ID #:24218707
- Added:2 day(s) ago
- Updated:November 07, 2026 at 04:43 AM
Rooms and interior
- Bedrooms:3
- Total bathrooms:4
- Full bathrooms:3
- Half bathrooms:1
- Rooms Total:8
- Kitchen Description:Dishwasher, Freezer, Gas Cooktop, Instant Hot Water Tap, Microwave, Refrigerator, Wall Oven
- Basement Description:Full Basement, Full With Walk-Out
- Living area:3,487 sq. ft.
Heating and cooling
- Cooling:Central Air
- Heating:Hot Air
- Central air:Yes
Structure and exterior
- Year built:2017
- Building area:3,487 sq. ft.
- Lot Features:Level Lot
- Architectural Style:Townhouse
- Construction Materials:Vinyl Siding
- Exterior Features:Deck, Patio, Sidewalk, Underground Sprinkler
Schools
- High school:Danbury
- Elementary school:Per Board of Ed
Utilities
- Water:Public Water Connected
- Sewer:Public Sewer Connected
Finances and disclosures
- Price:$1,112,000
- Price per sq. ft.:$318.9
- Tax amount:$12,492 (July 2026-June 2027)
Features and amenities
- Appliances:Dishwasher, Dryer, Freezer, Gas Cooktop, Microwave, Refrigerator, Wall Oven, Washer
- Amenities:Golf Course, Lake, Shopping/Mall
- Pool features:In Ground Pool
Parking
- Total parking spaces:4
- Parking description:Attached Garage, Driveway, Paved
- Garage:Yes
- Garage spaces:2
New listings near 79 Winding Ridge Way #79
- Open Sat, 12 to 2pmNew
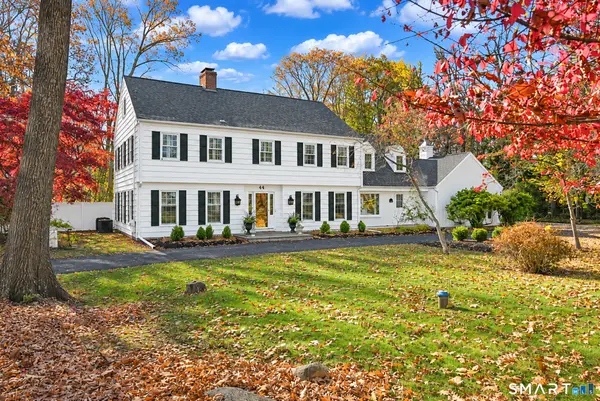 $969,000Active5 beds 6 baths4,172 sq. ft.
4A Maplecrest Drive, Danbury, CT 06811
MLS# 24219756Listed by: William Raveis Real Estate - New
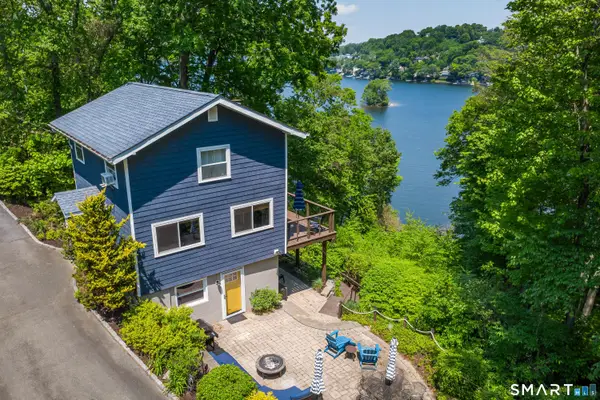 $855,000Active2 beds 2 baths1,440 sq. ft.
51 Cornell Road, Danbury, CT 06810
MLS# 24219171Listed by: Signature Homes of CT LLC - New
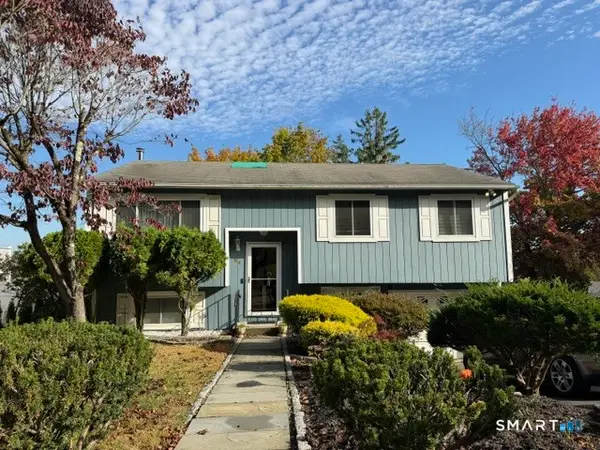 $475,000Active3 beds 2 baths1,052 sq. ft.
24 Valley View Drive, Danbury, CT 06810
MLS# 24219575Listed by: Higgins Group Real Estate - New
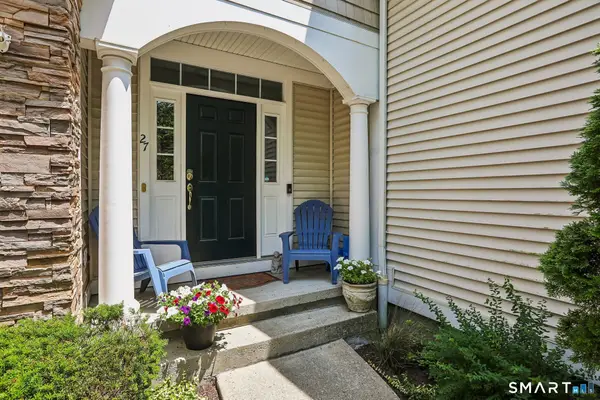 $559,000Active3 beds 4 baths2,391 sq. ft.
27 Maura Lane #27, Danbury, CT 06810
MLS# 24219423Listed by: William Raveis Real Estate - Open Sat, 12 to 2pmNew
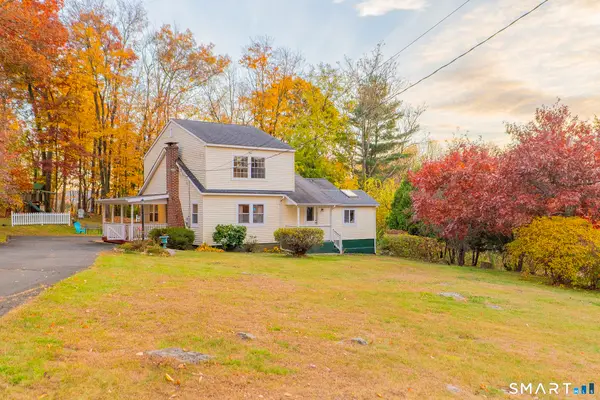 $510,000Active3 beds 1 baths1,767 sq. ft.
6B Oak Lane, Danbury, CT 06811
MLS# 24219241Listed by: eXp Realty - Open Sat, 11am to 1pmNew
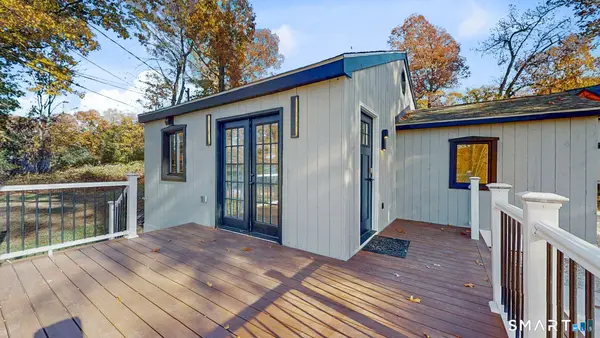 $327,000Active2 beds 1 baths578 sq. ft.
262 Great Plain Road #17, Danbury, CT 06811
MLS# 24219370Listed by: Keller Williams Realty - Open Sun, 12 to 2pmNew
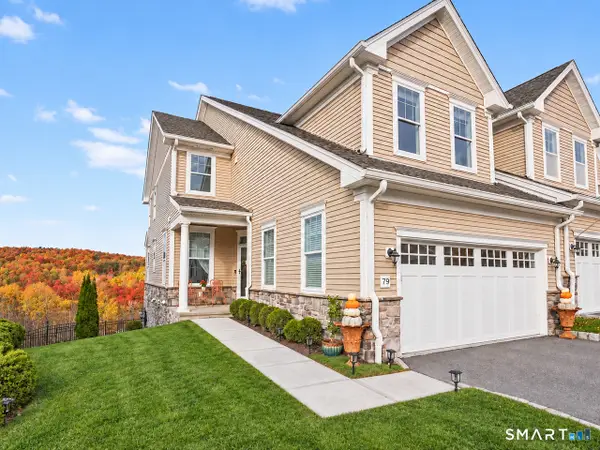 $1,112,000Active3 beds 4 baths3,487 sq. ft.
79 Winding Ridge Way #79, Danbury, CT 06810
MLS# 24218707Listed by: Coldwell Banker Realty - Open Sun, 11am to 1pmNew
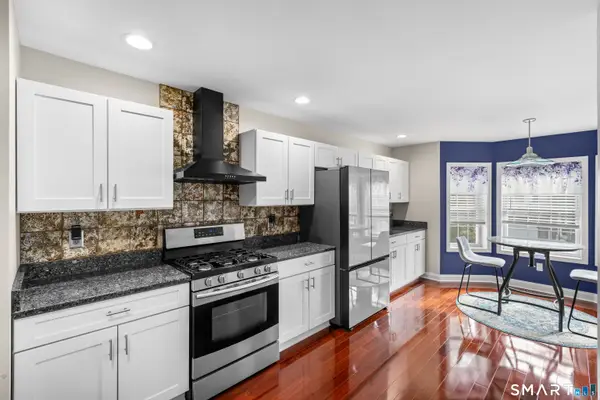 $577,000Active2 beds 3 baths1,719 sq. ft.
1205 Larson Drive #1205, Danbury, CT 06810
MLS# 24213606Listed by: William Raveis Real Estate - Open Sat, 1 to 3pmNew
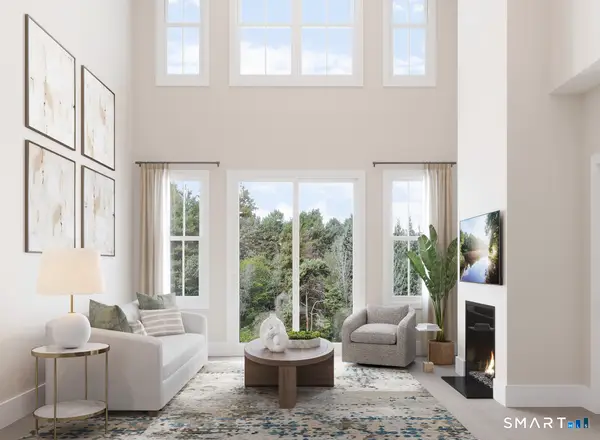 $999,999Active3 beds 4 baths2,865 sq. ft.
1 Walden Court #Lot52, Danbury, CT 06810
MLS# 24218485Listed by: Thomas Jacovino - New
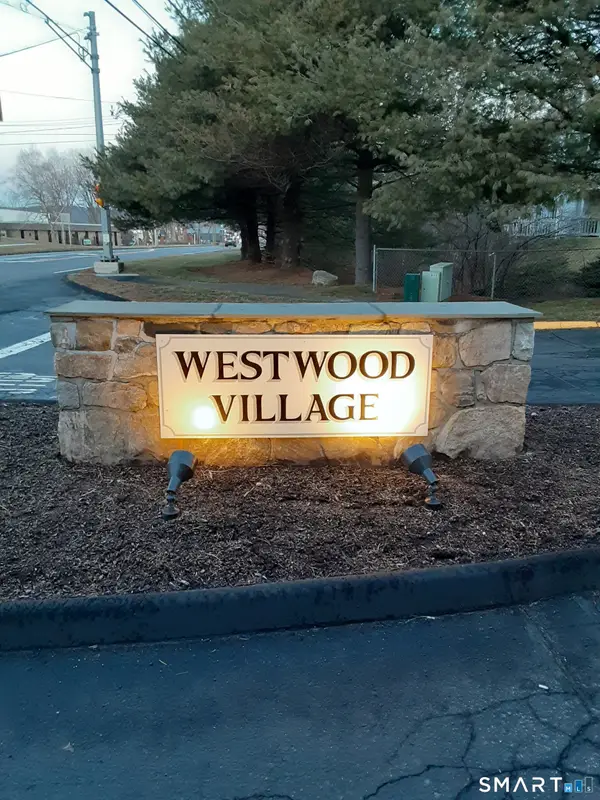 $309,000Active2 beds 2 baths1,010 sq. ft.
55 Mill Plain Road #Building 30 13, Danbury, CT 06810
MLS# 24218907Listed by: Clearview Realty LLC


Protect your home and budget from life's surprises with an Assurant Home Warranty, backed by a partner that supports you through every step of homeownership. Explore Plans.
©2026 Century 21 Real Estate LLC. All rights reserved. CENTURY 21®, the CENTURY 21 Logo and C21® are service marks owned by Century 21 Real Estate LLC. Century 21 Real Estate LLC fully supports the principles of the Fair Housing Act and the Equal Opportunity Act. Each office is independently owned and operated. Listing information is deemed reliable but not guaranteed accurate.