
436 New Haven Avenue, Derby, CT 06418
Local realty services provided by:CENTURY 21 Custom Home Realty
436 New Haven Avenue,Derby, CT 06418
$385,000
- 3 Beds
- 2 Baths
- 1,433 sq. ft.
- Single family
- Active
Listed by: dibran trepca(203) 906-2903
Office: meridian realty group llc(203) 906-2903
MLS#:24215939
Source:CT
Price summary
- Price:$385,000
- Price per sq. ft.:$268.67
About this home
Step into the nostalgic charm of this Victorian-style home, featuring stained glass windows, exposed wood beams, and 10-foot ceilings that give it a mid-19th-century mansion feel. Value Value Value! The R-5 zoning allows for two-family dwellings, offering the opportunity to create a unique multi-family property full of character. Finishing the basement and attic brings the home to a total of 2,389 sq. ft. Additional value includes a garage foundation which was completed with a permit. Major upgrades already taken care of, with a new roof and freshly paved driveway. Enjoy 5+ parking spaces (not including tandem parking) and easy access to the Merritt Parkway and I-95 ramps, just 1 mile away. Open house this Saturday and Sunday 10-11AM (oct 24 & 25)
Contact an agent
Home facts
- Year built:1930
- Listing ID #:24215939
- Added:1 day(s) ago
- Updated:October 23, 2026 at 01:46 AM
Rooms and interior
- Bedrooms:3
- Total bathrooms:2
- Full bathrooms:2
- Rooms Total:6
- Kitchen Description:Electric Cooktop, Microwave
- Basement Description:Full Basement, Full With Walk-Out, Interior Access
- Living area:1,433 sq. ft.
Heating and cooling
- Cooling:Wall Unit
- Heating:Hot Air
Structure and exterior
- Roof:Asphalt Shingle
- Year built:1930
- Building area:1,433 sq. ft.
- Lot area:0.17 Acres
- Lot Features:Cleared
- Architectural Style:Victorian
- Construction Materials:Aluminium
Schools
- High school:Derby
- Middle school:Per Board of Ed
- Elementary school:Bradley
Utilities
- Water:Public Water Connected
- Sewer:Public Sewer Connected
Finances and disclosures
- Price:$385,000
- Price per sq. ft.:$268.67
- Tax amount:$6,802 (July 2026-June 2027)
Features and amenities
- Appliances:Electric Cooktop, Microwave
Parking
- Total parking spaces:7
- Parking description:Driveway, Off Street Parking, Paved, Private
New listings near 436 New Haven Avenue
- Coming Soon
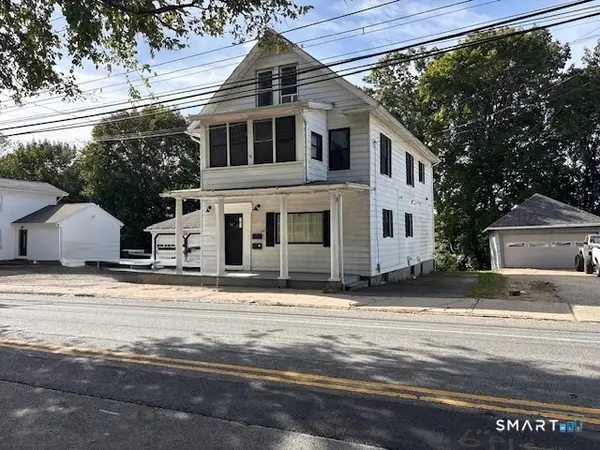 $495,000Coming Soon5 beds 2 baths2,253 sq. ft.
184 Derby Avenue, Derby, CT 06418
MLS# 24215611Listed by: Real Broker CT, LLC - New
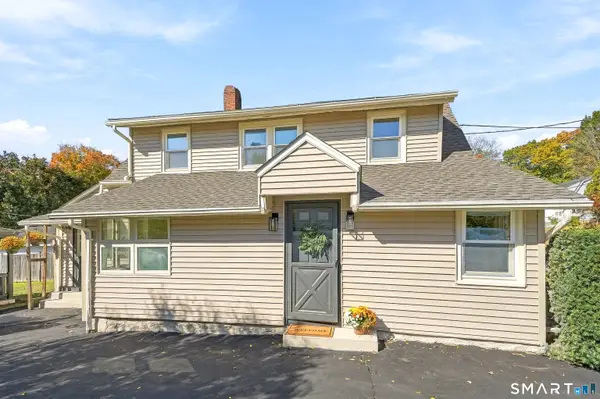 $399,900Active2 beds 2 baths1,253 sq. ft.
90 Grove Avenue, Derby, CT 06418
MLS# 24215321Listed by: Coldwell Banker Realty - New
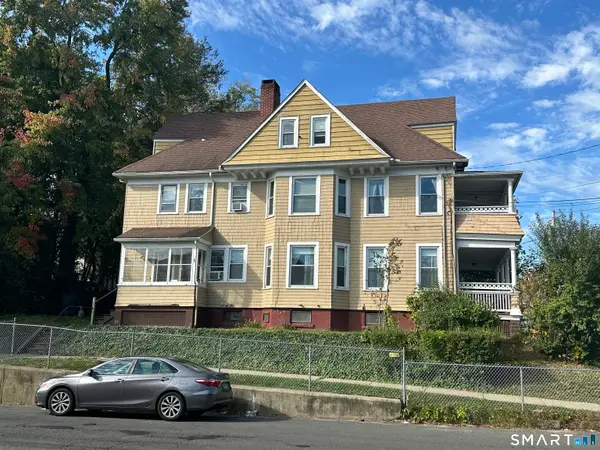 $434,900Active6 beds 3 baths3,231 sq. ft.
2-4 Cottage Street, Derby, CT 06418
MLS# 24215828Listed by: RE/MAX Heritage - New
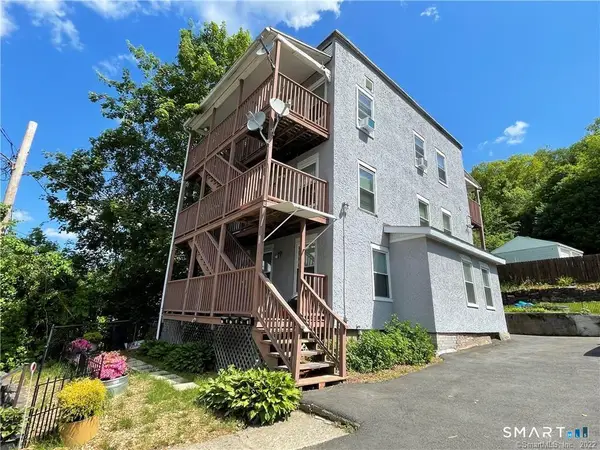 $549,900Active6 beds 3 baths1,940 sq. ft.
18 High Street, Derby, CT 06418
MLS# 24214751Listed by: William Raveis Real Estate - New
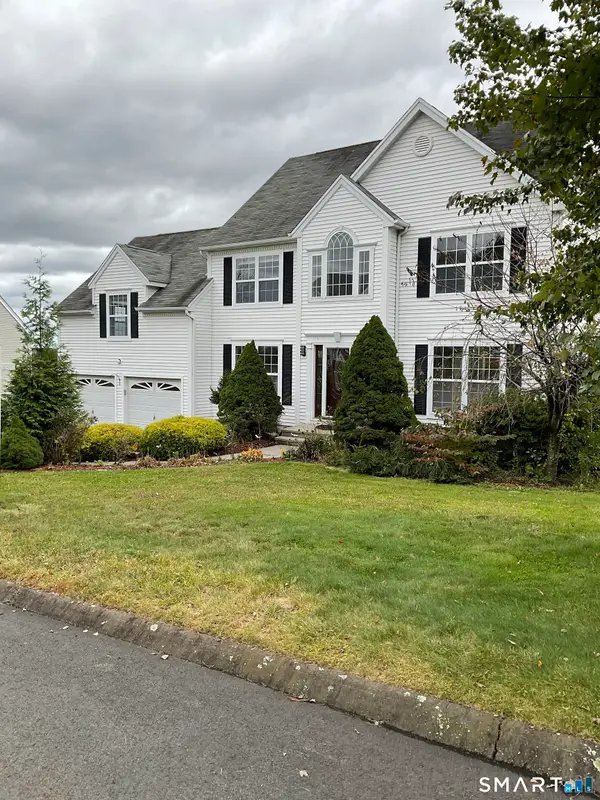 $598,000Active4 beds 4 baths2,996 sq. ft.
17 General Wooster Road, Derby, CT 06418
MLS# 24210788Listed by: Preferred Choice Realty Group - New
 $330,000Active4 beds 3 baths2,640 sq. ft.
215 Hawkins Street, Derby, CT 06418
MLS# 24213127Listed by: mygoodagent - Open Sun, 11am to 12:30pm
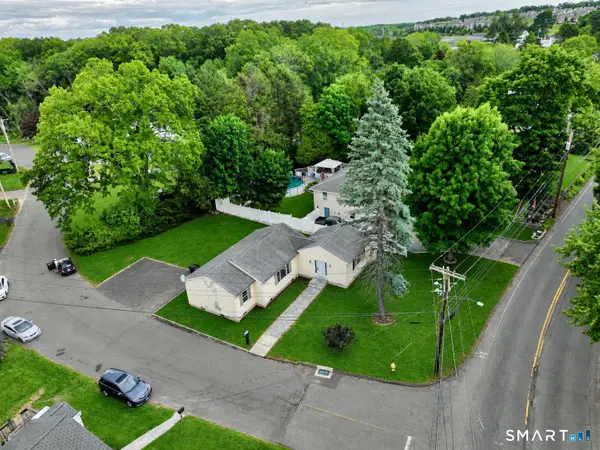 $474,900Active3 beds 2 baths1,442 sq. ft.
39 Sodom Lane, Derby, CT 06418
MLS# 24182218Listed by: Meridian Realty Group LLC 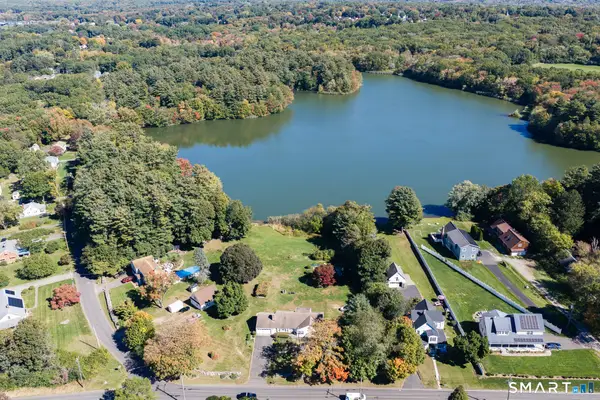 $494,000Active3 beds 2 baths1,786 sq. ft.
64 Academy Hill Road, Derby, CT 06418
MLS# 24212868Listed by: Better Living Realty, LLC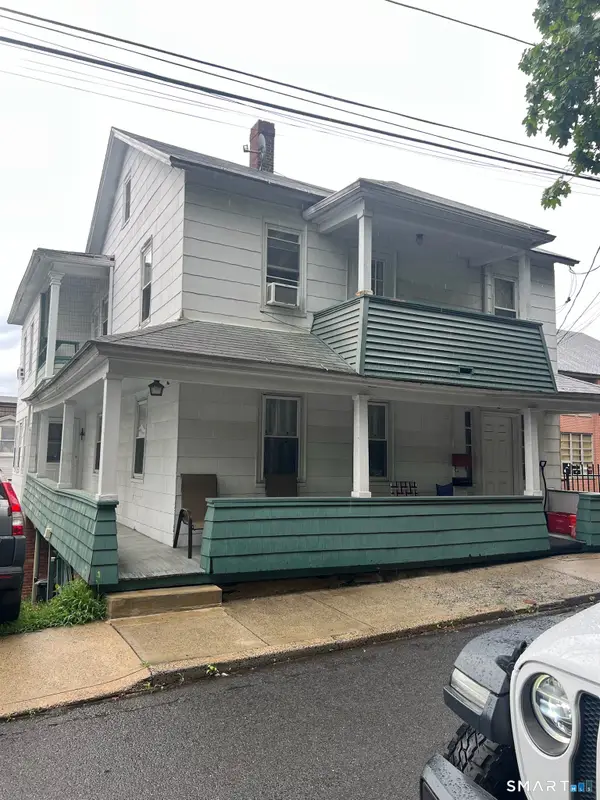 $349,900Active4 beds 2 baths2,312 sq. ft.
70 Bank Street, Derby, CT 06418
MLS# 24196214Listed by: Carey & Guarrera Real Estate


Protect your home and budget from life's surprises with an Assurant Home Warranty, backed by a partner that supports you through every step of homeownership. Explore Plans.
©2026 Century 21 Real Estate LLC. All rights reserved. CENTURY 21®, the CENTURY 21 Logo and C21® are service marks owned by Century 21 Real Estate LLC. Century 21 Real Estate LLC fully supports the principles of the Fair Housing Act and the Equal Opportunity Act. Each office is independently owned and operated. Listing information is deemed reliable but not guaranteed accurate.