
90 Grove Avenue, Derby, CT 06418
Local realty services provided by:CENTURY 21 Classic Homes
90 Grove Avenue,Derby, CT 06418
$399,900
- 2 Beds
- 2 Baths
- 1,253 sq. ft.
- Single family
- Active
Listed by: sarah harwood(631) 275-6512
Office: coldwell banker realty(203) 438-9000
MLS#:24215321
Source:CT
Price summary
- Price:$399,900
- Price per sq. ft.:$319.15
About this home
Welcome to this completely renovated and move-in ready Cape Cod-style home, offering over 1,200 square feet of beautiful turnkey living space. Every detail has been updated for you, featuring a brand-new roof, new exterior paint, renovated kitchen, bathrooms and gorgeous new floors throughout. The heart of the home is a large, updated kitchen showcasing modern poured concrete countertops and stainless steel appliances, flowing effortlessly into the cozy living room and dining area. The main level boasts a convenient bedroom suite with a half bath and flexible extra space perfect for an office or exercise area, while the upstairs features a massive second bedroom suite complete with a full bath. The outdoor amenities truly set this property apart. The spacious, flat, fenced yard is a perfect play area for kids or pets and an amazing entertaining space, highlighted by an oversized, covered gazebo. Storage and parking are unmatched with a huge detached 2-car garage featuring a massive walk-up loft for storage, an additional large shed for your workshop and tools. The outside is complete with its convenience of paved driveway parking for several cars. Modern conveniences include central air, public water/sewer, efficient natural gas, and a solar hookup, if desired. Tucked away in a prime quiet area just minutes from Rt. 34 and Rt. 8, you are close to shopping, dining, and easy commuting. Move right in and make it yours!...
Contact an agent
Home facts
- Year built:1921
- Listing ID #:24215321
- Added:1 day(s) ago
- Updated:October 23, 2026 at 01:46 AM
Rooms and interior
- Bedrooms:2
- Total bathrooms:2
- Full bathrooms:1
- Half bathrooms:1
- Rooms Total:6
- Kitchen Description:Oven/Range, Refrigerator
- Basement Description:Full Basement, Full With Hatchway, Unfinished
- Living area:1,253 sq. ft.
Heating and cooling
- Cooling:Central Air
- Heating:Hot Air
- Central air:Yes
Structure and exterior
- Roof:Asphalt Shingle
- Year built:1921
- Building area:1,253 sq. ft.
- Lot area:0.18 Acres
- Lot Features:Cleared, Level Lot
- Architectural Style:Cape Cod
- Construction Materials:Vinyl Siding
- Exterior Features:Gazebo, Patio, Shed
Schools
- High school:Per Board of Ed
- Elementary school:Per Board of Ed
Utilities
- Water:Public Water Connected
- Sewer:Public Sewer Connected
Finances and disclosures
- Price:$399,900
- Price per sq. ft.:$319.15
- Tax amount:$6,862 (July 2026-June 2027)
Features and amenities
- Appliances:Dryer, Oven/Range, Refrigerator, Washer
Parking
- Total parking spaces:6
- Parking description:Detached Garage, Driveway, Paved
- Garage:Yes
- Garage spaces:2
New listings near 90 Grove Avenue
- Coming Soon
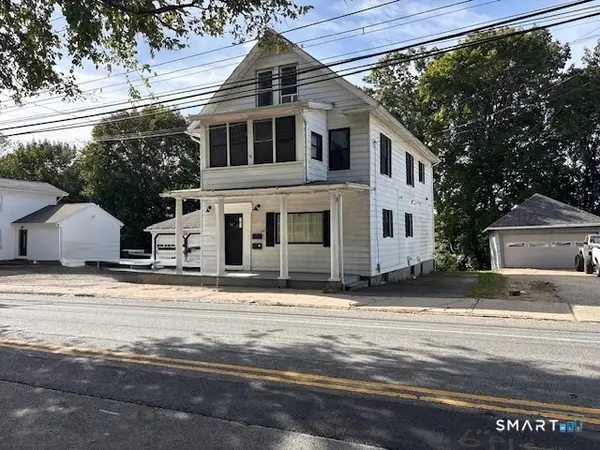 $495,000Coming Soon5 beds 2 baths2,253 sq. ft.
184 Derby Avenue, Derby, CT 06418
MLS# 24215611Listed by: Real Broker CT, LLC - New
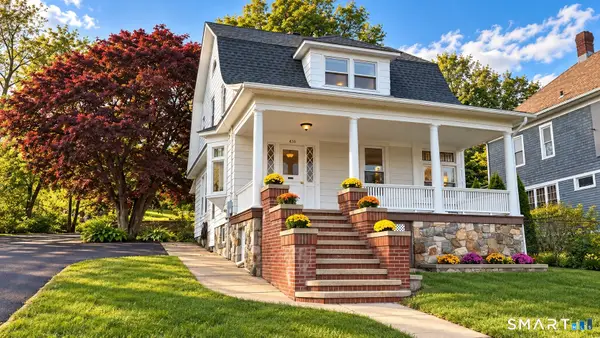 $385,000Active3 beds 2 baths1,433 sq. ft.
436 New Haven Avenue, Derby, CT 06418
MLS# 24215939Listed by: Meridian Realty Group LLC - New
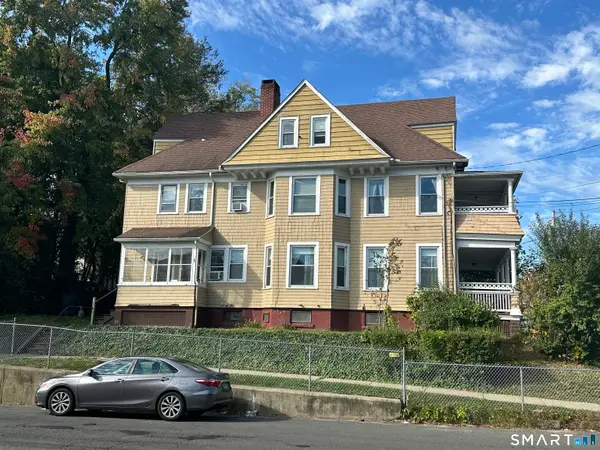 $434,900Active6 beds 3 baths3,231 sq. ft.
2-4 Cottage Street, Derby, CT 06418
MLS# 24215828Listed by: RE/MAX Heritage - New
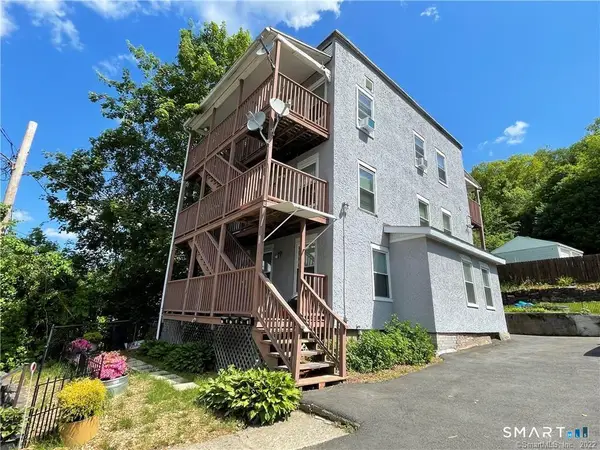 $549,900Active6 beds 3 baths1,940 sq. ft.
18 High Street, Derby, CT 06418
MLS# 24214751Listed by: William Raveis Real Estate - New
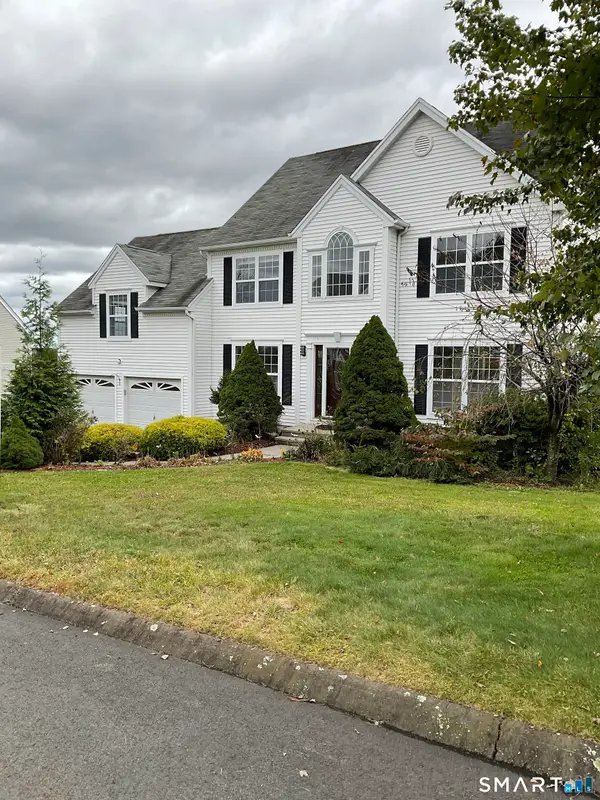 $598,000Active4 beds 4 baths2,996 sq. ft.
17 General Wooster Road, Derby, CT 06418
MLS# 24210788Listed by: Preferred Choice Realty Group - New
 $330,000Active4 beds 3 baths2,640 sq. ft.
215 Hawkins Street, Derby, CT 06418
MLS# 24213127Listed by: mygoodagent - Open Sun, 11am to 12:30pm
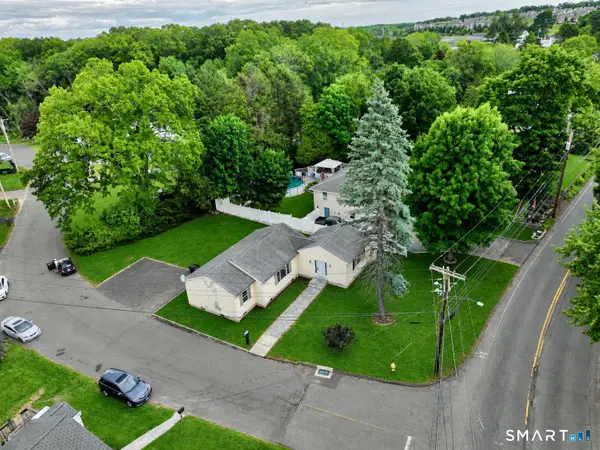 $474,900Active3 beds 2 baths1,442 sq. ft.
39 Sodom Lane, Derby, CT 06418
MLS# 24182218Listed by: Meridian Realty Group LLC 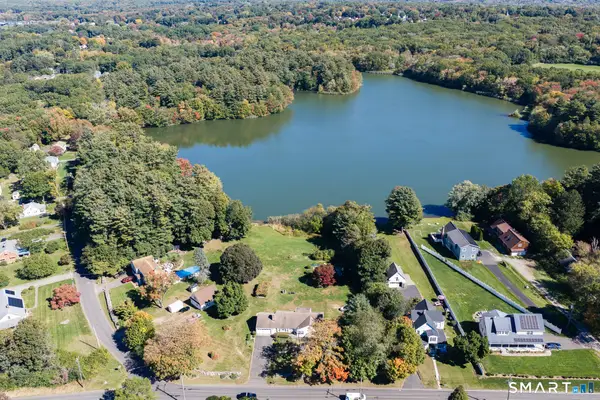 $494,000Active3 beds 2 baths1,786 sq. ft.
64 Academy Hill Road, Derby, CT 06418
MLS# 24212868Listed by: Better Living Realty, LLC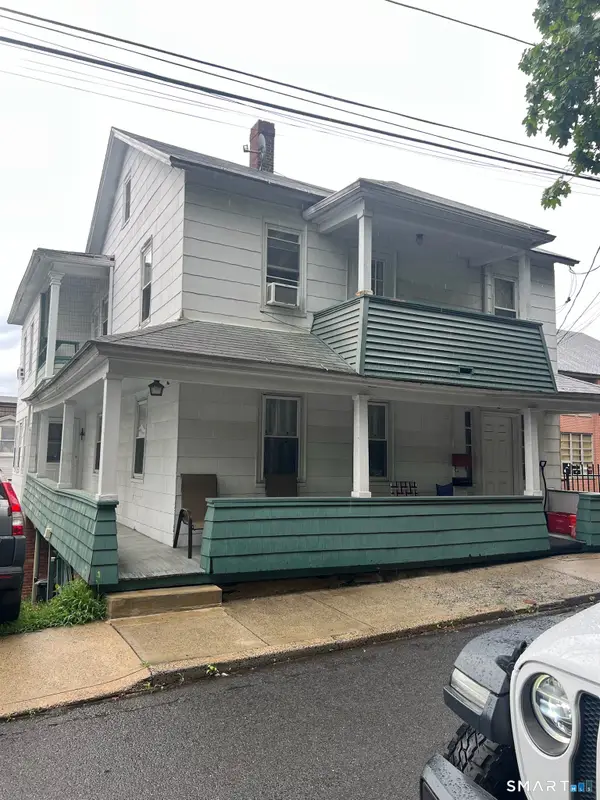 $349,900Active4 beds 2 baths2,312 sq. ft.
70 Bank Street, Derby, CT 06418
MLS# 24196214Listed by: Carey & Guarrera Real Estate


Protect your home and budget from life's surprises with an Assurant Home Warranty, backed by a partner that supports you through every step of homeownership. Explore Plans.
©2026 Century 21 Real Estate LLC. All rights reserved. CENTURY 21®, the CENTURY 21 Logo and C21® are service marks owned by Century 21 Real Estate LLC. Century 21 Real Estate LLC fully supports the principles of the Fair Housing Act and the Equal Opportunity Act. Each office is independently owned and operated. Listing information is deemed reliable but not guaranteed accurate.