
173-R Foot Hills Road, Durham, CT 06422
Local realty services provided by:CENTURY 21 Classic Homes
173-R Foot Hills Road,Durham, CT 06422
$699,000
- 4 Beds
- 4 Baths
- 2,886 sq. ft.
- Single family
- Active
Listed by: heidi derusso(203) 444-4075
Office: coldwell banker realty(203) 245-4700
MLS#:24208228
Source:CT
Price summary
- Price:$699,000
- Price per sq. ft.:$242.2
About this home
Tucked away among the trees on 10.05 acres of peaceful, private land, 173-R Foot Hills in Durham offers a rare opportunity to enjoy the beauty of nature without sacrificing the comforts of home. From the moment you arrive, the charming Cape Cod-style exterior, welcoming front porch, and surrounding woodland create a setting that feels like your own personal retreat. Step inside and you'll find a home filled with warmth, character, and wonderful natural light. Hardwood flooring flows through the main living areas, while the spacious kitchen serves as the heart of the home, offering an abundance of cabinetry, generous counter space, and a large center island that naturally brings everyone together. The kitchen opens into an inviting living area where a fireplace adds a cozy touch, making it an ideal place to gather during the cooler months. French doors lead directly to the back deck, creating a seamless connection between indoor and outdoor living. Whether you're entertaining guests or simply enjoying a quiet evening, the wooded surroundings provide a beautiful backdrop throughout the seasons. Central air conditioning adds comfort during the warmer months. With 4 bedrooms, the primary on the main level, and 3.5 bathrooms, the home offers plenty of flexibility for a variety of living arrangements. A standout feature is the potential in-law suite, complete with its own kitchen, full bathroom, providing additional possibilities for extended living or guests....
Contact an agent
Home facts
- Year built:1999
- Listing ID #:24208228
- Added:2 day(s) ago
- Updated:October 30, 2026 at 01:34 PM
Rooms and interior
- Bedrooms:4
- Total bathrooms:4
- Full bathrooms:3
- Half bathrooms:1
- Rooms Total:9
- Kitchen Description:Dishwasher, Ice Maker, Oven/Range, Refrigerator
- Basement Description:Concrete Floor, Full Basement, Full With Walk-Out, Liveable Space, Partially Finished, Walk-out
- Living area:2,886 sq. ft.
Heating and cooling
- Cooling:Central Air, Window Unit
- Heating:Hot Air
- Central air:Yes
Structure and exterior
- Roof:Asphalt Shingle
- Year built:1999
- Building area:2,886 sq. ft.
- Lot area:10.05 Acres
- Lot Features:Interior Lot, Some Wetlands, Treed
- Architectural Style:Cape Cod
- Construction Materials:Vinyl Siding
- Exterior Features:Deck, Porch
Schools
- High school:Coginchaug Regional
- Elementary school:Brewster
Utilities
- Water:Private Well
- Sewer:Septic
Finances and disclosures
- Price:$699,000
- Price per sq. ft.:$242.2
- Tax amount:$11,619 (July 2026-June 2027)
Features and amenities
- Appliances:Dishwasher, Dryer, Icemaker, Oven/Range, Refrigerator, Washer
- Amenities:Lake, Library, Open Floor Plan, Park, Public Rec Facilities, Stables/Riding
Parking
- Parking description:Attached Garage
- Garage:Yes
- Garage spaces:2
New listings near 173-R Foot Hills Road
- Open Sun, 1 to 3pmNew
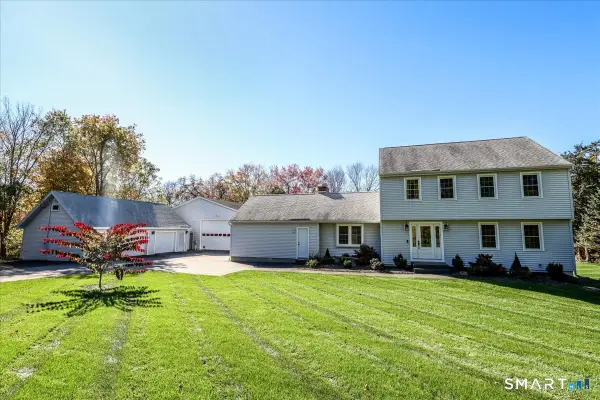 $649,000Active3 beds 3 baths1,870 sq. ft.
45 Pent Road, Durham, CT 06422
MLS# 24216140Listed by: Coldwell Banker Realty - Open Sun, 12 to 2pmNew
 $190,000Active1 beds 1 baths841 sq. ft.
25 Mill Pond Lane #C, Durham, CT 06422
MLS# 24216964Listed by: Coldwell Banker Realty 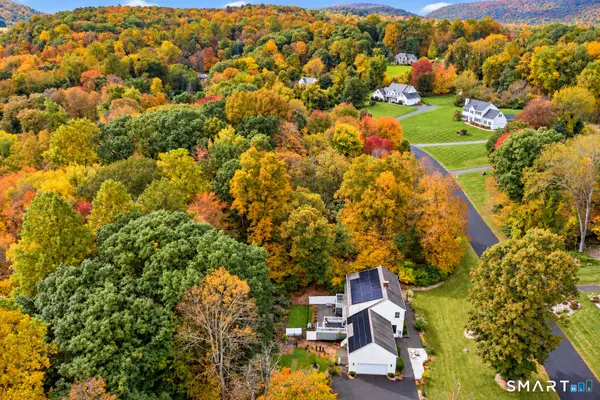 $747,000Active4 beds 3 baths3,523 sq. ft.
51 Patterson Lane, Durham, CT 06422
MLS# 24214973Listed by: Real Broker CT, LLC $649,900Pending4 beds 3 baths2,685 sq. ft.
22 Johns Way, Durham, CT 06422
MLS# 24212512Listed by: Berkshire Hathaway NE Prop. $397,900Pending3 beds 2 baths1,570 sq. ft.
145 Madison Road, Durham, CT 06422
MLS# 24213475Listed by: eXp Realty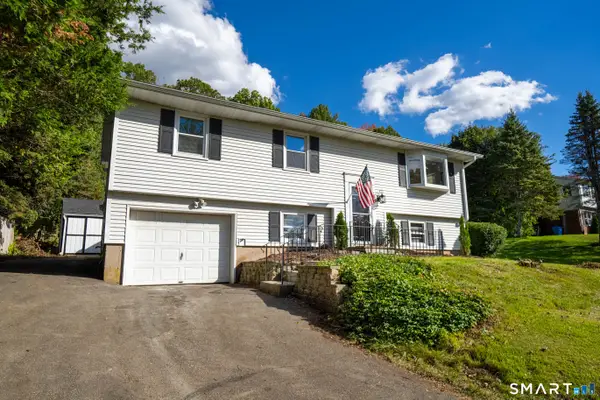 $469,900Pending3 beds 2 baths1,724 sq. ft.
65 Wheeler Hill Drive, Durham, CT 06422
MLS# 24213140Listed by: eXp Realty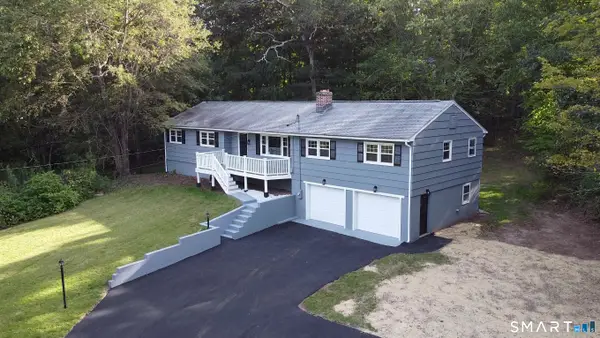 $515,000Pending4 beds 3 baths2,170 sq. ft.
475 Madison Road, Durham, CT 06422
MLS# 24210129Listed by: Showcase Realty, Inc. $829,000Active4 beds 3 baths2,818 sq. ft.
36 Stonebridge Lane, Durham, CT 06422
MLS# 24211044Listed by: William Raveis Real Estate $299,900Active3 beds 2 baths1,536 sq. ft.
23-R Partridge Lane, Durham, CT 06422
MLS# 24210040Listed by: eXp Realty


Protect your home and budget from life's surprises with an Assurant Home Warranty, backed by a partner that supports you through every step of homeownership. Explore Plans.
©2026 Century 21 Real Estate LLC. All rights reserved. CENTURY 21®, the CENTURY 21 Logo and C21® are service marks owned by Century 21 Real Estate LLC. Century 21 Real Estate LLC fully supports the principles of the Fair Housing Act and the Equal Opportunity Act. Each office is independently owned and operated. Listing information is deemed reliable but not guaranteed accurate.