
85 Tuttle Road, Durham, CT 06422
Local realty services provided by:CENTURY 21 Alliance Realty Group
85 Tuttle Road,Durham, CT 06422
$450,000
- 3 Beds
- 2 Baths
- 2,116 sq. ft.
- Single family
- Active
Listed by:
 Sarah Doyle(203) 537 - 8923CENTURY 21 Scala Group
Office: century 21 scala group(203) 374-9451
MLS#:24206637
Source:CT
Price summary
- Price:$450,000
- Price per sq. ft.:$212.67
About this home
***THE BIG-TICKET ITEMS ARE DONE - NOW COME ENJOY THE VIEW*** Welcome to 85 Tuttle Road, where peaceful surroundings, gorgeous sunsets and an impressive list of major improvements make this Durham home one you won't want to miss. Offering 3 bedrooms with the potential for a 4th, this home combines comfortable living with the kind of updates that take some of the biggest projects off your future to-do list. Major improvements include a brand-new septic system (2024), new roof (2024), new oil tank (2024), new vinyl siding, new driveway (2025), new hot water heater (2025), updated lighting throughout and fresh interior paint in select rooms. In the kitchen, you'll find granite countertops and stainless steel appliances, while fully paid-off solar panels with no loan or lease help keep electricity costs low. The spacious lower level opens up even more possibilities. With potential for a 4th bedroom, expansion of the existing bath to a full bath and room to accommodate a future kitchen area, the space offers exciting potential for an in-law setup, extended living space, home office or recreation area. Bring your ideas and make this versatile level work for the way you live. Step outside and enjoy peaceful surroundings and beautiful sunsets from the deck. Tucked into the backyard, you'll also find a charming secondary outbuilding that was once used as a child's dollhouse/playhouse-a unique little feature that adds even more character to the property. Brewster Elementary School is within walking distance, adding everyday convenience to this welcoming location. If you're new to Durham, you'll quickly discover the charm of small-town living and one of Connecticut's favorite traditions-the historic Durham Fair, held right here in town each September. With the fair just around the corner, it's the perfect time to come experience Durham for yourself. With so many of the major improvements already completed, you can spend less time thinking about big-ticket projects and more time simply making 85 Tuttle Road your own. Invoices and documentation for recent improvements are available upon request....
Contact an agent
Home facts
- Year built:1968
- Listing ID #:24206637
- Added:4 day(s) ago
- Updated:September 21, 2026 at 11:35 AM
Rooms and interior
- Bedrooms:3
- Total bathrooms:2
- Full bathrooms:1
- Half bathrooms:1
- Rooms Total:8
- Kitchen Description:Dishwasher, Microwave, Oven/Range, Refrigerator
- Basement Description:Cooled, Full Basement, Full With Walk-Out, Fully Finished, Heated, Liveable Space, Storage
- Living area:2,116 sq. ft.
Heating and cooling
- Cooling:Ceiling Fans, Split System, Window Unit
- Heating:Baseboard, Heat Pump, Wall Unit, Zoned
Structure and exterior
- Roof:Shingle
- Year built:1968
- Building area:2,116 sq. ft.
- Lot area:0.72 Acres
- Lot Features:Borders Open Space, Cleared
- Architectural Style:Raised Ranch
- Construction Materials:Vinyl Siding
- Exterior Features:Deck, Gutters, Shed
Schools
- High school:Coginchaug Regional
- Elementary school:Brewster
Utilities
- Water:Private Well
- Sewer:Septic
Finances and disclosures
- Price:$450,000
- Price per sq. ft.:$212.67
- Tax amount:$7,336 (July 2026-June 2027)
Features and amenities
- Appliances:Dishwasher, Dryer, Microwave, Oven/Range, Refrigerator, Washer
- Amenities:Library, Park, Playground/Tot Lot, Public Rec Facilities, Shopping/Mall
Parking
- Total parking spaces:4
- Parking description:Driveway, Paved, Private
New listings near 85 Tuttle Road
- New
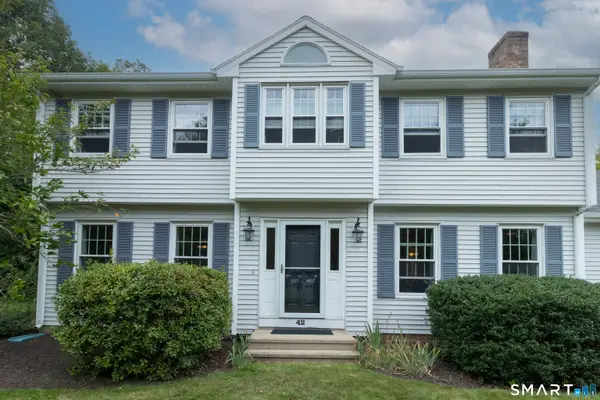 $649,000Active3 beds 3 baths2,078 sq. ft.
42 Pleasant Terrace, Durham, CT 06422
MLS# 24208099Listed by: William Raveis Real Estate - New
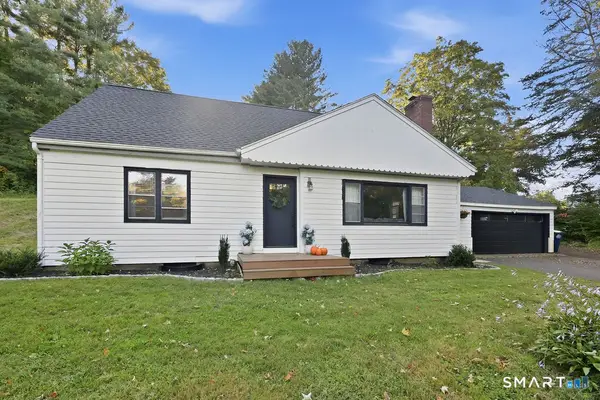 $469,000Active4 beds 2 baths1,683 sq. ft.
65 Saw Mill Road, Durham, CT 06422
MLS# 24207611Listed by: Precision Realty LLC - New
 $799,900Active5 beds 4 baths3,924 sq. ft.
27 Brittany Drive, Durham, CT 06422
MLS# 24206038Listed by: Coldwell Banker Realty - New
 $859,000Active5 beds 3 baths6,384 sq. ft.
26 Old Wallingford Road, Durham, CT 06422
MLS# 24206445Listed by: William Raveis Real Estate 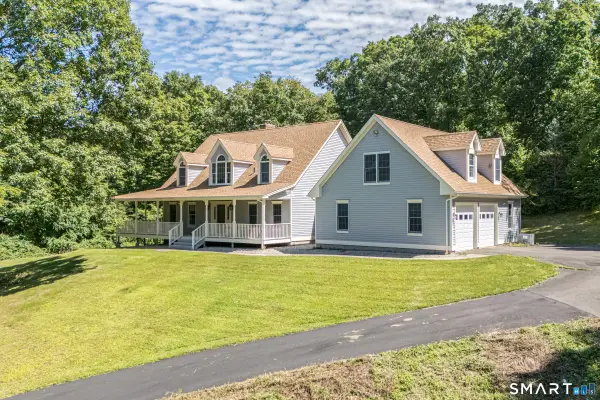 $1,050,000Active3 beds 4 baths3,474 sq. ft.
100-R Foot Hills Road, Durham, CT 06422
MLS# 24203226Listed by: William Raveis Real Estate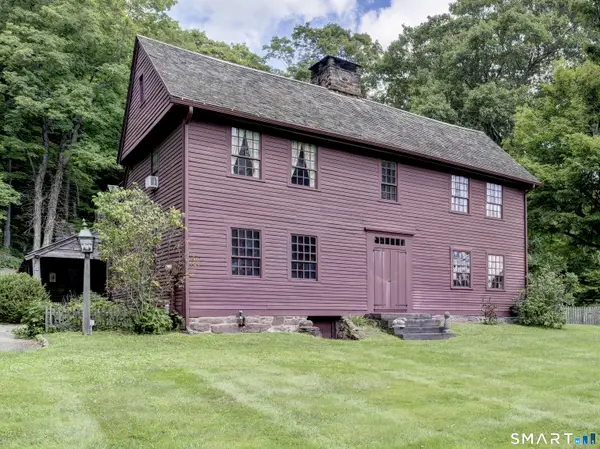 $899,900Active4 beds 3 baths3,306 sq. ft.
64 Haddam Quarter Road, Durham, CT 06422
MLS# 24200727Listed by: William Raveis Real Estate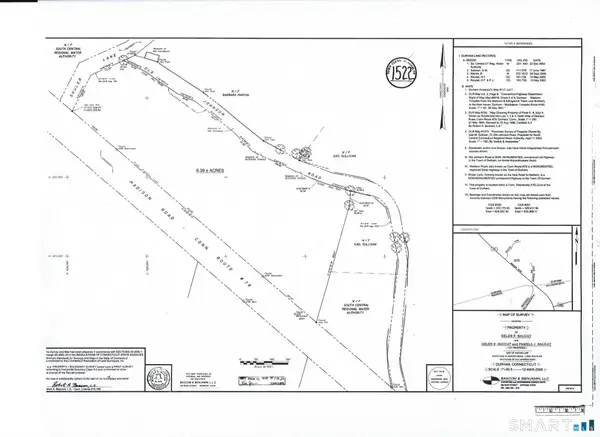 $65,000Pending6.39 Acres
Madison Road, Durham, CT 06422
MLS# 24201325Listed by: Coldwell Banker Realty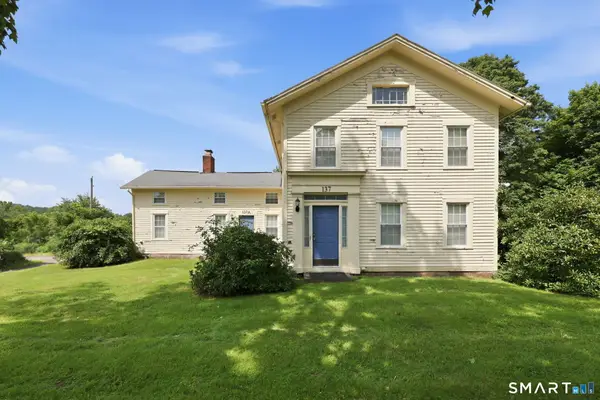 $399,900Active4 beds 2 baths2,479 sq. ft.
137 Parmelee Hill Road, Durham, CT 06422
MLS# 24198889Listed by: Dan Combs Real Estate $685,000Pending4 beds 3 baths2,430 sq. ft.
76-R Ivy Way, Durham, CT 06422
MLS# 24196718Listed by: Real Broker CT, LLC


Protect your home and budget from life's surprises with an Assurant Home Warranty, backed by a partner that supports you through every step of homeownership. Explore Plans.
©2026 Century 21 Real Estate LLC. All rights reserved. CENTURY 21®, the CENTURY 21 Logo and C21® are service marks owned by Century 21 Real Estate LLC. Century 21 Real Estate LLC fully supports the principles of the Fair Housing Act and the Equal Opportunity Act. Each office is independently owned and operated. Listing information is deemed reliable but not guaranteed accurate.