
26 Old Wallingford Road, Durham, CT 06422
Local realty services provided by:CENTURY 21 Classic Homes
26 Old Wallingford Road,Durham, CT 06422
$859,000
- 5 Beds
- 3 Baths
- 6,384 sq. ft.
- Single family
- Active
Listed by: alan spotlow, emily lovejoy(203) 584-4300
Office: william raveis real estate(203) 453-0391
MLS#:24206445
Source:CT
Price summary
- Price:$859,000
- Price per sq. ft.:$134.56
About this home
RARE MULTIGENERATIONAL PROPERTY WITH INCREDIBLE FLEXIBILITY! Set on 2.88 private acres in desirable Durham, this 5,664 sq ft home offers an exceptional combination of space, privacy and possibilities. Officially listed as 5 bedrooms/3 baths per town records, the existing layout provides multiple additional living and bath areas that make this property truly unique. The ground-level in-law area includes 2 bedrooms, living space and its own garage-ideal for parents, adult children, extended family or guests who want privacy while remaining under the same roof. An additional studio living area features its own full kitchen and full bath. It can provide private space for extended family or guests, offer potential rental/short-term rental possibilities where permitted, or be incorporated directly into the main residence. Because it connects to the main home, this space could easily transition into an impressive primary suite. In total, the home's existing physical layout currently provides 6 rooms being used as bedrooms, 4 full baths and 1 half bath. Town records reflect 5 bedrooms/3 baths; buyers should perform their own due diligence regarding permitted use and room designations. The main residence features spacious rooms, hardwood floors, cathedral ceilings, exposed beams, a fireplace and a character-filled floor plan. Two of the full baths could benefit from updating, providing an opportunity for the next owner to personalize the home....
Contact an agent
Home facts
- Year built:1940
- Listing ID #:24206445
- Added:1 day(s) ago
- Updated:September 12, 2026 at 11:59 AM
Rooms and interior
- Bedrooms:5
- Total bathrooms:3
- Full bathrooms:3
- Rooms Total:10
- Kitchen Description:Dishwasher, Freezer, Gas Range, Microwave, Refrigerator
- Basement Description:Apartment, Partial, Partially Finished, Walk-out
- Living area:6,384 sq. ft.
Heating and cooling
- Cooling:Central Air, Zoned
- Heating:Hot Air
- Central air:Yes
Structure and exterior
- Roof:Asphalt Shingle, Wood Shingle
- Year built:1940
- Building area:6,384 sq. ft.
- Lot area:2.88 Acres
- Lot Features:Farm Land, Lightly Wooded, Secluded
- Architectural Style:Colonial
- Construction Materials:Shake
- Exterior Features:Gazebo, Grill, Guest House, Gutters, Porch
Schools
- High school:Per Board of Ed
- Elementary school:Per Board of Ed
Utilities
- Water:Private Well
- Sewer:Septic
Finances and disclosures
- Price:$859,000
- Price per sq. ft.:$134.56
- Tax amount:$16,635 (July 2026-June 2027)
Features and amenities
- Appliances:Dishwasher, Dryer, Freezer, Gas Range, Microwave, Refrigerator, Washer
Parking
- Total parking spaces:5
- Parking description:Barn, Crushed Stone, Detached Garage, Driveway, Private, Under House Garage
- Garage:Yes
- Garage spaces:3
New listings near 26 Old Wallingford Road
- New
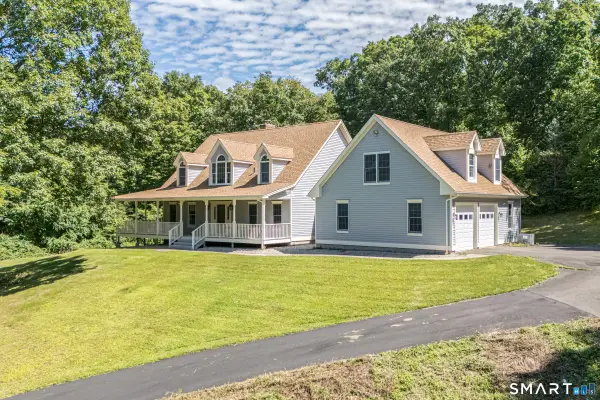 $1,150,000Active3 beds 4 baths3,474 sq. ft.
100-R Foot Hills Road, Durham, CT 06422
MLS# 24203226Listed by: William Raveis Real Estate - New
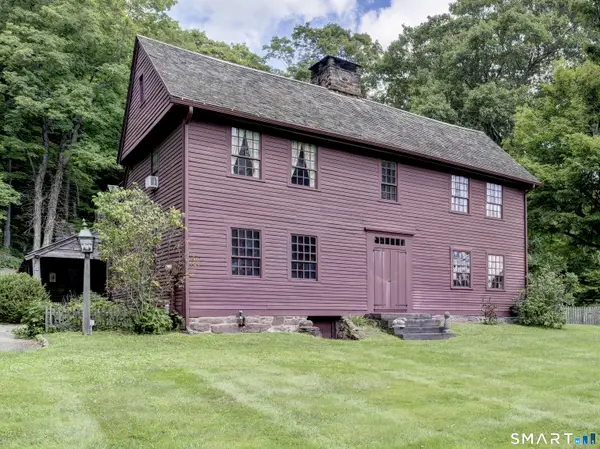 $899,900Active4 beds 3 baths3,306 sq. ft.
64 Haddam Quarter Road, Durham, CT 06422
MLS# 24200727Listed by: William Raveis Real Estate 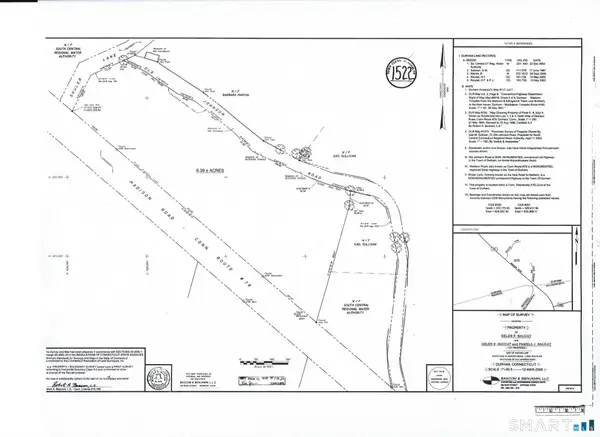 $65,000Active6.39 Acres
Madison Road, Durham, CT 06422
MLS# 24201325Listed by: Coldwell Banker Realty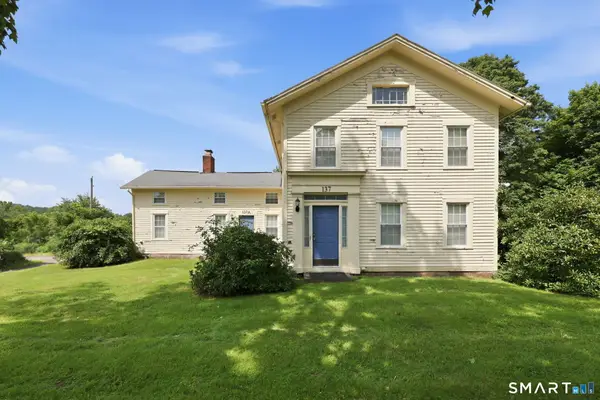 $424,900Active4 beds 2 baths2,479 sq. ft.
137 Parmelee Hill Road, Durham, CT 06422
MLS# 24198889Listed by: Dan Combs Real Estate $685,000Pending4 beds 3 baths2,430 sq. ft.
76-R Ivy Way, Durham, CT 06422
MLS# 24196718Listed by: Real Broker CT, LLC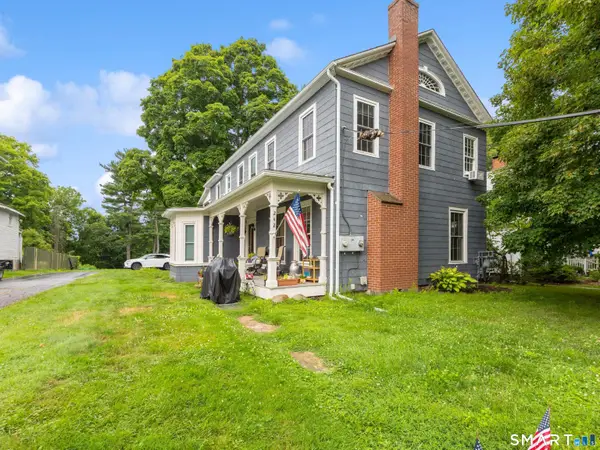 $539,000Pending4 beds 4 baths2,339 sq. ft.
242 Main Street, Durham, CT 06422
MLS# 24193902Listed by: Real Broker CT, LLC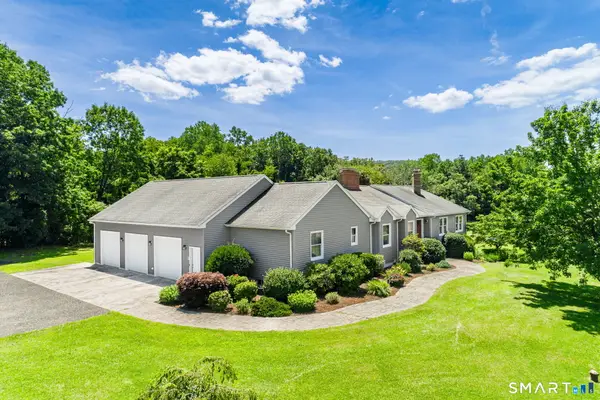 $879,000Pending4 beds 4 baths2,988 sq. ft.
23 School House Lane, Durham, CT 06422
MLS# 24193142Listed by: Rockoff Realty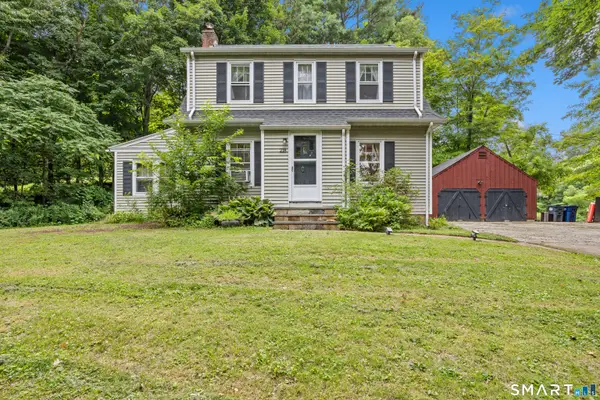 $395,000Pending3 beds 2 baths1,463 sq. ft.
218 Maiden Lane, Durham, CT 06422
MLS# 24193733Listed by: Real Broker CT, LLC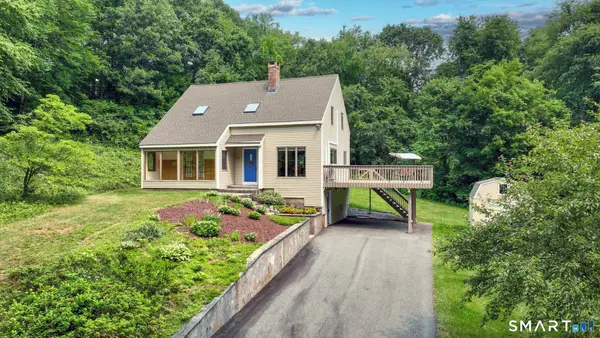 $399,000Pending4 beds 2 baths1,614 sq. ft.
22 Coe Road, Durham, CT 06422
MLS# 24190440Listed by: Berkshire Hathaway NE Prop.


Protect your home and budget from life's surprises with an Assurant Home Warranty, backed by a partner that supports you through every step of homeownership. Explore Plans.
©2026 Century 21 Real Estate LLC. All rights reserved. CENTURY 21®, the CENTURY 21 Logo and C21® are service marks owned by Century 21 Real Estate LLC. Century 21 Real Estate LLC fully supports the principles of the Fair Housing Act and the Equal Opportunity Act. Each office is independently owned and operated. Listing information is deemed reliable but not guaranteed accurate.