
110 Spoonville Road, East Granby, CT 06026
Local realty services provided by:CENTURY 21 Custom Home Realty
110 Spoonville Road,East Granby, CT 06026
$384,900
- 3 Beds
- 2 Baths
- 2,042 sq. ft.
- Single family
- Pending
Listed by: sharon rispoli(860) 205-9316
Office: berkshire hathaway ne prop.(860) 688-7531
MLS#:24188931
Source:CT
Price summary
- Price:$384,900
- Price per sq. ft.:$188.49
About this home
Set on a peaceful and beautiful lot, this striking three bedroom Raised Ranch blends inviting spaces, great curb appeal and a wonderfully flexible floor plan. The bright and open main level is designed for comfortable, everyday living and effortless entertaining, with a spacious kitchen featuring an island, stainless steel appliances and a pantry that flows seamlessly into the living room. Beautiful and refinished hardwood flooring, a sunny bay window, and a wood burning fireplace create a warm and welcoming gathering space, especially on chilly New England days. The adjoining dining room makes everything from intimate dinners to holiday gatherings easy and enjoyable. The heart of this home is found in the expansive great room, truly a standout, featuring vaulted ceilings, abundant space to gather, recessed lighting and direct access to the backyard. The primary bedroom offers hardwood flooring, a walk-in closet and a private half bath. Two additional spacious bedrooms and a full bath complete the main level. The lower level adds versatility with an ideal space for a recreation room, a home gym or an office. Step outside to the inviting, 32 x 6 covered back porch, the perfect extension for outdoor living and the perfect setting for outdoor entertaining. There is tremendous value in the new roof and Weil McClain boiler (2025),refinished hardwood flooring and freshly painted interior (2026) updated 200 Amp electrical and a new oil tank. Come on ... Let's take a look inside!...
Contact an agent
Home facts
- Year built:1973
- Listing ID #:24188931
- Added:4 day(s) ago
- Updated:September 13, 2026 at 07:29 AM
Rooms and interior
- Bedrooms:3
- Total bathrooms:2
- Full bathrooms:1
- Half bathrooms:1
- Rooms Total:7
- Kitchen Description:Microwave, Oven/Range, Refrigerator
- Basement Description:Full Basement, Fully Finished, Storage
- Living area:2,042 sq. ft.
Heating and cooling
- Cooling:Ceiling Fans, Wall Unit, Whole House Fan, Window Unit
- Heating:Baseboard
Structure and exterior
- Roof:Asphalt Shingle
- Year built:1973
- Building area:2,042 sq. ft.
- Lot area:0.46 Acres
- Lot Features:Lightly Wooded
- Architectural Style:Raised Ranch
- Construction Materials:Vinyl Siding
- Exterior Features:Gutters, Lighting, Porch, Shed
Schools
- High school:East Granby
- Middle school:East Granby
- Elementary school:Per Board of Ed
Utilities
- Water:Private Well
- Sewer:Septic
Finances and disclosures
- Price:$384,900
- Price per sq. ft.:$188.49
- Tax amount:$6,755 (July 2026-June 2027)
Features and amenities
- Appliances:Dryer, Microwave, Oven/Range, Refrigerator, Washer
- Amenities:Auto Garage Door Opener, Basketball Court, Cable - Available, Playground/Tot Lot, Shopping/Mall
Parking
- Total parking spaces:6
- Parking description:Asphalt, Attached Garage, Driveway, Paved, Private, Under House Garage
- Garage:Yes
- Garage spaces:2
New listings near 110 Spoonville Road
- New
 $309,995Active2 beds 1 baths960 sq. ft.
2 Hamilton Road, East Granby, CT 06026
MLS# 24206344Listed by: Coldwell Banker Realty - New
 $529,000Active4 beds 3 baths2,494 sq. ft.
22 Miller Road, East Granby, CT 06026
MLS# 24202371Listed by: KW Legacy Partners - New
 $399,900Active3 beds 2 baths2,065 sq. ft.
3 Carriage Lane, East Granby, CT 06026
MLS# 24203968Listed by: Real Broker CT, LLC 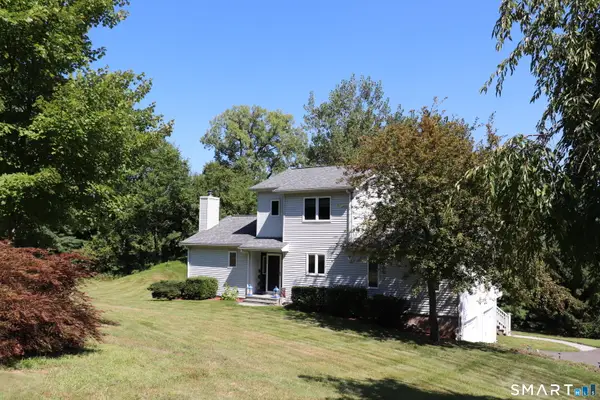 $449,900Pending3 beds 2 baths1,730 sq. ft.
2-B Metacomet Drive, East Granby, CT 06026
MLS# 24203076Listed by: Realty One Group Cutting Edge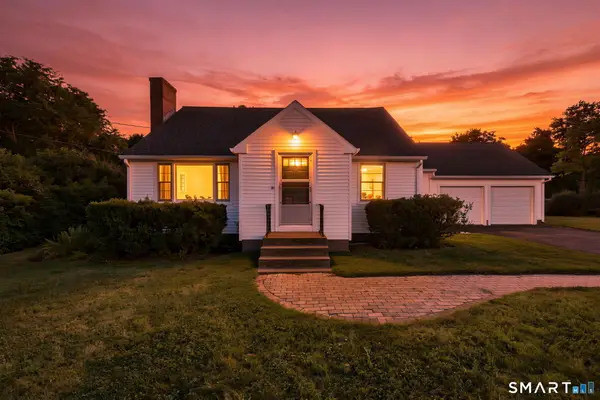 $388,000Pending3 beds 2 baths1,496 sq. ft.
189 South Main Street, East Granby, CT 06026
MLS# 24201704Listed by: Coldwell Banker Realty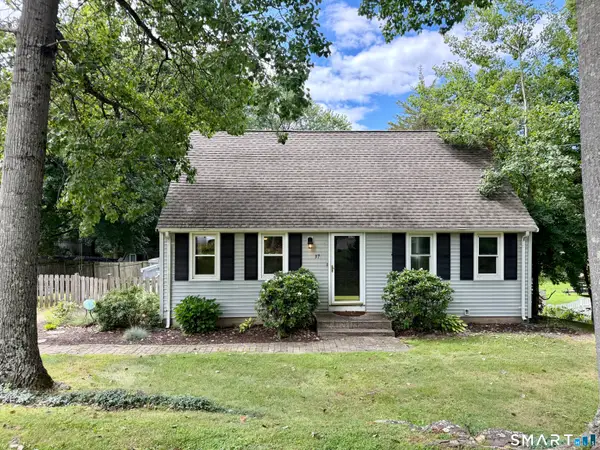 $385,000Active2 beds 2 baths1,428 sq. ft.
37 Wynding Hills Road, East Granby, CT 06026
MLS# 24202217Listed by: Spaulding Realty Group, LLC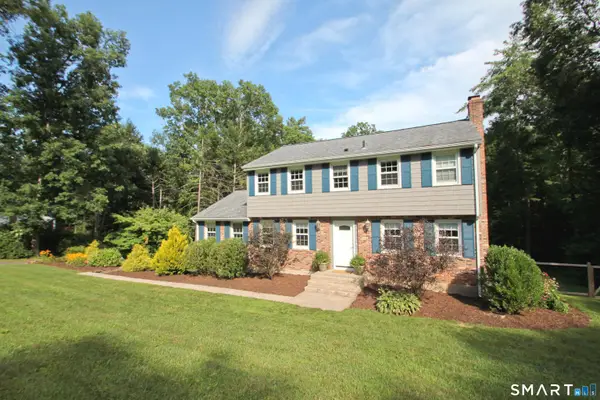 $499,990Pending4 beds 3 baths2,300 sq. ft.
14 Horseshoe Drive, East Granby, CT 06026
MLS# 24198530Listed by: Coldwell Banker Realty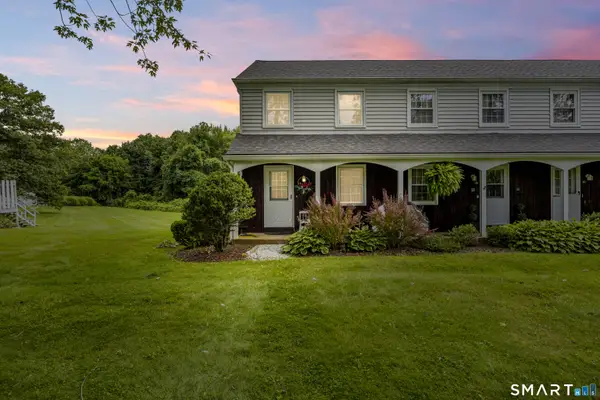 $219,000Pending2 beds 2 baths1,440 sq. ft.
23 Seymour Road #2A, East Granby, CT 06026
MLS# 24191785Listed by: KW Legacy Partners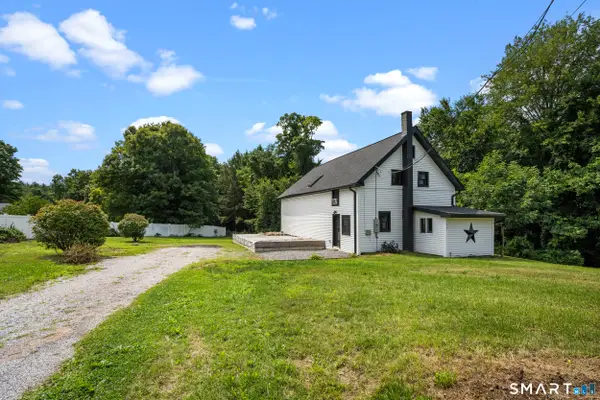 $350,000Active2 beds 1 baths1,066 sq. ft.
199 Turkey Hills Road, East Granby, CT 06026
MLS# 24195379Listed by: RE/MAX One


Protect your home and budget from life's surprises with an Assurant Home Warranty, backed by a partner that supports you through every step of homeownership. Explore Plans.
©2026 Century 21 Real Estate LLC. All rights reserved. CENTURY 21®, the CENTURY 21 Logo and C21® are service marks owned by Century 21 Real Estate LLC. Century 21 Real Estate LLC fully supports the principles of the Fair Housing Act and the Equal Opportunity Act. Each office is independently owned and operated. Listing information is deemed reliable but not guaranteed accurate.