
5 Pennywhistle Road, East Granby, CT 06026
Local realty services provided by:CENTURY 21 Shutters & Sails
5 Pennywhistle Road,East Granby, CT 06026
$419,900
- 4 Beds
- 2 Baths
- 1,904 sq. ft.
- Single family
- Active
Listed by: lisa mccarthy(860) 604-8723
Office: coldwell banker realty(860) 231-2600
MLS#:24207666
Source:CT
Price summary
- Price:$419,900
- Price per sq. ft.:$220.54
About this home
Charming Cape Cod, beautifully sited high above the road on a quiet cul-de-sac in an attractive, well-established neighborhood. Offering generous living space and the potential for up to five bedrooms, this versatile home features hardwood flooring throughout and ample closet space. The granite-and-stainless eat-in kitchen opens directly to an expansive deck, ideal for outdoor dining and entertaining. The spacious living room is highlighted by an impressive floor-to-ceiling tiled fireplace and flows easily into the adjoining dining room. A walkout basement offers additional possibilities, while replacement windows, vinyl siding and a good-sized two-car garage with high ceilings add convenience. A wonderful opportunity to add your own personal touches over time. Enjoy a peaceful neighborhood setting with convenient access to Bradley International Airport, Route 20 and I-91, along with nearby Farmington Valley trails, outdoor recreation, shopping and dining. Ideally positioned for travel throughout the Hartford-Springfield corridor....
Contact an agent
Home facts
- Year built:1959
- Listing ID #:24207666
- Added:1 day(s) ago
- Updated:September 19, 2026 at 04:49 AM
Rooms and interior
- Bedrooms:4
- Total bathrooms:2
- Full bathrooms:2
- Rooms Total:8
- Kitchen Description:Dishwasher, Microwave, Oven/Range, Refrigerator
- Basement Description:Full Basement
- Living area:1,904 sq. ft.
Heating and cooling
- Cooling:Window Unit
- Heating:Hot Water
Structure and exterior
- Roof:Asphalt Shingle
- Year built:1959
- Building area:1,904 sq. ft.
- Lot area:0.47 Acres
- Lot Features:Lightly Wooded, Rolling
- Architectural Style:Cape Cod
- Construction Materials:Vinyl Siding
- Exterior Features:Deck
Schools
- High school:East Granby
- Elementary school:Per Board of Ed
Utilities
- Water:Private Well
- Sewer:Septic
Finances and disclosures
- Price:$419,900
- Price per sq. ft.:$220.54
- Tax amount:$6,814 (July 2026-June 2027)
Features and amenities
- Appliances:Dishwasher, Dryer, Microwave, Oven/Range, Refrigerator, Washer
- Amenities:Cable - Available
Parking
- Parking description:Attached Garage
- Garage:Yes
- Garage spaces:2
New listings near 5 Pennywhistle Road
- Coming Soon
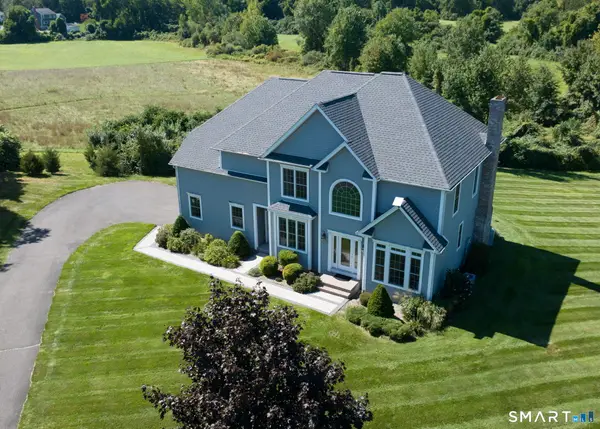 $800,000Coming Soon4 beds 3 baths3,019 sq. ft.
28 Austin Brook Drive, East Granby, CT 06026
MLS# 24207476Listed by: RE/MAX One - Open Sat, 10am to 12pmNew
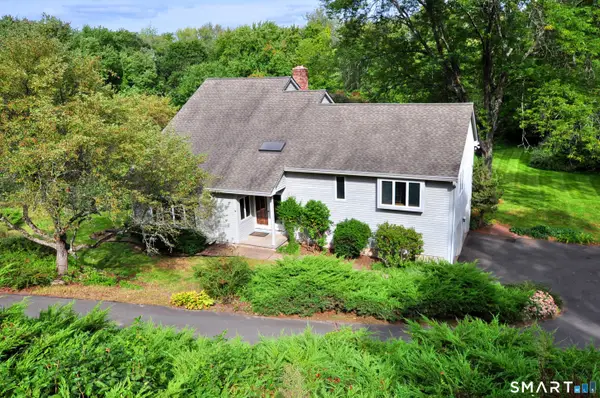 $519,900Active3 beds 3 baths2,560 sq. ft.
2 Metacomet Drive, East Granby, CT 06026
MLS# 24206625Listed by: Berkshire Hathaway NE Prop. - New
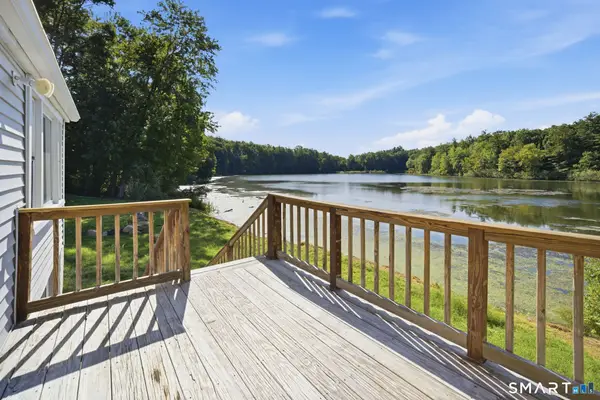 $299,900Active1 beds 1 baths899 sq. ft.
39 Hemlock Road, East Granby, CT 06026
MLS# 24207058Listed by: Coldwell Banker Realty  $309,995Pending2 beds 1 baths960 sq. ft.
2 Hamilton Road, East Granby, CT 06026
MLS# 24206344Listed by: Coldwell Banker Realty $384,900Pending3 beds 2 baths2,042 sq. ft.
110 Spoonville Road, East Granby, CT 06026
MLS# 24188931Listed by: Berkshire Hathaway NE Prop. $529,000Active4 beds 4 baths2,494 sq. ft.
22 Miller Road, East Granby, CT 06026
MLS# 24202371Listed by: KW Legacy Partners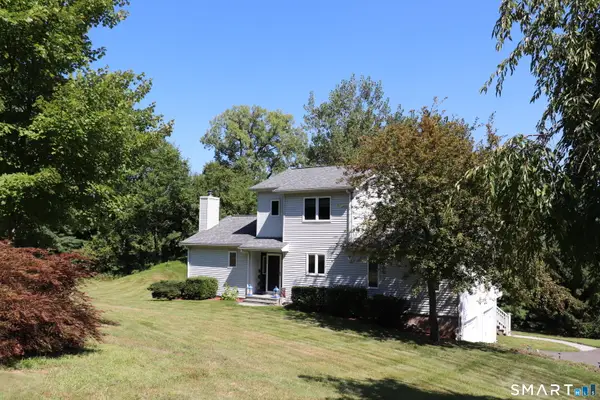 $449,900Pending3 beds 2 baths1,730 sq. ft.
2-B Metacomet Drive, East Granby, CT 06026
MLS# 24203076Listed by: Realty One Group Cutting Edge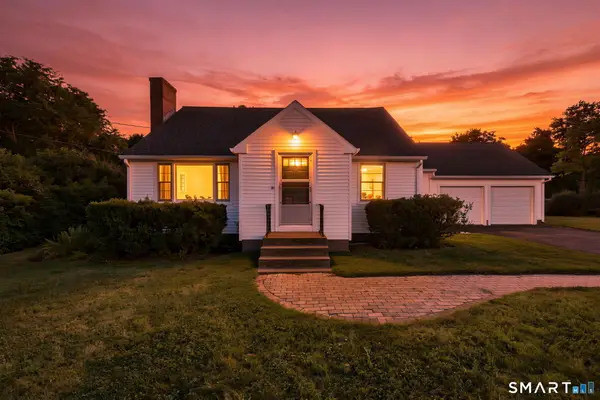 $388,000Pending3 beds 2 baths1,496 sq. ft.
189 South Main Street, East Granby, CT 06026
MLS# 24201704Listed by: Coldwell Banker Realty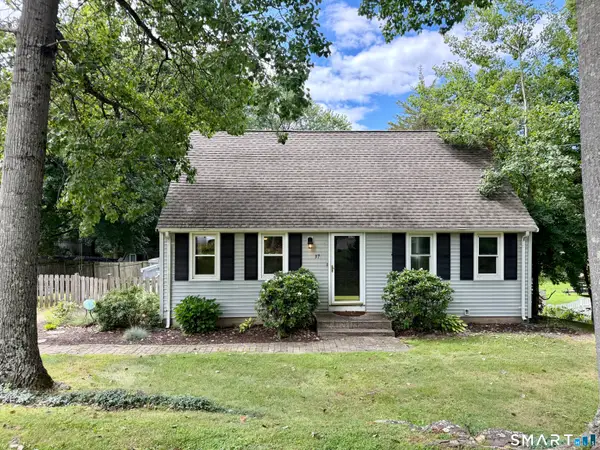 $385,000Active2 beds 2 baths1,428 sq. ft.
37 Wynding Hills Road, East Granby, CT 06026
MLS# 24202217Listed by: Spaulding Realty Group, LLC


Protect your home and budget from life's surprises with an Assurant Home Warranty, backed by a partner that supports you through every step of homeownership. Explore Plans.
©2026 Century 21 Real Estate LLC. All rights reserved. CENTURY 21®, the CENTURY 21 Logo and C21® are service marks owned by Century 21 Real Estate LLC. Century 21 Real Estate LLC fully supports the principles of the Fair Housing Act and the Equal Opportunity Act. Each office is independently owned and operated. Listing information is deemed reliable but not guaranteed accurate.