
26 Chelsea Lane #26, East Granby, CT 06026
Local realty services provided by:CENTURY 21 Alliance Realty Group
26 Chelsea Lane #26,East Granby, CT 06026
$280,000
- 2 Beds
- 2 Baths
- 1,194 sq. ft.
- Condominium
- Active
Listed by: erin anderson(860) 280-8509
Office: kw legacy partners(860) 313-0700
MLS#:24207992
Source:CT
Price summary
- Price:$280,000
- Price per sq. ft.:$234.51
- Monthly HOA dues:$540
About this home
Welcome to 26 Chelsea Lane, an inviting end unit in East Granby's Chelsea Common community, where comfortable one level living meets room to spread out. Step inside to a light filled living and dining area with warm hardwood floors and a striking stone fireplace that creates a cozy focal point for everyday living. Glass doors lead to a private deck, inviting you to enjoy morning coffee or unwind among the trees. The kitchen features rich wood cabinetry, generous counter space, tile flooring and a practical layout that keeps everything within reach. Two spacious main level bedrooms offer plush carpeting and ample closet space, while a full bath with a stall shower, convenient half bath and main level laundry make daily routines a breeze. Downstairs, the expansive walkout lower level adds remarkable flexibility with a recreation room, built in bar and additional office area, ready for movie nights, hobbies, game days or working from home. Central air keeps things comfortable through the seasons, and the under house garage adds everyday convenience. Outside, landscaped lawns and mature trees create a tranquil setting, with a community clubhouse and nearby parks and recreation adding to the appeal. Whether entertaining friends or enjoying a quiet evening by the fire, this East Granby condo offers a wonderful canvas to make your own....
Contact an agent
Home facts
- Year built:1985
- Listing ID #:24207992
- Added:3 day(s) ago
- Updated:October 19, 2026 at 12:19 PM
Rooms and interior
- Bedrooms:2
- Total bathrooms:2
- Full bathrooms:1
- Half bathrooms:1
- Rooms Total:4
- Kitchen Description:Dishwasher, Oven/Range, Range Hood, Refrigerator
- Basement Description:Full Basement, Full With Walk-Out, Garage Access
- Living area:1,194 sq. ft.
Heating and cooling
- Cooling:Ceiling Fans, Central Air
- Heating:Hot Air
- Central air:Yes
Structure and exterior
- Year built:1985
- Building area:1,194 sq. ft.
- Lot Features:Level Lot
- Architectural Style:Apartment
- Construction Materials:Shingle, Wood
- Exterior Features:Deck, Gutters, Underground Utilities
Schools
- High school:East Granby
- Middle school:East Granby
- Elementary school:Carl Algrove
Utilities
- Water:Public Water Connected
- Sewer:Public Sewer Connected
Finances and disclosures
- Price:$280,000
- Price per sq. ft.:$234.51
- Tax amount:$4,388 (July 2026-June 2027)
Features and amenities
- Appliances:Dishwasher, Oven/Range, Range Hood, Refrigerator
- Amenities:Basketball Court, Library, Park, Public Pool
Parking
- Parking description:Under House Garage
- Garage:Yes
- Garage spaces:1
New listings near 26 Chelsea Lane #26
- Coming Soon
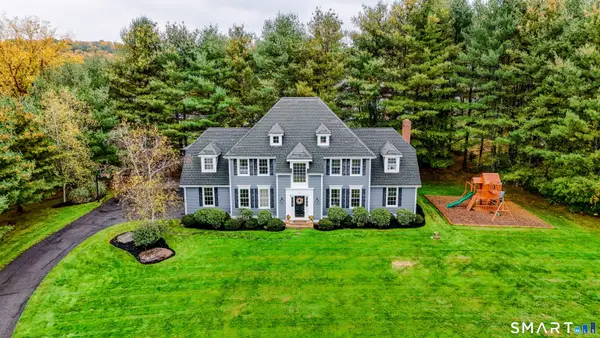 $819,000Coming Soon4 beds 4 baths3,835 sq. ft.
42 Brighton Drive, East Granby, CT 06026
MLS# 24214085Listed by: Realty One Group Cutting Edge - New
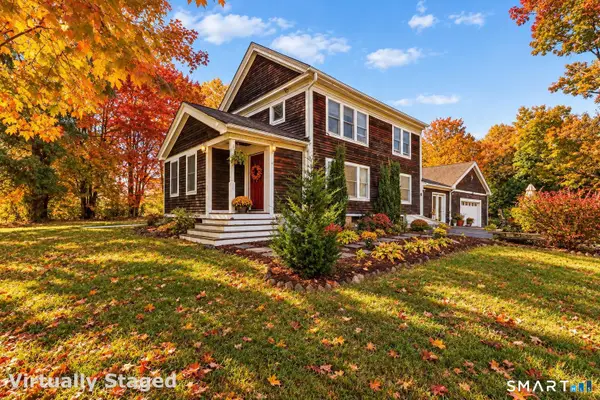 $399,900Active3 beds 2 baths1,680 sq. ft.
21 Old Hartford Avenue, East Granby, CT 06026
MLS# 24206015Listed by: Keller Williams Realty 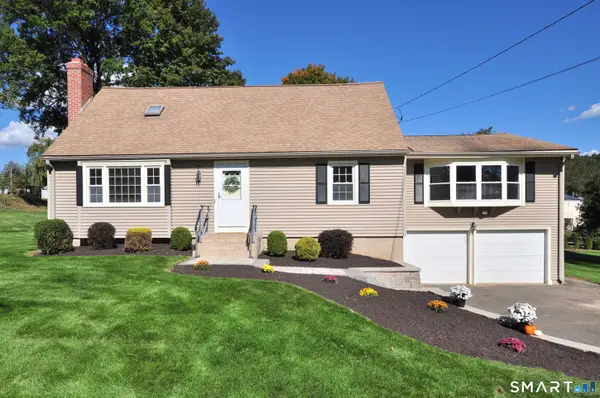 $399,900Pending3 beds 2 baths2,154 sq. ft.
8 Peppercorn Lane, East Granby, CT 06026
MLS# 24212447Listed by: Berkshire Hathaway NE Prop. $2,986,000Active47.71 Acres
13 Russell Road, East Granby, CT 06026
MLS# 24210884Listed by: Merrigan & Lefebvre Realty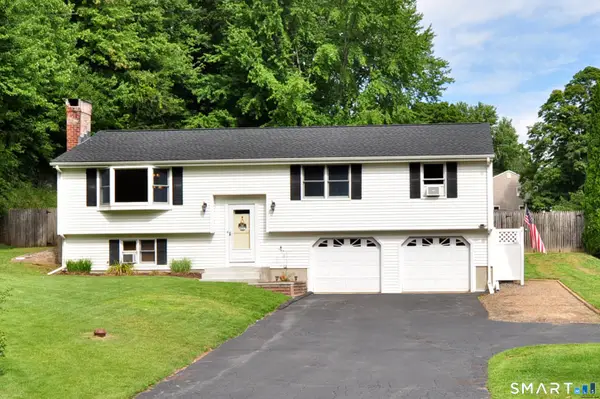 $384,900Pending3 beds 2 baths2,042 sq. ft.
110 Spoonville Road, East Granby, CT 06026
MLS# 24209656Listed by: Berkshire Hathaway NE Prop.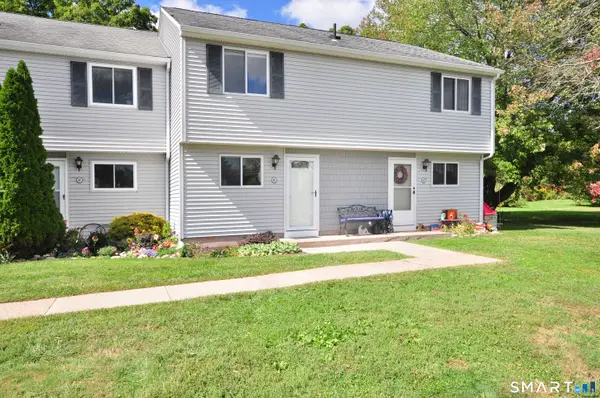 $179,900Pending2 beds 2 baths976 sq. ft.
16 Seymour Road #8G, East Granby, CT 06026
MLS# 24207410Listed by: Berkshire Hathaway NE Prop.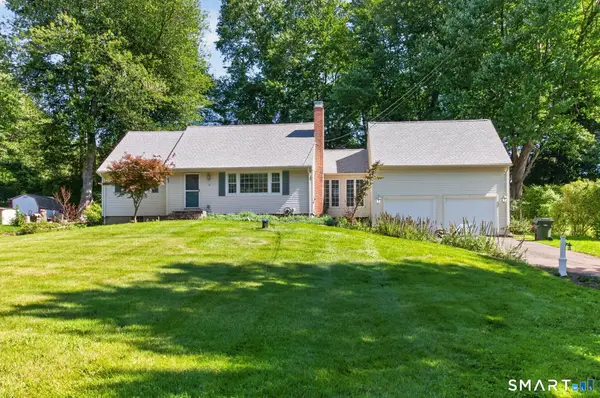 $419,900Pending4 beds 2 baths1,904 sq. ft.
5 Pennywhistle Road, East Granby, CT 06026
MLS# 24207666Listed by: Coldwell Banker Realty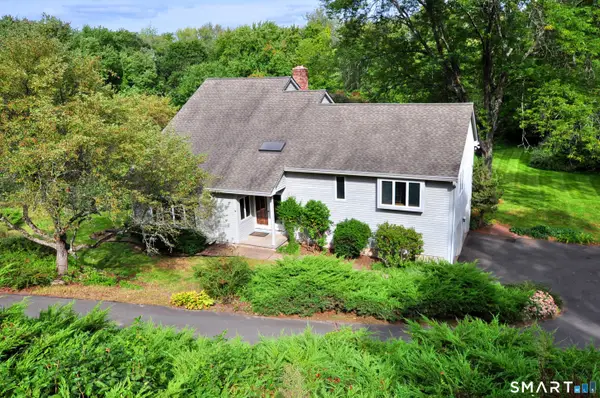 $519,900Pending3 beds 3 baths2,560 sq. ft.
2 Metacomet Drive, East Granby, CT 06026
MLS# 24206625Listed by: Berkshire Hathaway NE Prop.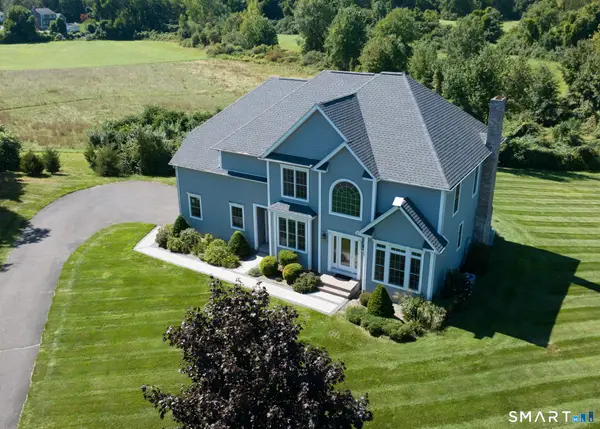 $800,000Pending4 beds 3 baths3,019 sq. ft.
28 Austin Brook Drive, East Granby, CT 06026
MLS# 24207476Listed by: RE/MAX One


Protect your home and budget from life's surprises with an Assurant Home Warranty, backed by a partner that supports you through every step of homeownership. Explore Plans.
©2026 Century 21 Real Estate LLC. All rights reserved. CENTURY 21®, the CENTURY 21 Logo and C21® are service marks owned by Century 21 Real Estate LLC. Century 21 Real Estate LLC fully supports the principles of the Fair Housing Act and the Equal Opportunity Act. Each office is independently owned and operated. Listing information is deemed reliable but not guaranteed accurate.