1 Longview Drive, East Granby, CT 06026
Local realty services provided by:CENTURY 21 North East
1 Longview Drive,East Granby, CT 06026
$499,900
- 4 Beds
- 3 Baths
- 2,196 sq. ft.
- Single family
- Coming Soon
Listed by: luz oquendo(860) 753-7171
Office: redfin corporation(203) 349-8711
MLS#:24216987
Source:CT
Price summary
- Price:$499,900
- Price per sq. ft.:$227.64
About this home
Welcome to your East Granby haven at 1 Longview Dr, a beautifully upgraded home designed for effortless entertaining and everyday comfort. Step inside to a freshly painted, light-filled interior anchored by a stunning updated kitchen, complete with a massive center island that flows right into a living space centered around a cozy fireplace. You will also find fully refreshed bathrooms and the peace of mind that comes with brand-new windows installed throughout the entire property. The versatile layout extends downstairs to a partially finished basement, featuring large above-ground windows that flood the bonus space with natural light. Outside, your private backyard retreat awaits, boasting an expanded deck perfect for summer barbecues and a dedicated fire pit area for crisp autumn nights. With a possible seller credit available toward new carpets, you have the perfect opportunity to add your own finishing touches and make this turnkey gem entirely yours.
Contact an agent
Home facts
- Year built:1987
- Listing ID #:24216987
- Updated:November 01, 2026 at 05:19 PM
Rooms and interior
- Bedrooms:4
- Total bathrooms:3
- Full bathrooms:2
- Half bathrooms:1
- Rooms Total:8
- Kitchen Description:Disposal, Electric Range, Microwave, Refrigerator
- Basement Description:Full Basement, Full With Walk-Out, Partially Finished, Walk-out
- Living area:2,196 sq. ft.
Heating and cooling
- Cooling:Attic Fan, Split System, Window Unit
- Heating:Baseboard
Structure and exterior
- Roof:Asphalt Shingle
- Year built:1987
- Building area:2,196 sq. ft.
- Lot area:0.71 Acres
- Lot Features:Corner Lot, On Cul-De-Sac, Sloping Lot
- Architectural Style:Colonial
- Construction Materials:Vinyl Siding
- Exterior Features:Deck, Fruit Trees, Grill, Gutters, Lighting, Porch, Shed
Schools
- High school:East Granby
- Middle school:East Granby
- Elementary school:Carl Algrove
Utilities
- Water:Private Well
- Sewer:Septic
Finances and disclosures
- Price:$499,900
- Price per sq. ft.:$227.64
- Tax amount:$8,612 (July 2026-June 2027)
Features and amenities
- Appliances:Disposal, Electric Dryer, Electric Range, Microwave, Refrigerator, Washer
- Amenities:Auto Garage Door Opener, Basketball Court, Cable - Available, Golf Course, Lake, Library, Open Floor Plan, Park, Tennis Courts
Parking
- Total parking spaces:4
- Parking description:Attached Garage, Driveway, Paved, Private
- Garage:Yes
- Garage spaces:2
New listings near 1 Longview Drive
- New
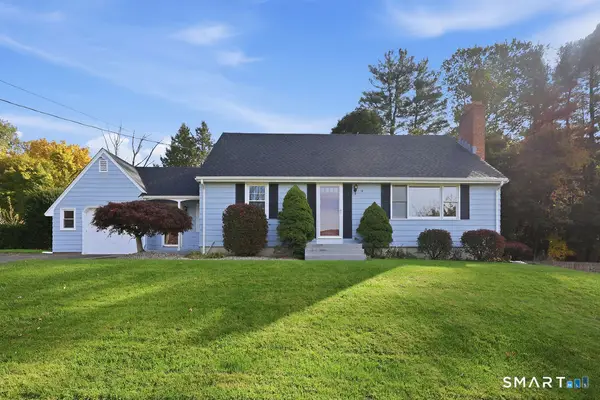 $379,900Active3 beds 2 baths1,726 sq. ft.
14 Wynding Hills Road, East Granby, CT 06026
MLS# 24216809Listed by: Berkshire Hathaway NE Prop. - New
 $385,000Active3 beds 2 baths1,232 sq. ft.
1 Pinewood Road, East Granby, CT 06026
MLS# 24216775Listed by: Cuoco & Co. Real Estate - New

 $475,000Active4 beds 2 baths1,890 sq. ft.
154 Newgate Road, East Granby, CT 06026
MLS# 24216584Listed by: Century 21 AllPoints Realty - New
 $409,900Active4 beds 3 baths1,800 sq. ft.
40 Wynding Hills Road, East Granby, CT 06026
MLS# 24214802Listed by: Merrigan & Lefebvre Realty - New
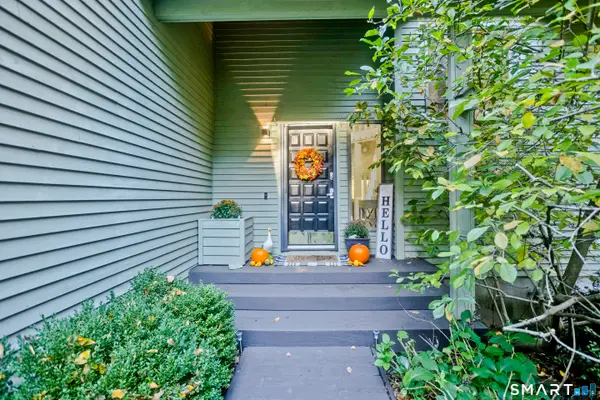 $549,999Active3 beds 4 baths3,490 sq. ft.
12 Talcott Range Drive, East Granby, CT 06026
MLS# 24216441Listed by: Signature Realty LLC  $499,900Active4 beds 4 baths2,494 sq. ft.
22 Miller Road, East Granby, CT 06026
MLS# 24215834Listed by: KW Legacy Partners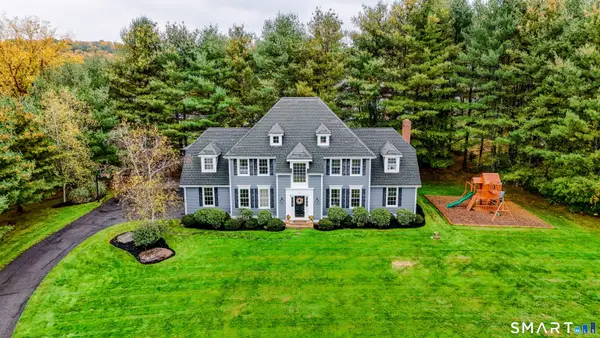 $819,000Active4 beds 4 baths3,835 sq. ft.
42 Brighton Drive, East Granby, CT 06026
MLS# 24214085Listed by: Realty One Group Cutting Edge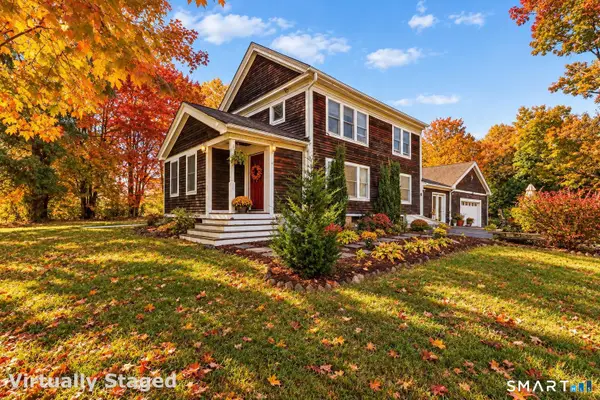 $399,900Active3 beds 2 baths1,680 sq. ft.
21 Old Hartford Avenue, East Granby, CT 06026
MLS# 24206015Listed by: Keller Williams Realty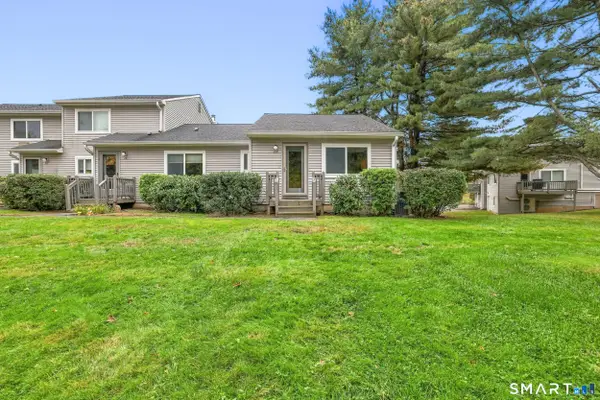 $280,000Active2 beds 2 baths1,194 sq. ft.
26 Chelsea Lane #26, East Granby, CT 06026
MLS# 24207992Listed by: KW Legacy Partners


Protect your home and budget from life's surprises with an Assurant Home Warranty, backed by a partner that supports you through every step of homeownership. Explore Plans.
©2026 Century 21 Real Estate LLC. All rights reserved. CENTURY 21®, the CENTURY 21 Logo and C21® are service marks owned by Century 21 Real Estate LLC. Century 21 Real Estate LLC fully supports the principles of the Fair Housing Act and the Equal Opportunity Act. Each office is independently owned and operated. Listing information is deemed reliable but not guaranteed accurate.