
91 Turkey Hills Road, East Granby, CT 06026
Local realty services provided by:CENTURY 21 North East
91 Turkey Hills Road,East Granby, CT 06026
$699,900
- 4 Beds
- 3 Baths
- 3,000 sq. ft.
- Single family
- Pending
Listed by: michael price, sandie terenzi(860) 573-1384
Office: kw legacy partners(860) 313-0700
MLS#:24063217
Source:CT
Price summary
- Price:$699,900
- Price per sq. ft.:$233.3
About this home
Incredible opportunity for a builder or contractor looking to finish a stunning, one-of-a-kind Log style home with extensive garage space on a 4.48-acre lot! With potential for up to 4000-5000 SF of living space, the possibilities are endless! This dream home offers soaring cathedral ceilings, a beautiful custom-built stone fireplace, floor to ceiling windows and 2 decks with covered patios underneath with gorgeous Easterly mountain views! This home has been framed, plumbed with well and 1,500-gallon septic tank, partially sided; roofing, doors and windows have been installed, and three 200-amp panels and outlets have been installed. Still to be done: insulation, sheetrock, flooring, electrical wiring, heating/cooling and finishes. Logs are 12-18 inch reclaimed logs from Yellowstone National Park, pre-dried Douglas Fir Timber Logs with "Live Edge Siding" in Hemlock and Pine that does not expand or contract with weather/humidity changes. Exterior also made of Stained Pine and Hemlock. Auto enthusiasts will love the plentiful garage space with 4 tandem spaces in the attached garage with additional back entry and loft space, plus 2 under house spaces for a total of 10 covered parking spaces! Located convenient to Bradley International Airport and easy highway access. Financing must be cash, new construction loan, or 203k/rehab loan ONLY....
Contact an agent
Home facts
- Year built:2015
- Listing ID #:24063217
- Added:892 day(s) ago
- Updated:September 14, 2026 at 07:37 AM
Rooms and interior
- Bedrooms:4
- Total bathrooms:3
- Full bathrooms:2
- Half bathrooms:1
- Rooms Total:8
- Basement Description:Full Basement, Full With Walk-Out
- Living area:3,000 sq. ft.
Heating and cooling
- Heating:Hot Air
Structure and exterior
- Roof:Asphalt Shingle
- Year built:2015
- Building area:3,000 sq. ft.
- Lot area:4.48 Acres
- Lot Features:Open Lot
- Architectural Style:Colonial
- Construction Materials:Logs
- Exterior Features:Balcony, Patio
Schools
- High school:East Granby
- Elementary school:Per Board of Ed
Utilities
- Water:Private Well
- Sewer:Septic
Finances and disclosures
- Price:$699,900
- Price per sq. ft.:$233.3
- Tax amount:$9,797 (July 2026-June 2027)
Features and amenities
- Amenities:Auto Garage Door Opener
Parking
- Parking description:Attached Garage, Under House Garage
- Garage:Yes
- Garage spaces:10
New listings near 91 Turkey Hills Road
- New
 $309,995Active2 beds 1 baths960 sq. ft.
2 Hamilton Road, East Granby, CT 06026
MLS# 24206344Listed by: Coldwell Banker Realty  $384,900Pending3 beds 2 baths2,042 sq. ft.
110 Spoonville Road, East Granby, CT 06026
MLS# 24188931Listed by: Berkshire Hathaway NE Prop.- New
 $529,000Active4 beds 3 baths2,494 sq. ft.
22 Miller Road, East Granby, CT 06026
MLS# 24202371Listed by: KW Legacy Partners - New
 $399,900Active3 beds 2 baths2,065 sq. ft.
3 Carriage Lane, East Granby, CT 06026
MLS# 24203968Listed by: Real Broker CT, LLC 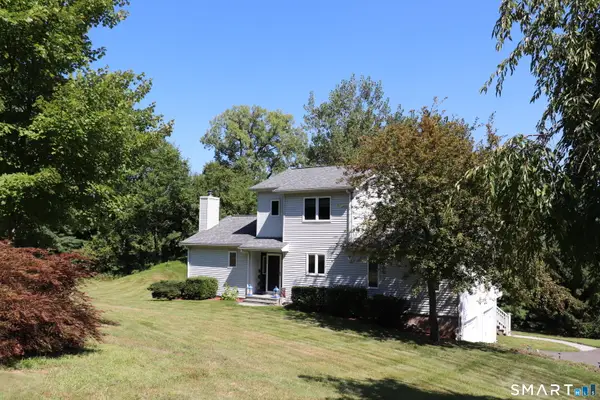 $449,900Pending3 beds 2 baths1,730 sq. ft.
2-B Metacomet Drive, East Granby, CT 06026
MLS# 24203076Listed by: Realty One Group Cutting Edge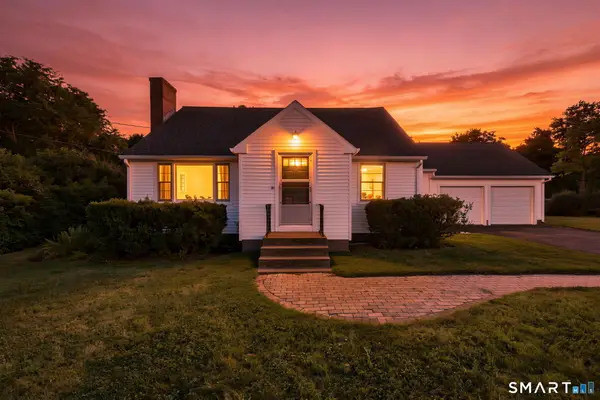 $388,000Pending3 beds 2 baths1,496 sq. ft.
189 South Main Street, East Granby, CT 06026
MLS# 24201704Listed by: Coldwell Banker Realty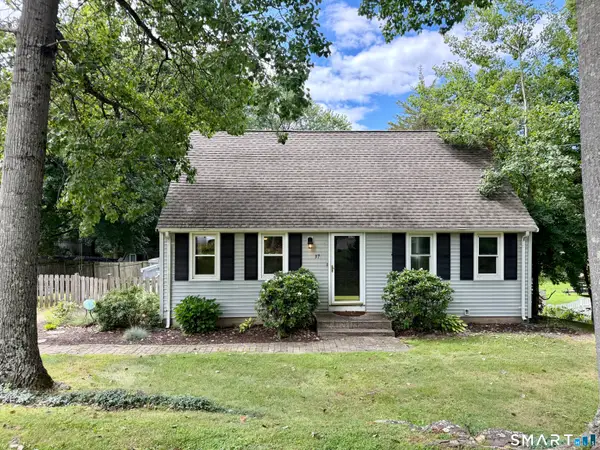 $385,000Active2 beds 2 baths1,428 sq. ft.
37 Wynding Hills Road, East Granby, CT 06026
MLS# 24202217Listed by: Spaulding Realty Group, LLC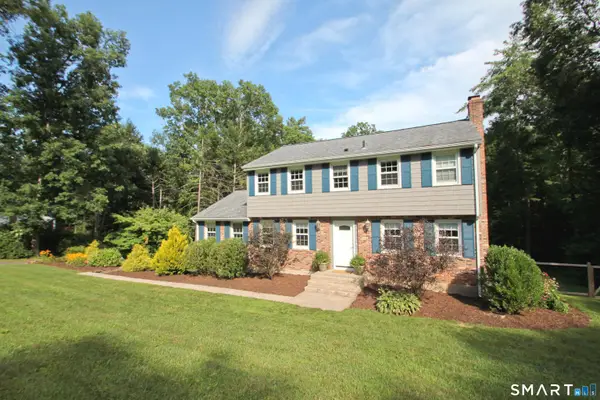 $499,990Pending4 beds 3 baths2,300 sq. ft.
14 Horseshoe Drive, East Granby, CT 06026
MLS# 24198530Listed by: Coldwell Banker Realty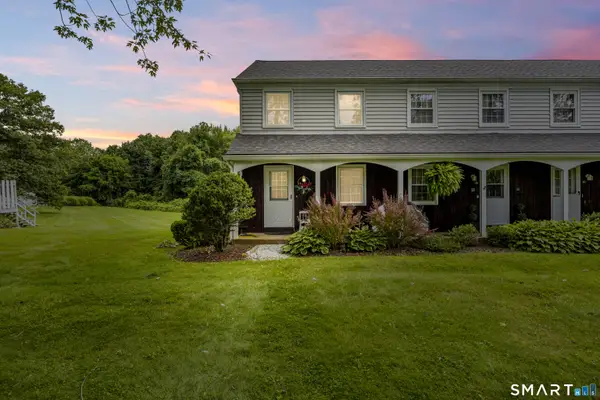 $219,000Pending2 beds 2 baths1,440 sq. ft.
23 Seymour Road #2A, East Granby, CT 06026
MLS# 24191785Listed by: KW Legacy Partners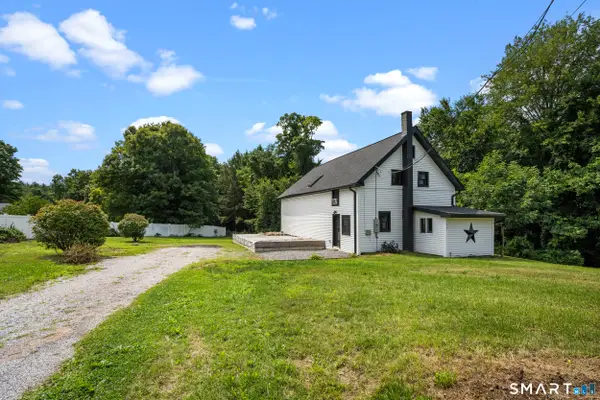 $350,000Active2 beds 1 baths1,066 sq. ft.
199 Turkey Hills Road, East Granby, CT 06026
MLS# 24195379Listed by: RE/MAX One


Protect your home and budget from life's surprises with an Assurant Home Warranty, backed by a partner that supports you through every step of homeownership. Explore Plans.
©2026 Century 21 Real Estate LLC. All rights reserved. CENTURY 21®, the CENTURY 21 Logo and C21® are service marks owned by Century 21 Real Estate LLC. Century 21 Real Estate LLC fully supports the principles of the Fair Housing Act and the Equal Opportunity Act. Each office is independently owned and operated. Listing information is deemed reliable but not guaranteed accurate.