1106 Forbes Street, East Hartford, CT 06118
Local realty services provided by:CENTURY 21 Custom Home Realty
1106 Forbes Street,East Hartford, CT 06118
$340,000
- 3 Beds
- 2 Baths
- - sq. ft.
- Single family
- Coming Soon
Upcoming open houses
- Sat, Aug 0101:00 pm - 03:00 pm
Listed by: michelle burgess(860) 614-9295
Office: lpt realty - iconn team(877) 366-2213
MLS#:24194533
Source:CT
Price summary
- Price:$340,000
About this home
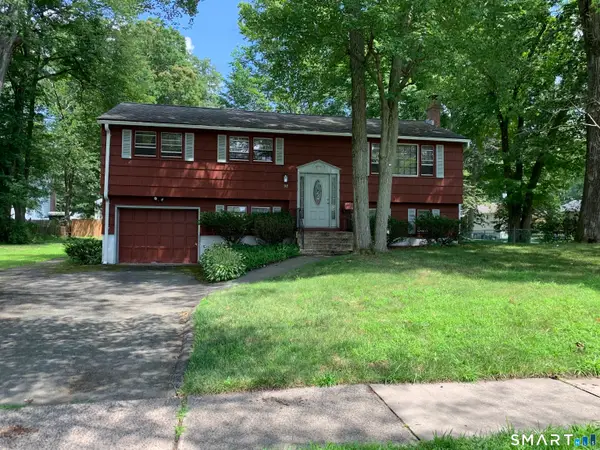
Nothing to do but move in and unpack in this 3-bedroom and 2 bath ranch style home. Hardwood floors. Kitchen updated with new cabinets, appliances, and quartz countertops in January 2026. New roof installed in October 2025. Bathroom updated in November 2025. New Trek deck in October 2024. Great place for entertaining. Enjoy serving drinks from the bar in the basement. Save on your electric bill with solar panels. Property has audio/video surveillance. Keep cool in the pool or sitting in the home with central air conditioning.
Contact an agent
Home facts
- Year built:1956
- Listing ID #:24194533
- Updated:July 27, 2026 at 11:21 AM
Rooms and interior
- Bedrooms:3
- Total bathrooms:2
- Full bathrooms:2
- Rooms Total:5
- Kitchen Description:Dishwasher, Microwave, Oven/Range, Refrigerator
- Basement Description:Full Basement, Partially Finished
Heating and cooling
- Cooling:Central Air
- Heating:Baseboard
- Central air:Yes
Structure and exterior
- Roof:Asphalt Shingle
- Year built:1956
- Lot Features:Level Lot
- Architectural Style:Ranch
- Construction Materials:Vinyl Siding
- Exterior Features:Deck, Garden Area, Sidewalk
Schools
- High school:East Hartford
- Middle school:East Hartford
- Elementary school:Joseph O. Goodwin
Utilities
- Water:Public Water Connected
- Sewer:Public Sewer Connected
Finances and disclosures
- Price:$340,000
- Tax amount:$6,000 (July 2025-June 2026)
Features and amenities
- Appliances:Dishwasher, Microwave, Oven/Range, Refrigerator
- Amenities:Open Floor Plan, Security System
- Pool features:Above Ground Pool
New listings near 1106 Forbes Street
- New
 $369,900Active3 beds 3 baths1,582 sq. ft.
112 Birchwood Road, East Hartford, CT 06118
MLS# 24190316Listed by: Berkshire Hathaway NE Prop. - New
 $75,000Active2 beds 1 baths700 sq. ft.
441 Main Street #LOT 901, East Hartford, CT 06118
MLS# 24194284Listed by: KW Legacy Partners - New
 $399,000Active3 beds 3 baths1,652 sq. ft.
345 Goodwin Street, East Hartford, CT 06108
MLS# 24194030Listed by: Berkshire Hathaway NE Prop. - New
 $38,000Active2 beds 1 baths624 sq. ft.
9 Main Street #LOT 42, South Windsor, CT 06074
MLS# 24194138Listed by: William Raveis Real Estate - New
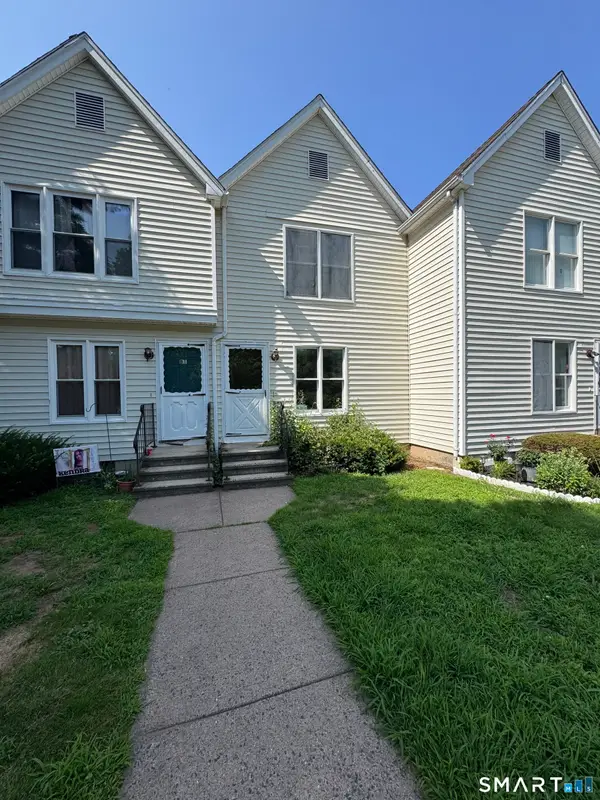 $164,900Active2 beds 2 baths922 sq. ft.
21 Silver Lane #B2, East Hartford, CT 06118
MLS# 24193608Listed by: Coldwell Banker Realty - New
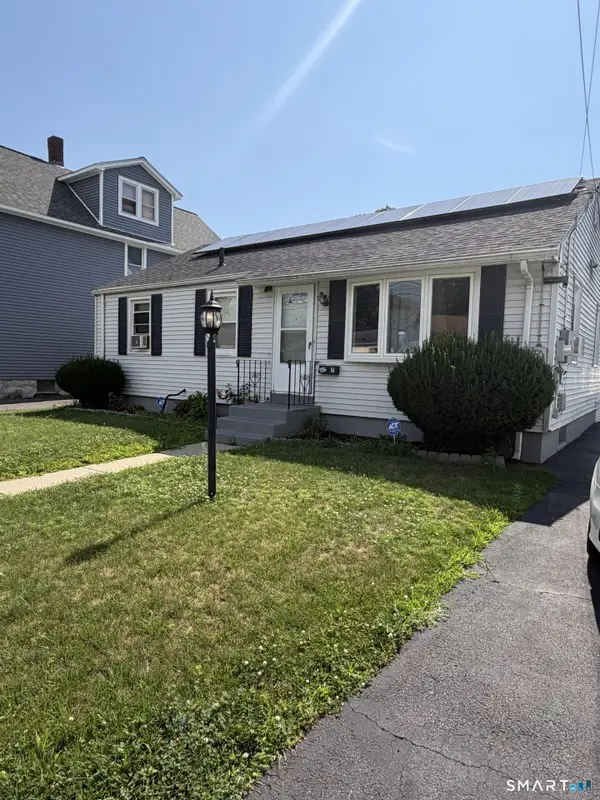 $269,000Active2 beds 2 baths900 sq. ft.
27 Columbus Street, East Hartford, CT 06108
MLS# 24193812Listed by: Coldwell Banker Realty - New
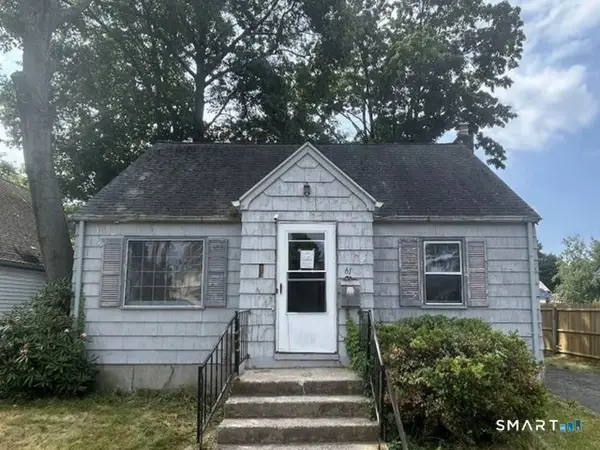 $176,800Active3 beds 1 baths1,276 sq. ft.
61 Stanley Street, East Hartford, CT 06108
MLS# 24194014Listed by: Realhome Services & Solutions - New
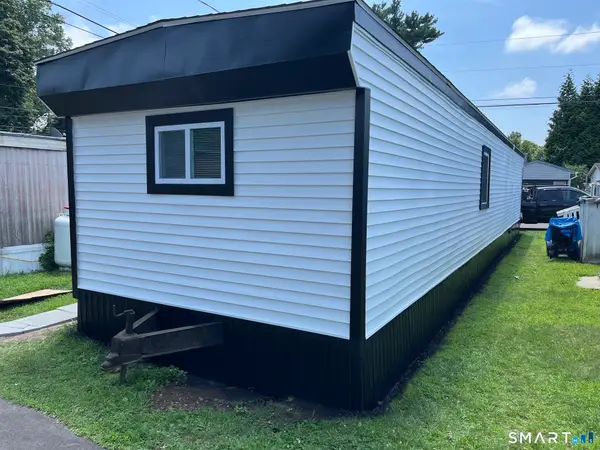
 $119,900Active2 beds 1 baths660 sq. ft.
9 Main Street #LOT 18, South Windsor, CT 06074
MLS# 24192981Listed by: Century 21 AllPoints Realty - Coming Soon
 $359,999Coming Soon3 beds 2 baths
92 Penney Drive, East Hartford, CT 06108
MLS# 24193647Listed by: Coldwell Banker Realty


Protect your home and budget from life's surprises with an Assurant Home Warranty, backed by a partner that supports you through every step of homeownership. Explore Plans.
©2026 Century 21 Real Estate LLC. All rights reserved. CENTURY 21®, the CENTURY 21 Logo and C21® are service marks owned by Century 21 Real Estate LLC. Century 21 Real Estate LLC fully supports the principles of the Fair Housing Act and the Equal Opportunity Act. Each office is independently owned and operated. Listing information is deemed reliable but not guaranteed accurate.