112 Birchwood Road, East Hartford, CT 06118
Local realty services provided by:CENTURY 21 Custom Home Realty
Listed by: kathleen sitek(860) 729-1133
Office: berkshire hathaway ne prop.(860) 648-2045
MLS#:24190316
Source:CT
Price summary
- Price:$369,900
- Price per sq. ft.:$233.82
About this home
Welcome home to this beautifully updated, move-in ready 3-bedroom, 2-bath Cape that perfectly blends timeless character with today's modern conveniences-all the major updates have already been completed! Charming archways and hardwood floors add warmth and appeal throughout. The stunning remodeled kitchen features white cabinetry, granite countertops, a center island, pantry, stainless steel appliances, and opens to a cozy breezeway with easy access to the private, vinyl-fenced backyard. Step outside to the paver patio and relax in the 6-person hot tub, creating the perfect setting for entertaining or unwinding at the end of the day. The main level offers a formal dining room, an inviting family room with a fireplace for cozy winter evenings, an updated full bath, and the convenience of a first-floor primary bedroom. Upstairs, you'll find two generously sized bedrooms with hardwood floors (2021) and a beautifully remodeled full bath with a custom walk-in shower. Extensive updates include a gas furnace (2021), new driveway (2020), vinyl privacy fence (2021), gas hot water heater (2023), replacement windows, central air, and solar panels that help improve energy efficiency and may reduce utility costs. The finished, heated and cooled lower level features a second fireplace and two versatile rooms, ideal for a home office, recreation room, fitness area, or hobby space. Conveniently located and thoughtfully updated throughout, this exceptional home is ready for its next owners!...
Contact an agent
Home facts
- Year built:1941
- Listing ID #:24190316
- Added:1 day(s) ago
- Updated:July 26, 2026 at 06:48 PM
Rooms and interior
- Bedrooms:3
- Total bathrooms:3
- Full bathrooms:2
- Half bathrooms:1
- Rooms Total:5
- Kitchen Description:Convection Range, Dishwasher, Disposal, Microwave, Refrigerator
- Basement Description:Concrete Floor, Cooled, Full Basement, Heated, Partially Finished, Storage
- Living area:1,582 sq. ft.
Heating and cooling
- Cooling:Central Air, Split System
- Heating:Hot Air
- Central air:Yes
Structure and exterior
- Roof:Asphalt Shingle
- Year built:1941
- Building area:1,582 sq. ft.
- Lot area:0.26 Acres
- Lot Features:Fence - Full, Fence - Privacy, In Subdivision
- Architectural Style:Cape Cod
- Construction Materials:Vinyl Siding
- Exterior Features:Gazebo, Gutters, Hot Tub, Patio
Schools
- High school:East Hartford
- Elementary school:Per Board of Ed
Utilities
- Water:Public Water Connected
- Sewer:Public Sewer Connected
Finances and disclosures
- Price:$369,900
- Price per sq. ft.:$233.82
- Tax amount:$7,772 (July 2025-June 2026)
Features and amenities
- Appliances:Convection Range, Dishwasher, Disposal, Electric Dryer, Microwave, Refrigerator, Washer
- Amenities:Cable - Available, Commuter Bus, Golf Course, Library, Park, Public Pool, Public Transportation
Parking
- Parking description:Attached Garage
- Garage:Yes
- Garage spaces:1
New listings near 112 Birchwood Road
- New
 $75,000Active2 beds 1 baths700 sq. ft.
441 Main Street #LOT 901, East Hartford, CT 06118
MLS# 24194284Listed by: KW Legacy Partners - New
 $399,000Active3 beds 3 baths1,652 sq. ft.
345 Goodwin Street, East Hartford, CT 06108
MLS# 24194030Listed by: Berkshire Hathaway NE Prop. - New
 $38,000Active2 beds 1 baths624 sq. ft.
9 Main Street #LOT 42, South Windsor, CT 06074
MLS# 24194138Listed by: William Raveis Real Estate - New
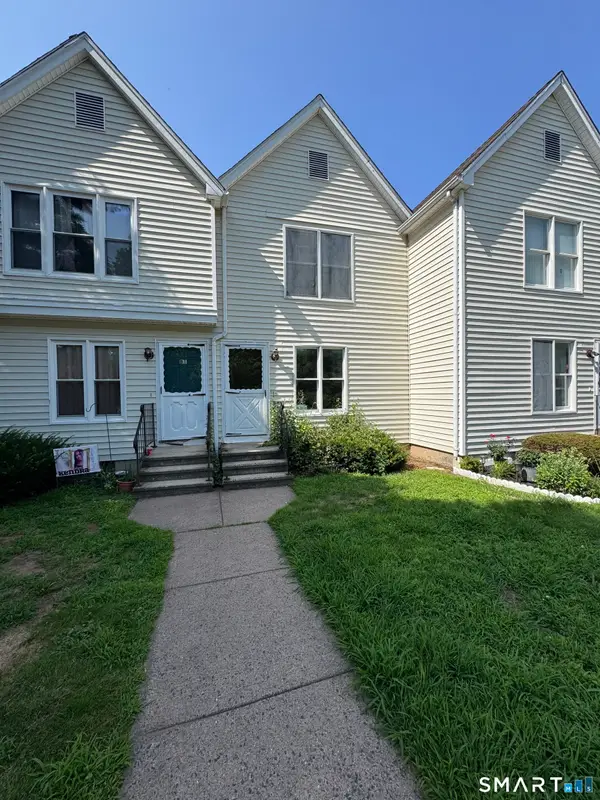 $164,900Active2 beds 2 baths922 sq. ft.
21 Silver Lane #B2, East Hartford, CT 06118
MLS# 24193608Listed by: Coldwell Banker Realty - New
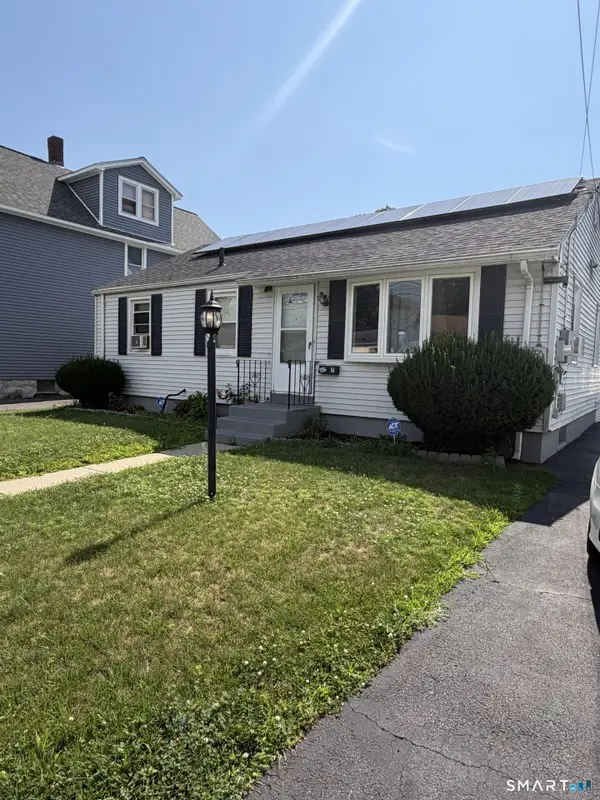 $269,000Active2 beds 2 baths900 sq. ft.
27 Columbus Street, East Hartford, CT 06108
MLS# 24193812Listed by: Coldwell Banker Realty - New
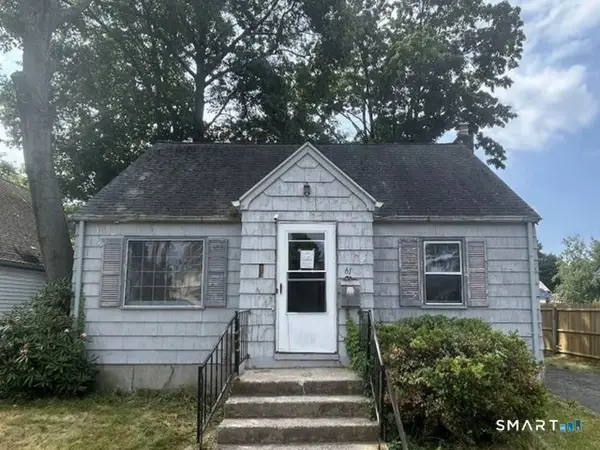 $176,800Active3 beds 1 baths1,276 sq. ft.
61 Stanley Street, East Hartford, CT 06108
MLS# 24194014Listed by: Realhome Services & Solutions - New
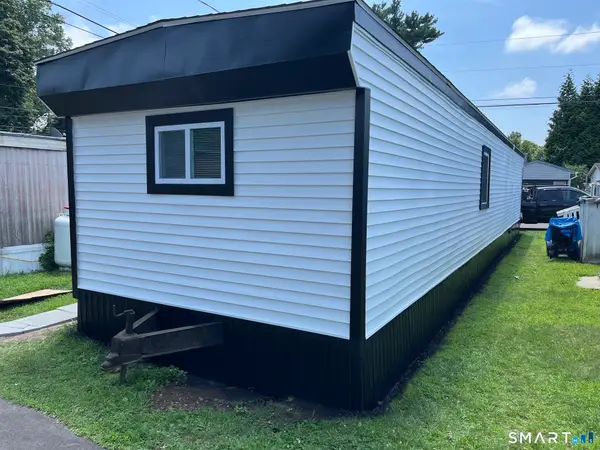
 $119,900Active2 beds 1 baths660 sq. ft.
9 Main Street #LOT 18, South Windsor, CT 06074
MLS# 24192981Listed by: Century 21 AllPoints Realty - Coming Soon
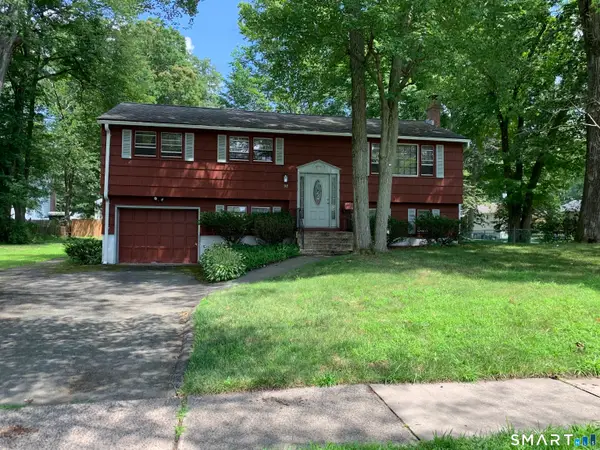 $359,999Coming Soon3 beds 2 baths
92 Penney Drive, East Hartford, CT 06108
MLS# 24193647Listed by: Coldwell Banker Realty - New
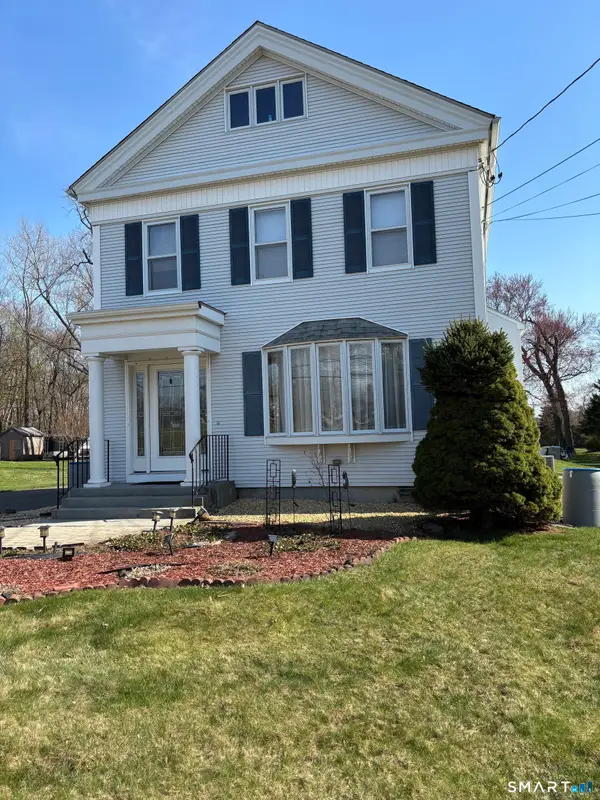 $359,900Active2 beds 2 baths3,002 sq. ft.
151 Forbes Street, East Hartford, CT 06108
MLS# 24190687Listed by: Berkshire Hathaway NE Prop.


Protect your home and budget from life's surprises with an Assurant Home Warranty, backed by a partner that supports you through every step of homeownership. Explore Plans.
©2026 Century 21 Real Estate LLC. All rights reserved. CENTURY 21®, the CENTURY 21 Logo and C21® are service marks owned by Century 21 Real Estate LLC. Century 21 Real Estate LLC fully supports the principles of the Fair Housing Act and the Equal Opportunity Act. Each office is independently owned and operated. Listing information is deemed reliable but not guaranteed accurate.