
11 Crestwood Drive, Easton, CT 06612
Local realty services provided by:CENTURY 21 Clemens Group
11 Crestwood Drive,Easton, CT 06612
$849,000
- 3 Beds
- 2 Baths
- 2,980 sq. ft.
- Single family
- Active
Upcoming open houses
- Sat, Sep 1201:00 pm - 03:00 pm
- Sun, Sep 1312:00 pm - 02:00 pm
Listed by: stacy varvaro(203) 414-1365
Office: coldwell banker realty(203) 254-7100
MLS#:24200232
Source:CT
Price summary
- Price:$849,000
- Price per sq. ft.:$284.9
About this home
Welcome Home - this beautifully updated raised ranch in desirable Lower Easton, offering a bright, open floor plan, flexible living space and wonderful indoor-outdoor living. Filled with natural light, this move-in-ready home features refinished hardwood floors, fresh interior and exterior paint, updated bathrooms, newer septic and newer furnace. The inviting living room features built-in shelving and flows into the dining room and white kitchen with stainless steel appliances, Corian countertops, natural gas cooktop and double electric wall ovens. A spacious family room with fireplace and sliders opens to the deck, perfect for everyday living and entertaining.The walkout lower level offers versatile flex space ideal for a playroom, home office, gym, guest quarters or potential in-law setup, with direct access to a bluestone patio.Outside, enjoy professionally landscaped grounds, a two-level deck leading to the above-ground pool, greenhouse, fenced-in gardens and storage shed. Additional highlights include a 2-car heated garage, solar panels, natural gas and public water. Conveniently located in sought-after Lower Easton with easy access to Fairfield, shopping, restaurants, Merritt Pkwy, trains, this is a home designed for comfortable everyday living and entertaining....
Contact an agent
Home facts
- Year built:1964
- Listing ID #:24200232
- Added:1 day(s) ago
- Updated:September 12, 2026 at 11:59 AM
Rooms and interior
- Bedrooms:3
- Total bathrooms:2
- Full bathrooms:1
- Half bathrooms:1
- Rooms Total:8
- Kitchen Description:Dishwasher, Gas Cooktop, Refrigerator, Wall Oven
- Basement Description:Cooled, Heated, Liveable Space, Partial, Partial With Walk-Out, Partially Finished
- Living area:2,980 sq. ft.
Heating and cooling
- Cooling:Central Air
- Heating:Baseboard
- Central air:Yes
Structure and exterior
- Roof:Asphalt Shingle
- Year built:1964
- Building area:2,980 sq. ft.
- Lot area:0.57 Acres
- Lot Features:Level Lot
- Architectural Style:Raised Ranch
- Construction Materials:Shingle
- Exterior Features:Deck, Patio, Shed
Schools
- High school:Joel Barlow
- Middle school:Helen Keller
- Elementary school:Samuel Staples
Utilities
- Water:Public Water Connected
- Sewer:Septic
Finances and disclosures
- Price:$849,000
- Price per sq. ft.:$284.9
- Tax amount:$10,396 (July 2026-June 2027)
Features and amenities
- Appliances:Dishwasher, Gas Cooktop, Gas Dryer, Refrigerator, Wall Oven, Washer
- Amenities:Lake, Open Floor Plan, Playground/Tot Lot, Private School(s), Public Transportation, Shopping/Mall, Tennis Courts
- Pool features:Above Ground Pool
Parking
- Total parking spaces:8
- Parking description:Asphalt, Attached Garage, Driveway, On Street Parking, Paved
- Garage:Yes
- Garage spaces:2
New listings near 11 Crestwood Drive
- New
 $3,675,000Active5 beds 8 baths8,111 sq. ft.
27 Old Oak Road, Easton, CT 06612
MLS# 24206621Listed by: Brown Harris Stevens - New
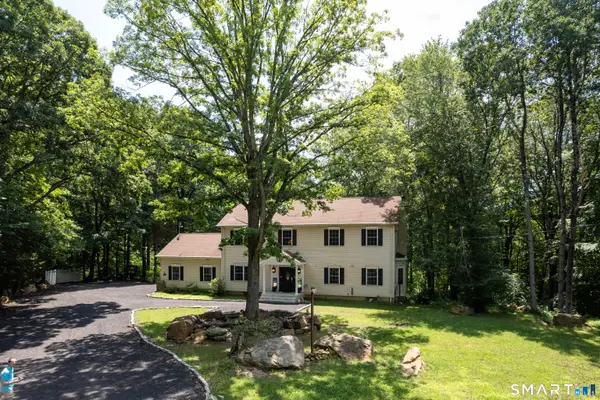 $1,029,000Active4 beds 3 baths4,177 sq. ft.
169 North Park Avenue, Easton, CT 06612
MLS# 24204969Listed by: Higgins Group Bedford Square - Open Sun, 1 to 4pmNew
 $1,575,000Active5 beds 4 baths5,079 sq. ft.
23 Norton Road, Easton, CT 06612
MLS# 24206067Listed by: Higgins Group Real Estate - Open Sat, 12 to 2pmNew
 $1,299,999Active5 beds 5 baths4,069 sq. ft.
30 Carriage Drive, Easton, CT 06612
MLS# 24199143Listed by: Keller Williams Realty - Open Sat, 1 to 3pmNew
 $1,195,000Active3 beds 3 baths3,316 sq. ft.
896 Westport Road, Easton, CT 06612
MLS# 24205105Listed by: Higgins Group Real Estate - Open Sat, 2 to 4pmNew
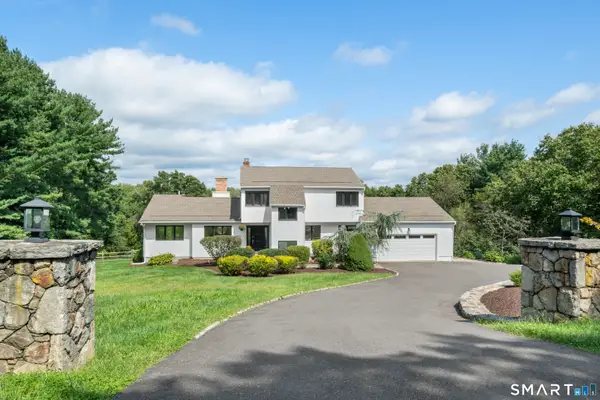 $1,299,000Active4 beds 4 baths3,664 sq. ft.
418 Morehouse Road, Easton, CT 06612
MLS# 24197490Listed by: Compass Connecticut, LLC - New
 $719,000Active5 beds 5 baths8,669 sq. ft.
101 Northwood Drive, Easton, CT 06612
MLS# 24204901Listed by: Beycome of Connecticut - Open Sat, 11am to 2pmNew
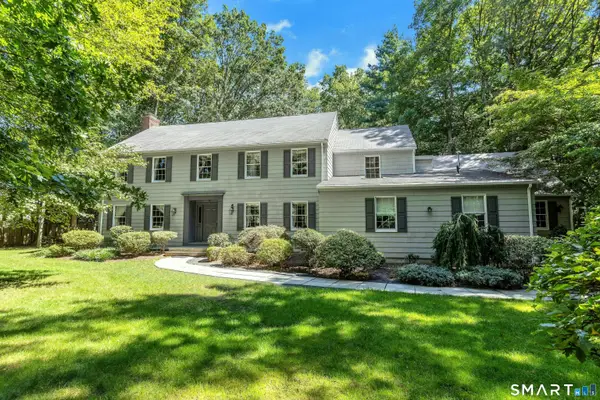 $1,145,000Active7 beds 5 baths3,782 sq. ft.
45 East Common Road, Easton, CT 06612
MLS# 24196262Listed by: Brown Harris Stevens 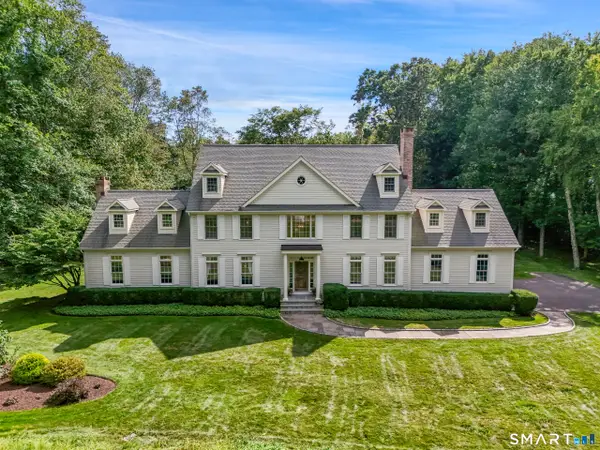 $1,425,000Active4 beds 4 baths5,581 sq. ft.
160 Old Stonewall Road, Easton, CT 06612
MLS# 24202431Listed by: Higgins Group Bedford Square


Protect your home and budget from life's surprises with an Assurant Home Warranty, backed by a partner that supports you through every step of homeownership. Explore Plans.
©2026 Century 21 Real Estate LLC. All rights reserved. CENTURY 21®, the CENTURY 21 Logo and C21® are service marks owned by Century 21 Real Estate LLC. Century 21 Real Estate LLC fully supports the principles of the Fair Housing Act and the Equal Opportunity Act. Each office is independently owned and operated. Listing information is deemed reliable but not guaranteed accurate.