
27 Old Oak Road, Easton, CT 06612
Local realty services provided by:CENTURY 21 AllPoints Realty
27 Old Oak Road,Easton, CT 06612
$3,995,000
- 5 Beds
- 8 Baths
- 8,111 sq. ft.
- Single family
- Active
Listed by: andrew whiteley, wendy ryan(203) 258-1595
Office: brown harris stevens(203) 254-1500
MLS#:24172560
Source:CT
Price summary
- Price:$3,995,000
- Price per sq. ft.:$492.54
About this home
Escape to a lifestyle that is increasingly rare to find in Fairfield County. Set on 6.37 private acres on a quiet country lane near Easton Center, this custom-built 2022 estate offers the peace and beauty of Vermont with the convenience of Westport and Fairfield just minutes away. Wake to complete privacy, spend the afternoon by the heated pool and spa, stroll through your private gate to Silverman's Farm for fresh produce, baked goods and seasonal apple picking, or explore Easton's miles of hiking trails, fishing spots, equestrian facilities and scenic back roads. Enjoy weekends exploring local farm markets, orchards, family-owned farms and Christmas tree farms, with everything from fresh produce and homemade pies to seasonal festivals and animal farms just minutes from home. Here, you'll enjoy the tranquility of country living without sacrificing convenience. Only 3 minutes to the Merritt Parkway, 9 minutes to the Trumbull Mall, and an easy drive to Fairfield, Westport, beaches, restaurants and train stations. Built by a premier builder as his own family residence, the home features 5 bedrooms, 6 full baths, soaring 20+ ft ceilings, a 2024 HOBI Award-winning Sterling Custom Cabinetry kitchen with Miele prep kitchen, Lutron lighting, 6-zone HVAC, hydro air exchange, steam humidification, pool cabana with full bath, and a 5-car garage. A rare opportunity to enjoy an extraordinary country lifestyle with the quality and sophistication of Westport-level new construction....
Contact an agent
Home facts
- Year built:2022
- Listing ID #:24172560
- Added:124 day(s) ago
- Updated:September 08, 2026 at 11:39 AM
Rooms and interior
- Bedrooms:5
- Total bathrooms:8
- Full bathrooms:6
- Half bathrooms:2
- Rooms Total:12
- Kitchen Description:Dishwasher, Freezer, Gas Cooktop, Microwave, Range Hood, Refrigerator, Wall Oven, Wine Chiller
- Basement Description:Concrete Floor, Cooled, Full Basement, Heated, Liveable Space, Partially Finished, Storage
- Living area:8,111 sq. ft.
Heating and cooling
- Cooling:Central Air, Zoned
- Heating:Hot Air
- Central air:Yes
Structure and exterior
- Roof:Asphalt Shingle
- Year built:2022
- Building area:8,111 sq. ft.
- Lot area:6.37 Acres
- Lot Features:Cleared, Level Lot, Lightly Wooded
- Architectural Style:Colonial
- Construction Materials:Stucco
- Exterior Features:Cabana, Covered Deck, French Doors, Patio
Schools
- High school:Joel Barlow
- Elementary school:Samuel Staples
Utilities
- Water:Private Well
- Sewer:Septic
Finances and disclosures
- Price:$3,995,000
- Price per sq. ft.:$492.54
- Tax amount:$37,065 (July 2026-June 2027)
Features and amenities
- Appliances:Dishwasher, Dryer, Freezer, Gas Cooktop, Microwave, Range Hood, Refrigerator, Wall Oven, Washer, Wine Chiller
- Amenities:Audio System, Humidifier, Security System
- Pool features:In Ground Pool
Parking
- Parking description:Attached Garage
- Garage:Yes
- Garage spaces:5
New listings near 27 Old Oak Road
- New
 $719,000Active5 beds 5 baths8,669 sq. ft.
101 Northwood Drive, Easton, CT 06612
MLS# 24204901Listed by: Beycome of Connecticut - Open Tue, 11am to 1pmNew
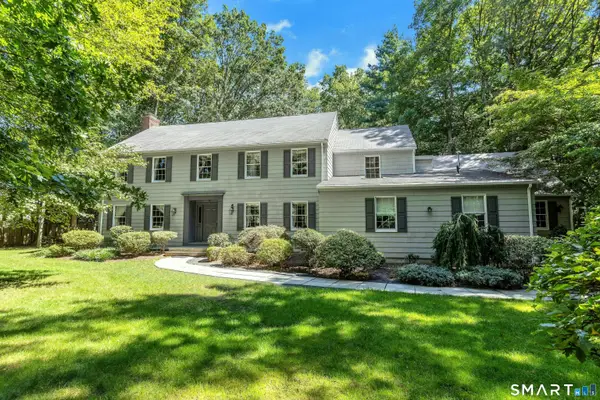 $1,145,000Active7 beds 5 baths3,782 sq. ft.
45 East Common Road, Easton, CT 06612
MLS# 24196262Listed by: Brown Harris Stevens - Open Tue, 11am to 1pmNew
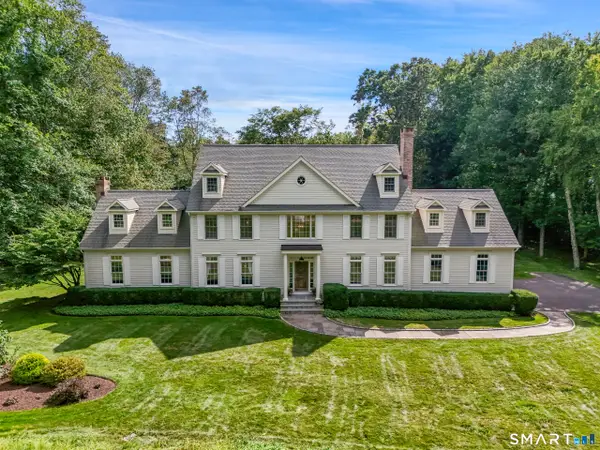 $1,425,000Active4 beds 4 baths5,581 sq. ft.
160 Old Stonewall Road, Easton, CT 06612
MLS# 24202431Listed by: Higgins Group Bedford Square 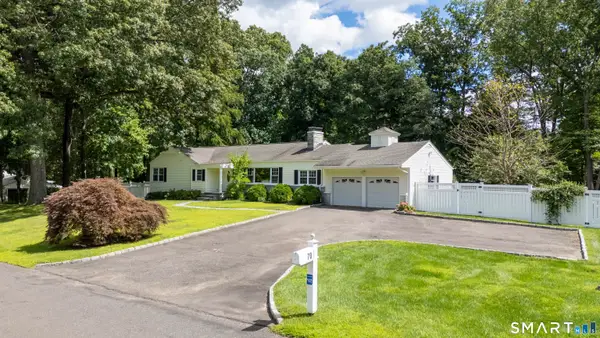 $950,000Active3 beds 2 baths2,789 sq. ft.
70 Blanchard Road, Easton, CT 06612
MLS# 24202346Listed by: Coldwell Banker Realty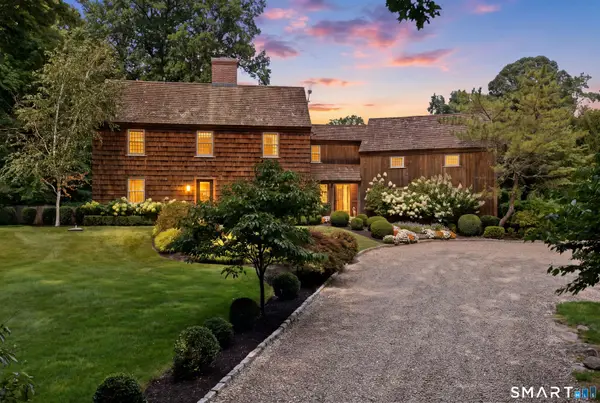 $1,795,000Pending3 beds 4 baths3,208 sq. ft.
130 Freeborn Road, Easton, CT 06612
MLS# 24200104Listed by: Douglas Elliman of Connecticut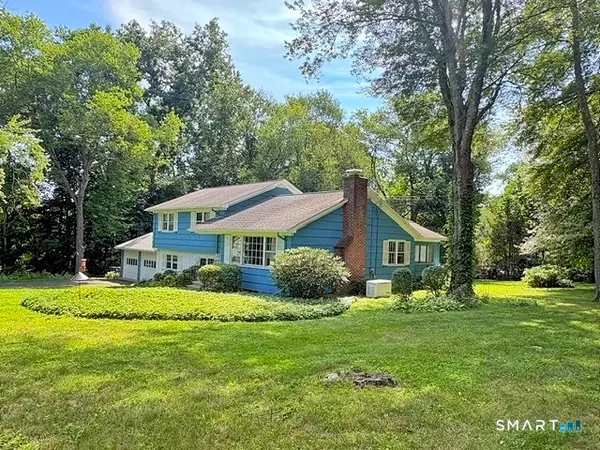 $599,000Pending4 beds 3 baths2,388 sq. ft.
4 Austin Dr Extension, Easton, CT 06612
MLS# 24200073Listed by: William Raveis Real Estate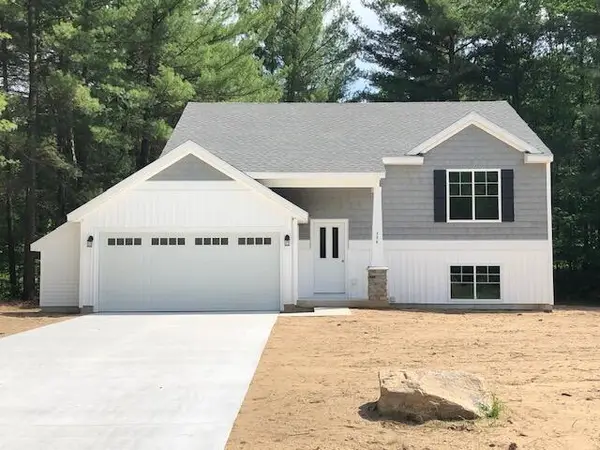 $335,000Active3 beds 2 baths1,906 sq. ft.
Lot 14 Flat Rock Drive, SandLake, MI 49343
MLS# 65026043037Listed by: SABLE REALTY LLC
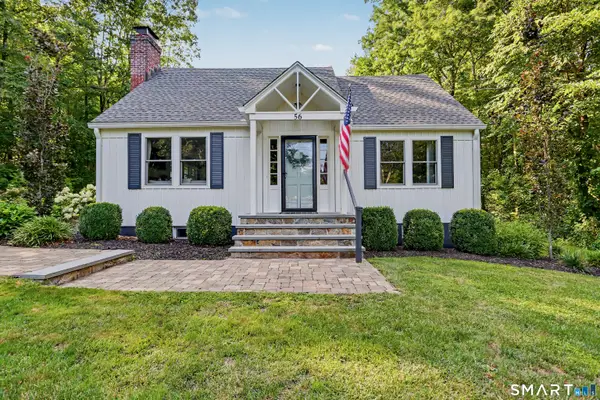 $850,000Pending3 beds 3 baths1,789 sq. ft.
56 Banks Road, Easton, CT 06612
MLS# 24193551Listed by: Coldwell Banker Realty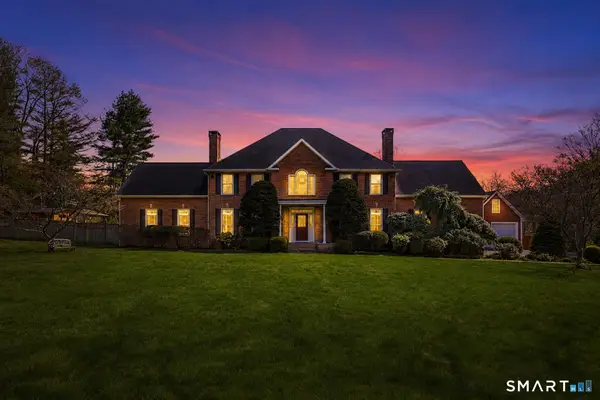 $2,178,000Active5 beds 5 baths5,154 sq. ft.
16 Robin Hood Lane, Easton, CT 06612
MLS# 24193414Listed by: KW Legacy Partners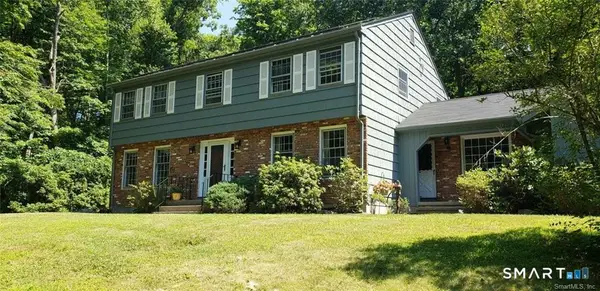 $799,000Pending4 beds 3 baths3,050 sq. ft.
50 Deerfield Drive, Easton, CT 06612
MLS# 24193363Listed by: William Pitt Sotheby's Int'l


Protect your home and budget from life's surprises with an Assurant Home Warranty, backed by a partner that supports you through every step of homeownership. Explore Plans.
©2026 Century 21 Real Estate LLC. All rights reserved. CENTURY 21®, the CENTURY 21 Logo and C21® are service marks owned by Century 21 Real Estate LLC. Century 21 Real Estate LLC fully supports the principles of the Fair Housing Act and the Equal Opportunity Act. Each office is independently owned and operated. Listing information is deemed reliable but not guaranteed accurate.