
418 Morehouse Road, Easton, CT 06612
Local realty services provided by:CENTURY 21 Alliance Realty Group
418 Morehouse Road,Easton, CT 06612
$1,250,000
- 4 Beds
- 4 Baths
- - sq. ft.
- Single family
- Sold
Listed by: mary ellen gallagher, susan seath(203) 216-0699
Office: compass connecticut, llc(203) 293-9715
MLS#:24197490
Source:CT
Sorry, we are unable to map this address
Price summary
- Price:$1,250,000
About this home
This beautiful turnkey contemporary colonial is privately set on 3 picturesque acres in coveted Lower Easton. Bathed in natural light, this move-in-ready home offers a seamless open floor plan designed for today's lifestyle, with expansive windows framing breathtaking pastoral views from nearly every room. Spacious living/dining room is perfect for entertaining. The heart of the home is the stunning newer chef's kitchen featuring quartz countertops, an oversized island and stainless steel appliances, flowing effortlessly into the dramatic family room with soaring cathedral ceilings and a floor-to-ceiling stone fireplace. Step out onto an expansive terrace, creating exceptional indoor-outdoor living & entertaining spaces. The sought-after 1st floor primary suite provides comfort & convenience, while 3 additional bedrooms offer generous accommodations for family & guests. The finished walk-out lower level includes a large recreation room, office, full bath & abundant storage. Extensively updated with renovated bathrooms, beautiful new flooring, new roof with transferable warranty, newer HVAC systems & professionally landscaped grounds, every detail has been thoughtfully enhanced. A rare six-car garage provides exceptional space for car enthusiasts, hobbies, or storage. Ideally located just minutes from schools, parks, hiking trails, local farms, and the Merritt Pkwy, this exceptional home offers the perfect balance of peaceful country living and everyday convenience....
Contact an agent
Home facts
- Year built:1979
- Listing ID #:24197490
- Added:44 day(s) ago
- Updated:October 23, 2026 at 06:38 AM
Rooms and interior
- Bedrooms:4
- Total bathrooms:4
- Full bathrooms:3
- Half bathrooms:1
- Rooms Total:10
- Kitchen Description:Dishwasher, Freezer, Microwave, Range Hood, Refrigerator
- Basement Description:Cooled, Full Basement, Full With Walk-Out, Garage Access, Heated, Liveable Space, Partially Finished
Heating and cooling
- Cooling:Central Air
- Heating:Hot Air
- Central air:Yes
Structure and exterior
- Roof:Asphalt Shingle
- Year built:1979
- Lot Features:Dry, Fence - Partial, Level Lot, Lightly Wooded, Professionally Landscaped, Sloping Lot
- Architectural Style:Colonial, Contemporary
- Construction Materials:Vertical Siding
- Exterior Features:Stone Wall, Terrace
Schools
- High school:Joel Barlow
- Middle school:Helen Keller
- Elementary school:Samuel Staples
Utilities
- Water:Public Water Connected
- Sewer:Septic
Finances and disclosures
- Price:$1,250,000
- Tax amount:$16,589 (July 2026-June 2027)
Features and amenities
- Appliances:Dishwasher, Dryer, Freezer, Microwave, Range Hood, Refrigerator, Washer
- Amenities:Auto Garage Door Opener, Cable - Pre-wired, Golf Course, Library, Open Floor Plan, Park, Playground/Tot Lot, Security System, Shopping/Mall, Tennis Courts
New listings near 418 Morehouse Road
- Open Sat, 12 to 2pmNew
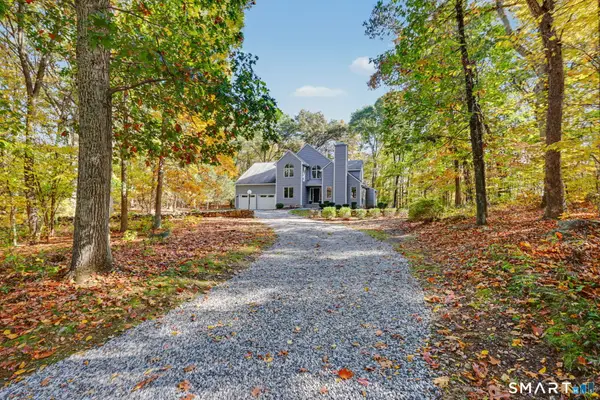 $939,000Active4 beds 3 baths2,978 sq. ft.
40 April Drive, Easton, CT 06612
MLS# 24213157Listed by: Compass Connecticut, LLC - Open Sat, 10am to 12pmNew
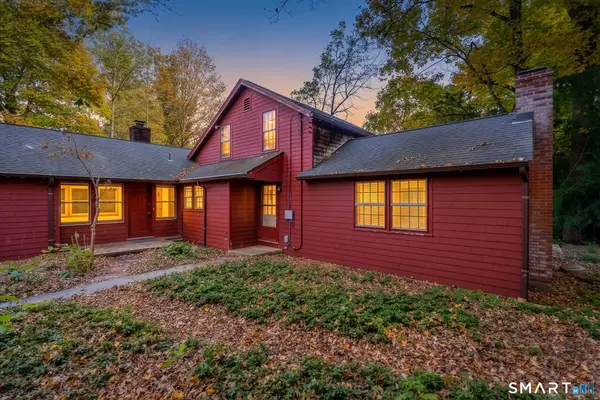 $500,000Active3 beds 2 baths1,515 sq. ft.
30 Tersana Drive, Easton, CT 06612
MLS# 24212034Listed by: LPT Realty - Open Sun, 12 to 3pmNew
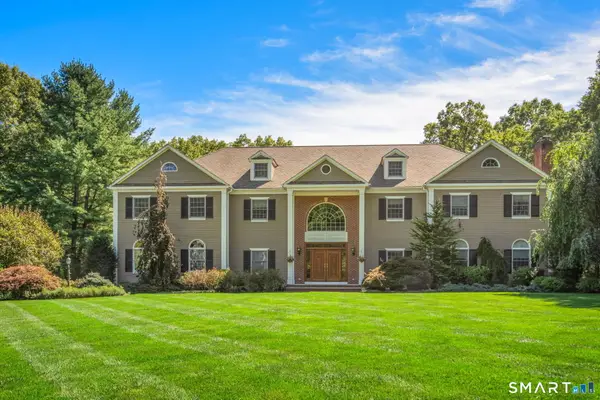 $2,275,000Active5 beds 5 baths7,575 sq. ft.
15 Adirondack Trail, Easton, CT 06612
MLS# 24214905Listed by: Coldwell Banker Realty - New
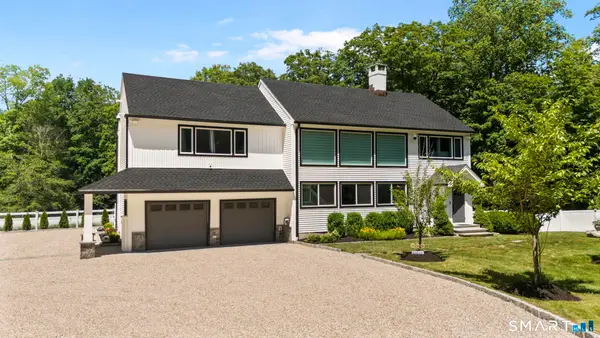 $1,150,000Active4 beds 3 baths3,768 sq. ft.
1080 Black Rock Turnpike, Easton, CT 06612
MLS# 24215552Listed by: Houlihan Lawrence - Open Sat, 12 to 2pmNew
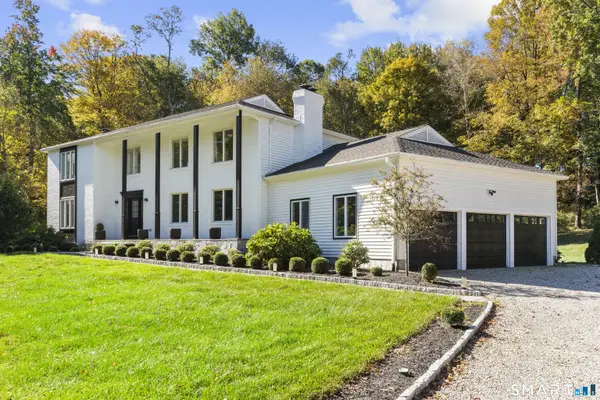 $1,399,000Active4 beds 4 baths3,376 sq. ft.
145 Bayberry Lane, Easton, CT 06612
MLS# 24214633Listed by: O'Brien Premier Properties 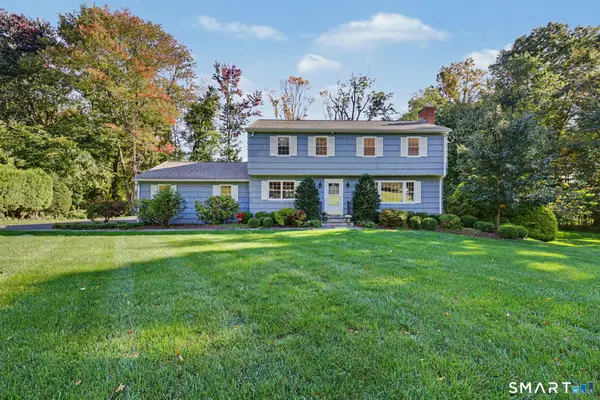 $899,950Pending4 beds 3 baths2,746 sq. ft.
45 Ferndale Drive, Easton, CT 06612
MLS# 24212210Listed by: William Raveis Real Estate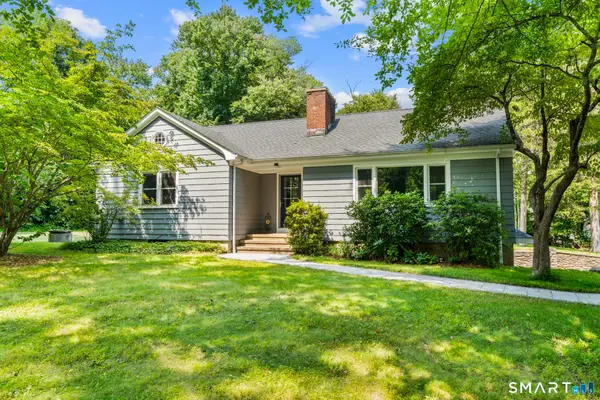 $649,000Active3 beds 2 baths1,270 sq. ft.
29 Mohawk Drive, Easton, CT 06612
MLS# 24210967Listed by: Keller Williams Prestige Prop.- Open Sat, 1 to 3pm
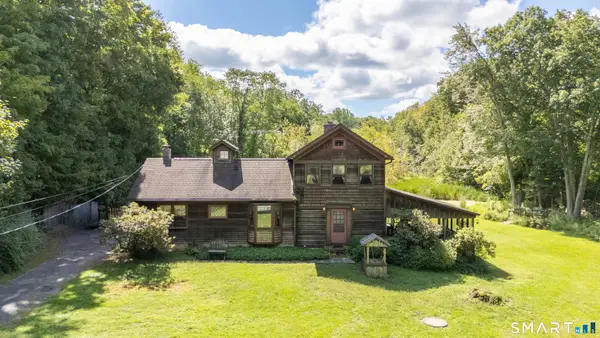 $599,000Active3 beds 2 baths1,540 sq. ft.
393 Center Road, Easton, CT 06612
MLS# 24211609Listed by: Coldwell Banker Realty - Open Sat, 11am to 1pm
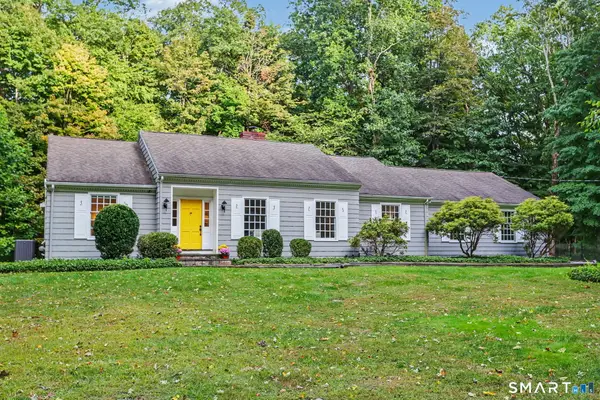 $1,099,000Active5 beds 3 baths3,059 sq. ft.
96 Wyldewood Road, Easton, CT 06612
MLS# 24209699Listed by: William Raveis Real Estate 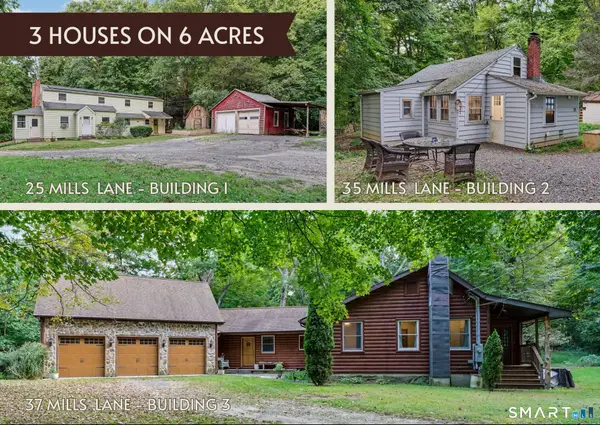 $1,248,000Active3 beds 2 baths2,284 sq. ft.
25-35-37 Mills Lane, Easton, CT 06612
MLS# 24207623Listed by: William Raveis Real Estate


Protect your home and budget from life's surprises with an Assurant Home Warranty, backed by a partner that supports you through every step of homeownership. Explore Plans.
©2026 Century 21 Real Estate LLC. All rights reserved. CENTURY 21®, the CENTURY 21 Logo and C21® are service marks owned by Century 21 Real Estate LLC. Century 21 Real Estate LLC fully supports the principles of the Fair Housing Act and the Equal Opportunity Act. Each office is independently owned and operated. Listing information is deemed reliable but not guaranteed accurate.