
45 Flat Rock Road, Easton, CT 06612
Local realty services provided by:CENTURY 21 North East
45 Flat Rock Road,Easton, CT 06612
$985,000
- 4 Beds
- 3 Baths
- 3,042 sq. ft.
- Single family
- Active
Upcoming open houses
- Sat, Oct 3111:00 am - 02:00 pm
- Sun, Nov 0112:00 pm - 03:00 pm
Listed by: lorelei atwood(203) 803-7600
Office: higgins group real estate(203) 254-9000
MLS#:24215976
Source:CT
Price summary
- Price:$985,000
- Price per sq. ft.:$323.8
About this home
Classic New England charm meets modern comfort in this picture perfect Easton Colonial. A gracious foyer welcomes you to a home filled with warmth, character, and timeless appeal. The generous Living Room features a wood-burning fireplace, exposed beams, and lovely built-ins, creating a wonderful gathering space. A formal Dining Room, currently enjoyed as a Playroom, offers flexibility for everyday living and entertaining. The spacious Eat-In Kitchen provides ample room for a large center island, with a convenient half bath and access to the two-car garage. Upstairs, the Primary Bedroom Suite features a private bath with glass shower, while three Additional Bedrooms share a Full Bath with tub and shower. Freshly painted interiors and a new propane furnace add to the home's move-in-ready condition. Outside, enjoy al fresco dining on the stone patio and pergola. A fully fenced yard invites outdoor play, gardening, and relaxation, while a magnificent evergreen in the front yard becomes a spectacular neighborhood Christmas tree each holiday season. Enjoy the best of Easton's country lifestyle in a wonderful neighborhood perfect for evening strolls, within walking distance of Helen Keller Middle School and surrounded by scenic trails, and several golf courses. Just two minutes to the Merritt and five minutes to Silverman's Farm, Trader Joe's and Black Rock Tpke shopping and dining, this delightful home offers the perfect balance of peaceful country living and everyday convenience....
Contact an agent
Home facts
- Year built:1875
- Listing ID #:24215976
- Added:1 day(s) ago
- Updated:October 30, 2026 at 04:39 AM
Rooms and interior
- Bedrooms:4
- Total bathrooms:3
- Full bathrooms:2
- Half bathrooms:1
- Rooms Total:8
- Kitchen Description:Dishwasher, Gas Range, Microwave, Range Hood, Refrigerator
- Basement Description:Crawl Space
- Living area:3,042 sq. ft.
Heating and cooling
- Cooling:Central Air
- Heating:Hot Air
- Central air:Yes
Structure and exterior
- Roof:Asphalt Shingle
- Year built:1875
- Building area:3,042 sq. ft.
- Lot area:0.32 Acres
- Lot Features:Dry, Level Lot, Professionally Landscaped
- Architectural Style:Colonial
- Construction Materials:Vinyl Siding
- Exterior Features:French Doors, Garden Area, Gutters, Lighting, Patio
Schools
- High school:Joel Barlow
- Middle school:Helen Keller
- Elementary school:Samuel Staples
Utilities
- Water:Public Water Connected
- Sewer:Septic
Finances and disclosures
- Price:$985,000
- Price per sq. ft.:$323.8
- Tax amount:$13,772 (July 2026-June 2027)
Features and amenities
- Appliances:Dishwasher, Dryer, Gas Range, Microwave, Range Hood, Refrigerator, Washer
- Amenities:Auto Garage Door Opener, Golf Course, Lake, Playground/Tot Lot, Putting Green, Security System
Parking
- Parking description:Attached Garage
- Garage:Yes
- Garage spaces:2
New listings near 45 Flat Rock Road
- New
 $218,000Active6.54 Acres
54 Rock House Road, Easton, CT 06612
MLS# 24216631Listed by: US Asset Realty - New
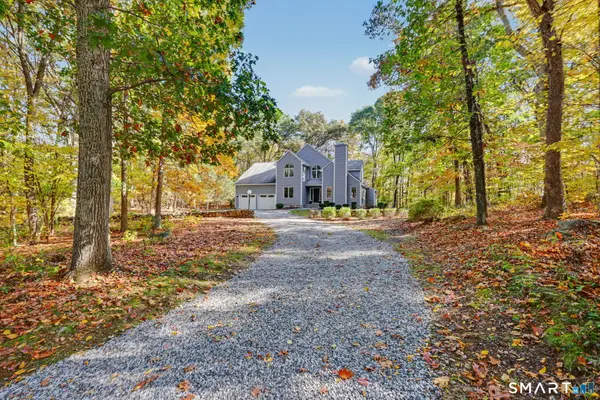 $939,000Active4 beds 3 baths2,978 sq. ft.
40 April Drive, Easton, CT 06612
MLS# 24213157Listed by: Compass Connecticut, LLC - New
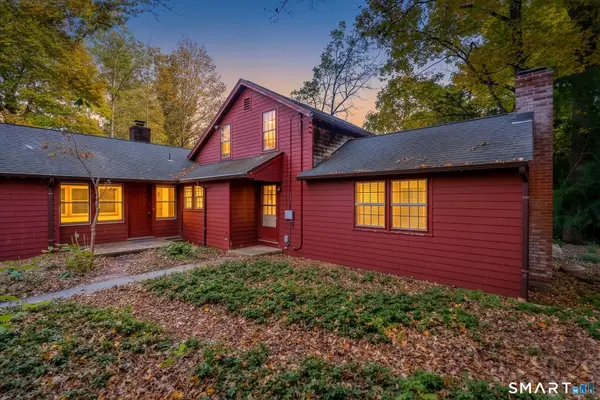 $500,000Active3 beds 2 baths1,515 sq. ft.
30 Tersana Drive, Easton, CT 06612
MLS# 24212034Listed by: LPT Realty - Open Sun, 11:30am to 1:30pmNew
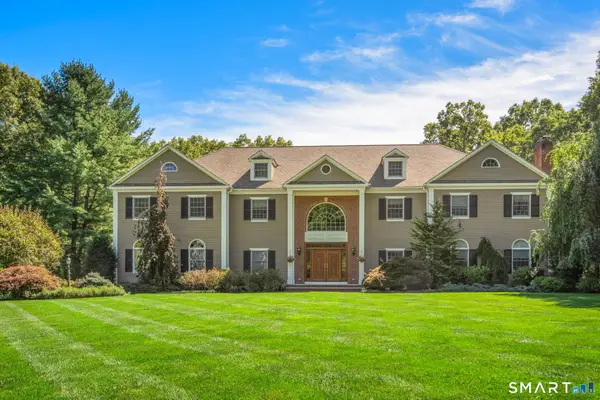 $2,275,000Active5 beds 5 baths7,575 sq. ft.
15 Adirondack Trail, Easton, CT 06612
MLS# 24214905Listed by: Coldwell Banker Realty - New
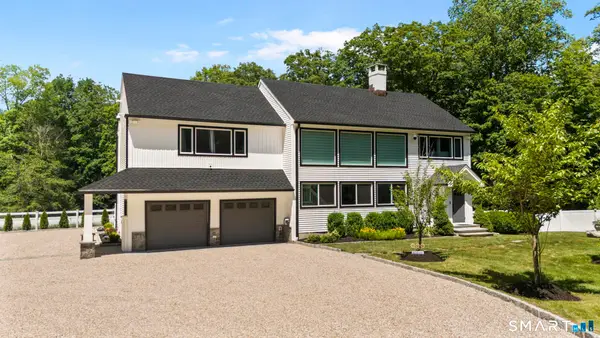 $1,150,000Active4 beds 3 baths3,768 sq. ft.
1080 Black Rock Turnpike, Easton, CT 06612
MLS# 24215552Listed by: Houlihan Lawrence - Open Sun, 12 to 3pm
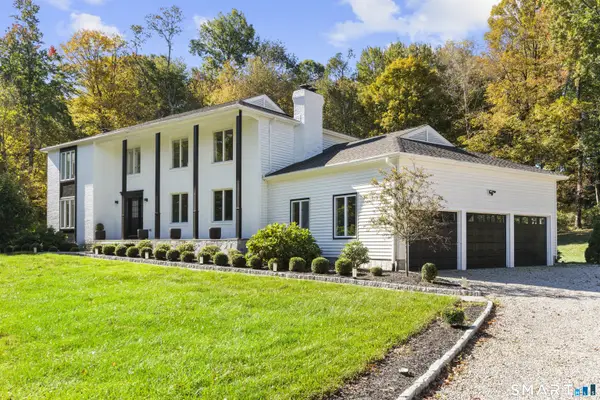 $1,399,000Active4 beds 4 baths3,376 sq. ft.
145 Bayberry Lane, Easton, CT 06612
MLS# 24214633Listed by: O'Brien Premier Properties 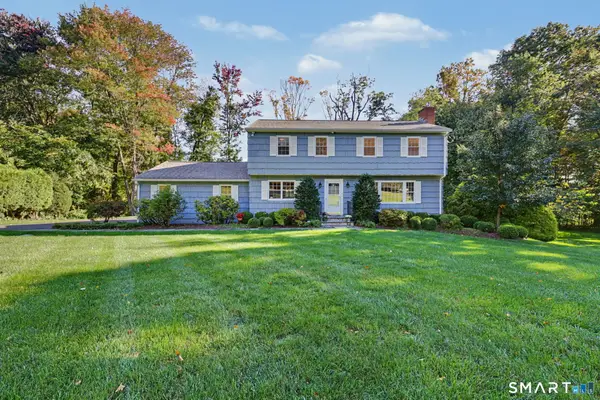 $899,950Pending4 beds 3 baths2,746 sq. ft.
45 Ferndale Drive, Easton, CT 06612
MLS# 24212210Listed by: William Raveis Real Estate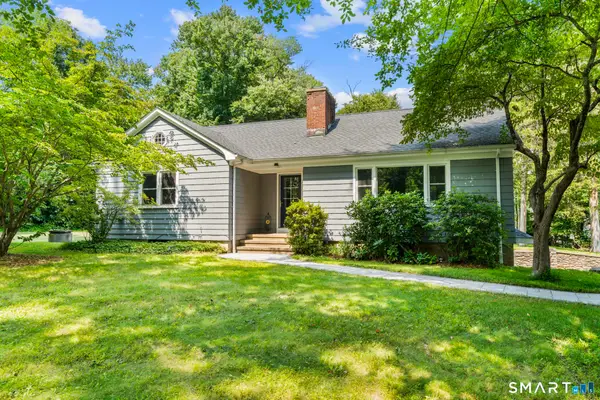 $649,000Pending3 beds 2 baths1,270 sq. ft.
29 Mohawk Drive, Easton, CT 06612
MLS# 24210967Listed by: Keller Williams Prestige Prop.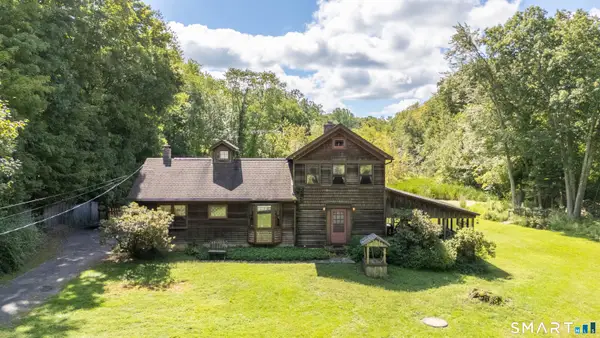 $599,000Active3 beds 2 baths1,540 sq. ft.
393 Center Road, Easton, CT 06612
MLS# 24211609Listed by: Coldwell Banker Realty


Protect your home and budget from life's surprises with an Assurant Home Warranty, backed by a partner that supports you through every step of homeownership. Explore Plans.
©2026 Century 21 Real Estate LLC. All rights reserved. CENTURY 21®, the CENTURY 21 Logo and C21® are service marks owned by Century 21 Real Estate LLC. Century 21 Real Estate LLC fully supports the principles of the Fair Housing Act and the Equal Opportunity Act. Each office is independently owned and operated. Listing information is deemed reliable but not guaranteed accurate.