
896 Westport Road, Easton, CT 06612
Local realty services provided by:CENTURY 21 Clemens Group
896 Westport Road,Easton, CT 06612
$1,195,000
- 3 Beds
- 3 Baths
- 3,316 sq. ft.
- Single family
- Active
Upcoming open houses
- Sat, Sep 1201:00 pm - 03:00 pm
Listed by: jordan dolger(203) 240-8318
Office: higgins group real estate(203) 658-8282
MLS#:24205105
Source:CT
Price summary
- Price:$1,195,000
- Price per sq. ft.:$360.37
About this home
Charming retreat in lower Easton nestled on 3+ acres just over the Westport border! This warm & inviting home exudes character and charm with the comforts of modern day amenities such as central AC and generator. Enter through the welcoming screened in porch where you can relax in the morning with your coffee in hand and at night with your favorite drink. Enjoy the sunny great room/art studio and gourmet eat-in-kitchen featuring souring, vaulted ceilings and walls of glass that let light to shine through. Gaze at the stunning views of the changing seasons all year long from both the inside and outside of this home. The primary bedroom suite is on the main level with a glass door that leads to its own, beautiful stone patio overlooking a lush yard. A few stairs up from the first floor you will find two adorable bedrooms and a full bath. The lower level features a rec room/gym area and a spacious wine cellar. Ideal home and area for those who love walking and hiking trails but still so close to all Westport has to offer....
Contact an agent
Home facts
- Year built:1874
- Listing ID #:24205105
- Added:3 day(s) ago
- Updated:September 12, 2026 at 11:59 AM
Rooms and interior
- Bedrooms:3
- Total bathrooms:3
- Full bathrooms:2
- Half bathrooms:1
- Rooms Total:8
- Kitchen Description:Dishwasher, Gas Cooktop, Microwave, Oven/Range, Range Hood, Subzero, Wine Chiller
- Basement Description:Full Basement, Fully Finished
- Living area:3,316 sq. ft.
Heating and cooling
- Cooling:Central Air
- Heating:Hot Water
- Central air:Yes
Structure and exterior
- Roof:Asphalt Shingle, Metal
- Year built:1874
- Building area:3,316 sq. ft.
- Lot area:3.13 Acres
- Lot Features:Fence - Partial, Lightly Wooded
- Architectural Style:Colonial
- Construction Materials:Clapboard
- Exterior Features:Deck, Lighting, Patio, Porch, Porch-Screened, Shed
Schools
- High school:Joel Barlow
- Middle school:Helen Keller
- Elementary school:Samuel Staples
Utilities
- Water:Private Well
- Sewer:Septic
Finances and disclosures
- Price:$1,195,000
- Price per sq. ft.:$360.37
- Tax amount:$15,209 (July 2026-June 2027)
Features and amenities
- Appliances:Dishwasher, Dryer, Gas Cooktop, Microwave, Oven/Range, Range Hood, Subzero, Washer, Wine Chiller
- Amenities:Audio System, Auto Garage Door Opener, Security System
Parking
- Parking description:Detached Garage
- Garage:Yes
- Garage spaces:2
New listings near 896 Westport Road
- New
 $3,675,000Active5 beds 8 baths8,111 sq. ft.
27 Old Oak Road, Easton, CT 06612
MLS# 24206621Listed by: Brown Harris Stevens - New
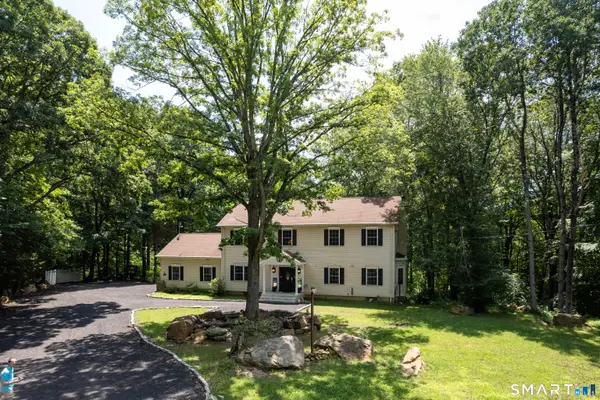 $1,029,000Active4 beds 3 baths4,177 sq. ft.
169 North Park Avenue, Easton, CT 06612
MLS# 24204969Listed by: Higgins Group Bedford Square - Open Sat, 1 to 3pmNew
 $849,000Active3 beds 2 baths2,980 sq. ft.
11 Crestwood Drive, Easton, CT 06612
MLS# 24200232Listed by: Coldwell Banker Realty - Open Sun, 1 to 4pmNew
 $1,575,000Active5 beds 4 baths5,079 sq. ft.
23 Norton Road, Easton, CT 06612
MLS# 24206067Listed by: Higgins Group Real Estate - Open Sat, 12 to 2pmNew
 $1,299,999Active5 beds 5 baths4,069 sq. ft.
30 Carriage Drive, Easton, CT 06612
MLS# 24199143Listed by: Keller Williams Realty - Open Sat, 2 to 4pmNew
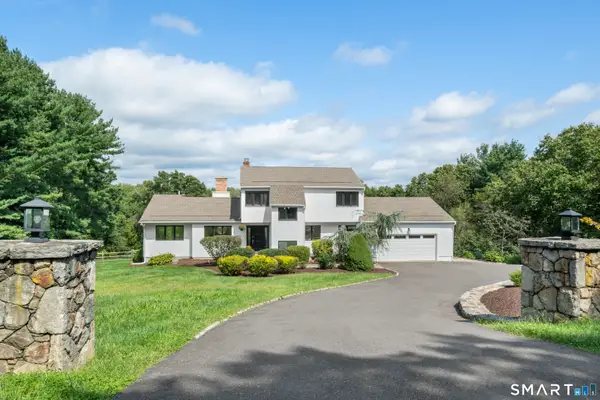 $1,299,000Active4 beds 4 baths3,664 sq. ft.
418 Morehouse Road, Easton, CT 06612
MLS# 24197490Listed by: Compass Connecticut, LLC - New
 $719,000Active5 beds 5 baths8,669 sq. ft.
101 Northwood Drive, Easton, CT 06612
MLS# 24204901Listed by: Beycome of Connecticut - Open Sat, 11am to 2pmNew
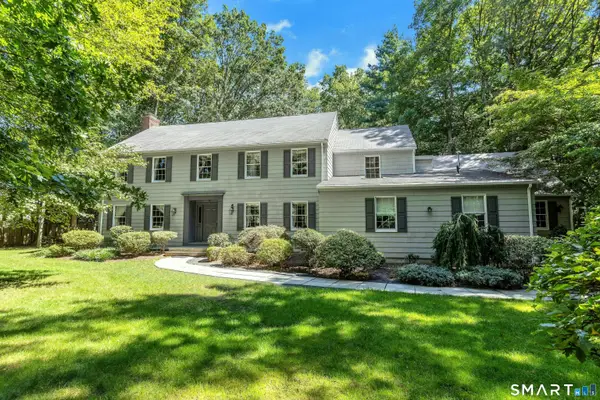 $1,145,000Active7 beds 5 baths3,782 sq. ft.
45 East Common Road, Easton, CT 06612
MLS# 24196262Listed by: Brown Harris Stevens 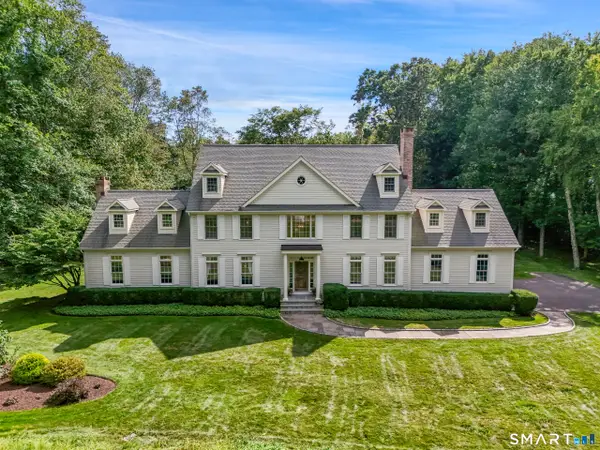 $1,425,000Active4 beds 4 baths5,581 sq. ft.
160 Old Stonewall Road, Easton, CT 06612
MLS# 24202431Listed by: Higgins Group Bedford Square


Protect your home and budget from life's surprises with an Assurant Home Warranty, backed by a partner that supports you through every step of homeownership. Explore Plans.
©2026 Century 21 Real Estate LLC. All rights reserved. CENTURY 21®, the CENTURY 21 Logo and C21® are service marks owned by Century 21 Real Estate LLC. Century 21 Real Estate LLC fully supports the principles of the Fair Housing Act and the Equal Opportunity Act. Each office is independently owned and operated. Listing information is deemed reliable but not guaranteed accurate.