
14 Pinney Street #7, Ellington, CT 06029
Local realty services provided by:CENTURY 21 Clemens Group
14 Pinney Street #7,Ellington, CT 06029
$165,000
- 1 Beds
- 1 Baths
- 595 sq. ft.
- Condominium
- Active
Upcoming open houses
- Sat, Oct 1012:00 pm - 01:30 pm
Listed by: waylynn garcia(413) 404-0131
Office: better homes and gardens real estate executive real estate(860) 633-8800
MLS#:24209689
Source:CT
Price summary
- Price:$165,000
- Price per sq. ft.:$277.31
- Monthly HOA dues:$210
About this home
Welcome to Fieldstone Village! This inviting second-floor condo offers comfortable, low-maintenance living in a convenient Ellington location. Step inside to a welcoming interior featuring a spacious living area and functional layout, making everyday living and entertaining easy. The kitchen has been thoughtfully updated with brand-new flooring, a new refrigerator, and a stove that is approximately 2-3 years old. Several important updates have already been completed, including a new hot water heater and a furnace approximately five years old (2021). Flooring throughout most of the condo was also replaced approximately five years ago, providing a refreshed and well-maintained feel. Enjoy the convenience of condo living with an on-site community laundry area, 2 assigned parking spots, and additional storage. Fieldstone Village is ideally located near shopping, restaurants, schools, recreation, the YMCA, and other everyday necessities. This well-maintained condo offers a wonderful opportunity to own in a desirable Ellington community. Come see all that this home has to offer!...
Contact an agent
Home facts
- Year built:1988
- Listing ID #:24209689
- Added:13 day(s) ago
- Updated:October 09, 2026 at 12:46 PM
Rooms and interior
- Bedrooms:1
- Total bathrooms:1
- Full bathrooms:1
- Rooms Total:2
- Kitchen Description:Dishwasher, Oven/Range, Refrigerator
- Basement Description:Concrete Floor, Full Basement, Shared Basement, Storage
- Living area:595 sq. ft.
Heating and cooling
- Cooling:Wall Unit
- Heating:Baseboard, Hot Water
Structure and exterior
- Year built:1988
- Building area:595 sq. ft.
- Lot Features:Level Lot, Lightly Wooded
- Architectural Style:Apartment, Ranch
- Construction Materials:Vinyl Siding
Schools
- High school:Ellington
- Elementary school:Crystal Lake
Utilities
- Water:Public Water Connected
- Sewer:Public Sewer Connected
Finances and disclosures
- Price:$165,000
- Price per sq. ft.:$277.31
- Tax amount:$2,502 (July 2026-June 2027)
Features and amenities
- Appliances:Dishwasher, Oven/Range, Refrigerator
- Amenities:Golf Course, Library, Public Rec Facilities, Shopping/Mall
Parking
- Total parking spaces:2
- Parking description:Assigned Parking, Off Street Parking
New listings near 14 Pinney Street #7
- New
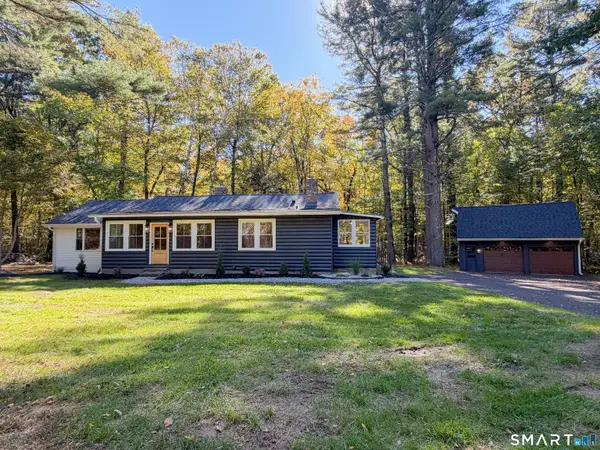 $399,000Active2 beds 1 baths1,944 sq. ft.
24 Sandy Beach Road, Ellington, CT 06029
MLS# 24210497Listed by: KW Legacy Partners - New
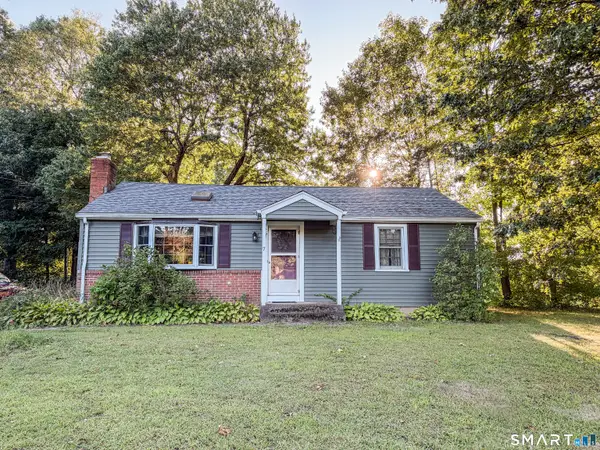 $315,000Active2 beds 2 baths912 sq. ft.
7 Ertel Drive, Ellington, CT 06029
MLS# 24209800Listed by: KW Legacy Partners - Open Sat, 11am to 12:30pmNew
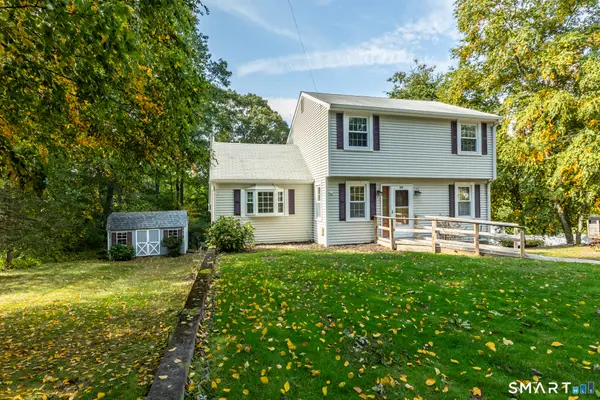 $319,900Active3 beds 2 baths1,428 sq. ft.
159 Ellington Avenue, Ellington, CT 06029
MLS# 24211883Listed by: Coldwell Banker Realty - New
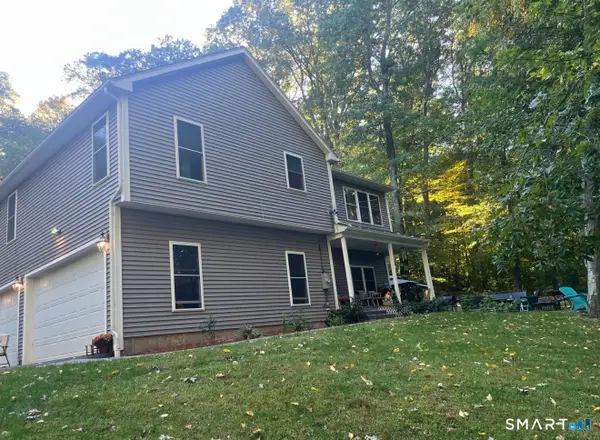 $490,000Active3 beds 3 baths2,292 sq. ft.
15 Stein Road, Ellington, CT 06029
MLS# 24211647Listed by: The Neighborhood Realty Group 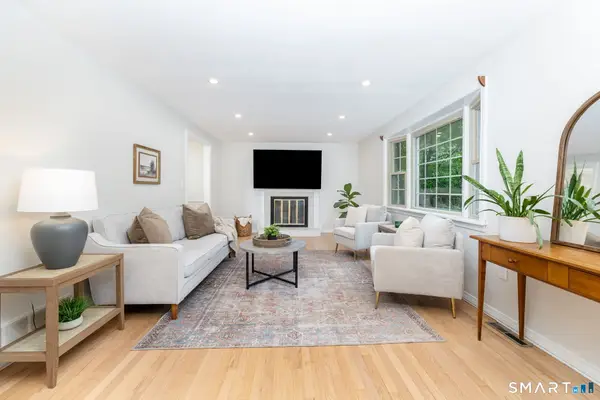 $398,000Pending4 beds 3 baths1,578 sq. ft.
40 Wapping Wood Road, Ellington, CT 06029
MLS# 24210792Listed by: William Pitt Sotheby's Int'l- Open Fri, 5 to 7pm
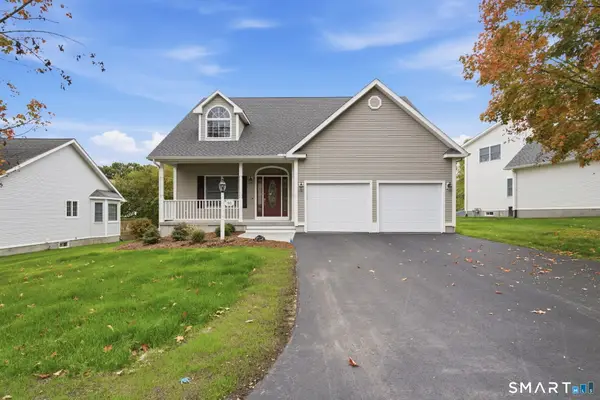 $550,000Pending3 beds 3 baths2,352 sq. ft.
50 Ardsley Lane #50, Ellington, CT 06029
MLS# 24211114Listed by: William Raveis Real Estate - New
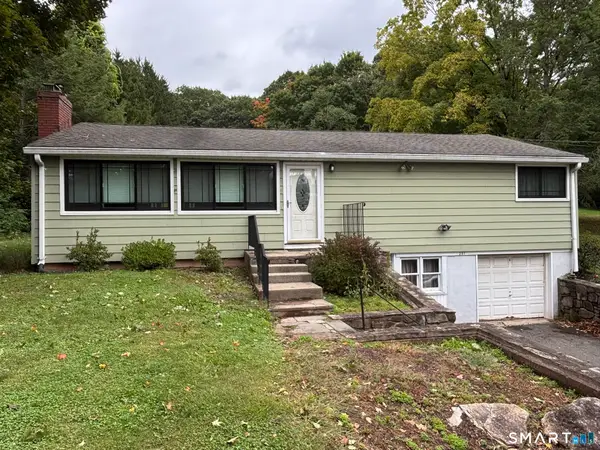 $329,900Active2 beds 2 baths1,844 sq. ft.
201 West Road, Ellington, CT 06029
MLS# 24210878Listed by: Pavlik Real Estate LLC 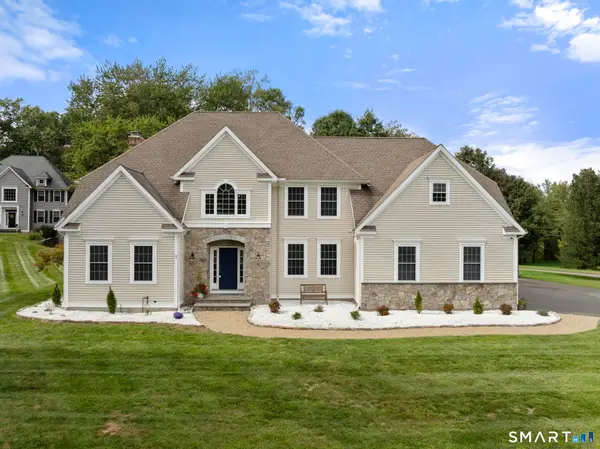 $759,900Pending4 beds 5 baths3,320 sq. ft.
1 Shepard Way, Ellington, CT 06029
MLS# 24200825Listed by: Coldwell Banker Realty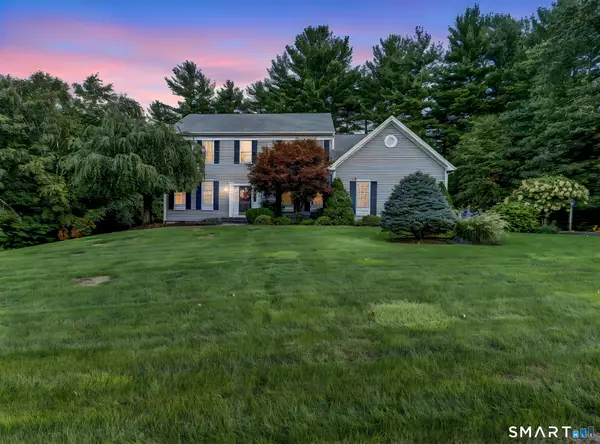 $699,999Pending4 beds 3 baths4,195 sq. ft.
3 Quarterhorse Drive, Ellington, CT 06029
MLS# 24209117Listed by: William Pitt Sotheby's Int'l


Protect your home and budget from life's surprises with an Assurant Home Warranty, backed by a partner that supports you through every step of homeownership. Explore Plans.
©2026 Century 21 Real Estate LLC. All rights reserved. CENTURY 21®, the CENTURY 21 Logo and C21® are service marks owned by Century 21 Real Estate LLC. Century 21 Real Estate LLC fully supports the principles of the Fair Housing Act and the Equal Opportunity Act. Each office is independently owned and operated. Listing information is deemed reliable but not guaranteed accurate.