
3 Quarterhorse Drive, Ellington, CT 06029
Local realty services provided by:CENTURY 21 Classic Homes
3 Quarterhorse Drive,Ellington, CT 06029
$699,999
- 4 Beds
- 3 Baths
- 4,195 sq. ft.
- Single family
- Pending
Listed by: jacob essig(860) 508-4381
Office: william pitt sotheby's int'l(860) 777-1800
MLS#:24209117
Source:CT
Price summary
- Price:$699,999
- Price per sq. ft.:$166.87
About this home
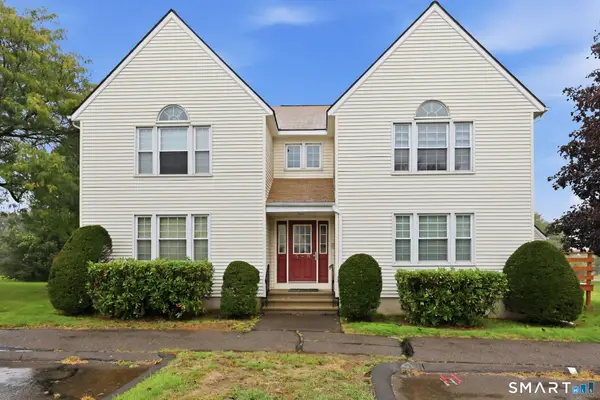
This exceptional Toll Brothers custom build offers unmatched craftsmanship and modern elegance in one of Ellington's most desirable neighborhoods. Hardwood floors and nine-foot ceilings grace the entirety of the home, anchored by a chef's kitchen featuring full-granite countertops and a bright eat-in space that opens directly to an inviting ipe wood deck. The layout flows into an expansive living room defined by soaring vaulted ceilings and is paired with a formal dining room tailored for grand-scale entertaining. The primary suite serves as a private sanctuary, complete with a beautiful en-suite bathroom and an extraordinary walk-in closet. Downstairs, the fully finished walkout lower level-complete with surround sound-offers exceptional versatility for a home theater, gym, or executive suite, opening directly to the side yard. Combining prestige, Toll Brothers quality, and an ideal location, this home represents the pinnacle of Ellington living.
Contact an agent
Home facts
- Year built:2006
- Listing ID #:24209117
- Added:15 day(s) ago
- Updated:October 09, 2026 at 12:19 PM
Rooms and interior
- Bedrooms:4
- Total bathrooms:3
- Full bathrooms:2
- Half bathrooms:1
- Rooms Total:9
- Kitchen Description:Dishwasher, Disposal, Electric Cooktop, Microwave, Oven/Range, Range Hood, Refrigerator, Wall Oven
- Basement Description:Full Basement, Fully Finished, Walk-out
- Living area:4,195 sq. ft.
Heating and cooling
- Cooling:Central Air
- Heating:Hot Water
- Central air:Yes
Structure and exterior
- Roof:Asphalt Shingle
- Year built:2006
- Building area:4,195 sq. ft.
- Lot area:1.48 Acres
- Lot Features:Fence - Full
- Architectural Style:Colonial
- Construction Materials:Vinyl Siding
Schools
- High school:Ellington
- Middle school:Ellington
- Elementary school:Center
Utilities
- Water:Private Well
- Sewer:Public Sewer Connected
Finances and disclosures
- Price:$699,999
- Price per sq. ft.:$166.87
- Tax amount:$11,749 (July 2026-June 2027)
Features and amenities
- Appliances:Dishwasher, Disposal, Dryer, Electric Cooktop, Microwave, Oven/Range, Range Hood, Refrigerator, Wall Oven, Washer
- Amenities:Audio System
- Pool features:Above Ground Pool
Parking
- Parking description:Attached Garage
- Garage:Yes
- Garage spaces:2
New listings near 3 Quarterhorse Drive
- New
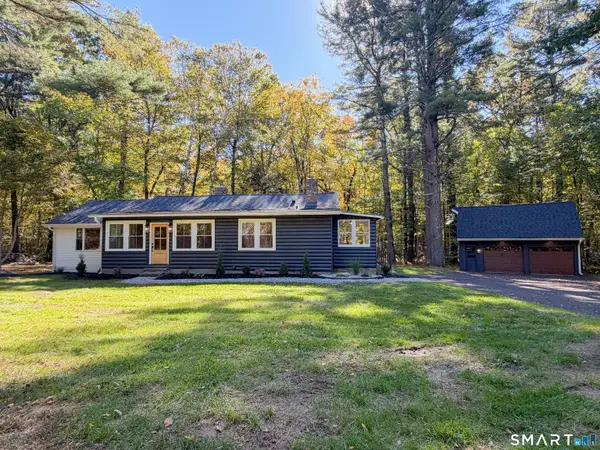 $399,000Active2 beds 1 baths1,944 sq. ft.
24 Sandy Beach Road, Ellington, CT 06029
MLS# 24210497Listed by: KW Legacy Partners - New
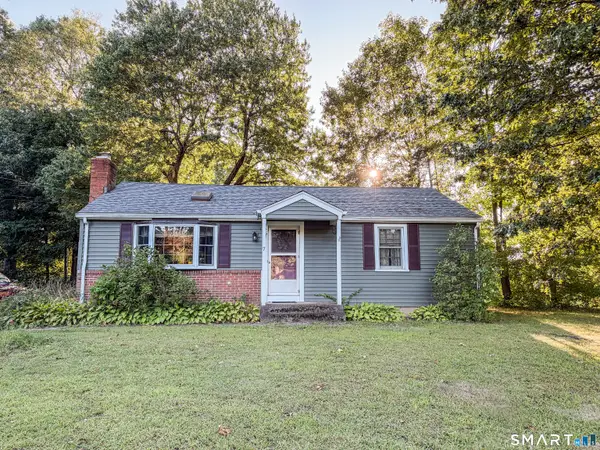 $315,000Active2 beds 2 baths912 sq. ft.
7 Ertel Drive, Ellington, CT 06029
MLS# 24209800Listed by: KW Legacy Partners - Open Sat, 11am to 12:30pmNew
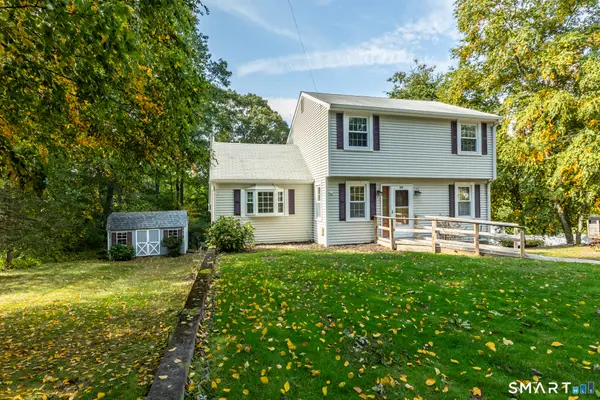 $319,900Active3 beds 2 baths1,428 sq. ft.
159 Ellington Avenue, Ellington, CT 06029
MLS# 24211883Listed by: Coldwell Banker Realty - New
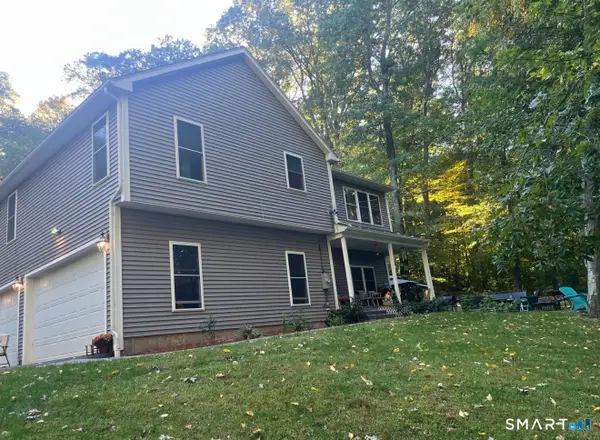 $490,000Active3 beds 3 baths2,292 sq. ft.
15 Stein Road, Ellington, CT 06029
MLS# 24211647Listed by: The Neighborhood Realty Group 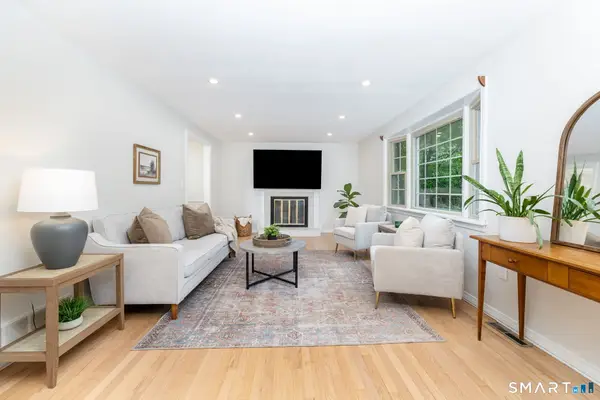 $398,000Pending4 beds 3 baths1,578 sq. ft.
40 Wapping Wood Road, Ellington, CT 06029
MLS# 24210792Listed by: William Pitt Sotheby's Int'l- Open Fri, 5 to 7pm
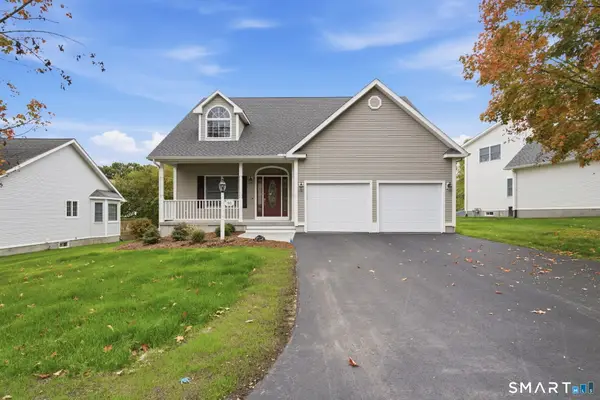 $550,000Pending3 beds 3 baths2,352 sq. ft.
50 Ardsley Lane #50, Ellington, CT 06029
MLS# 24211114Listed by: William Raveis Real Estate - New
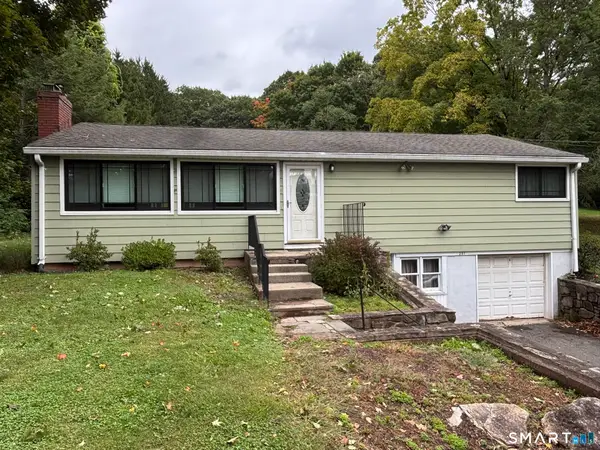 $329,900Active2 beds 2 baths1,844 sq. ft.
201 West Road, Ellington, CT 06029
MLS# 24210878Listed by: Pavlik Real Estate LLC 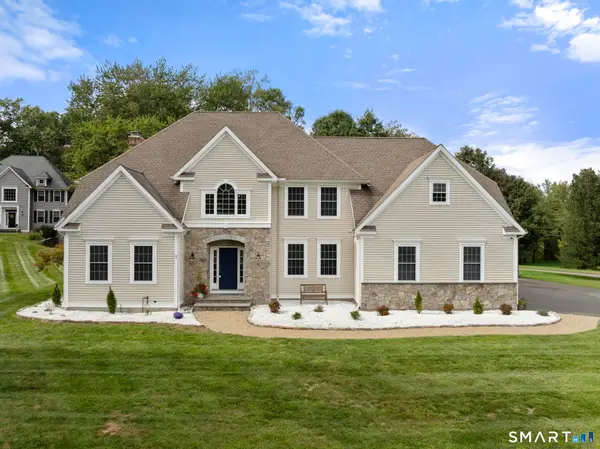 $759,900Pending4 beds 5 baths3,320 sq. ft.
1 Shepard Way, Ellington, CT 06029
MLS# 24200825Listed by: Coldwell Banker Realty- Open Sat, 12 to 1:30pm
 $165,000Active1 beds 1 baths595 sq. ft.
14 Pinney Street #7, Ellington, CT 06029
MLS# 24209689Listed by: Better Homes and Gardens Real Estate Executive Real Estate


Protect your home and budget from life's surprises with an Assurant Home Warranty, backed by a partner that supports you through every step of homeownership. Explore Plans.
©2026 Century 21 Real Estate LLC. All rights reserved. CENTURY 21®, the CENTURY 21 Logo and C21® are service marks owned by Century 21 Real Estate LLC. Century 21 Real Estate LLC fully supports the principles of the Fair Housing Act and the Equal Opportunity Act. Each office is independently owned and operated. Listing information is deemed reliable but not guaranteed accurate.