
3 Steeple View Drive #3, Ellington, CT 06029
Local realty services provided by:CENTURY 21 AllPoints Realty
3 Steeple View Drive #3,Ellington, CT 06029
$499,900
- 3 Beds
- 3 Baths
- 1,756 sq. ft.
- Single family
- Coming Soon
Listed by: noah rios-hoffman, sandie terenzi(781) 774-0122
Office: kw legacy partners(860) 313-0700
MLS#:24206183
Source:CT
Price summary
- Price:$499,900
- Price per sq. ft.:$284.68
- Monthly HOA dues:$200
About this home
Situated within Ellington's desirable Center Village complex, this beautifully constructed 3-bedroom, 2.5-bathroom Cape offers comfort and modern construction built in 2014. Step through the tiled foyer, which opens up to both the main dining area and an inviting living room anchored by rich hardwood floors and a cozy fireplace centerpiece. The sun-filled kitchen features clean tile flooring, an eating island, generous built-in cabinetry, and sleek stainless steel appliances, flowing into the adjacent tiled dining space for easy hosting. Upstairs, each bedroom features soft wall-to-wall carpeting and excellent closet storage. The primary bedroom suite serves as a relaxing retreat, complete with a spacious walk-in closet and its own private full bathroom boasting his-and-hers sinks, a separate soaking tub, and a shower. Additional home features include a main-level half bath for guests and an extended garage providing extra storage and vehicle space. Located in the heart of Ellington, this address places you moments from local greens, Ellington Ridge Country Club, and scenic hiking at Shenipsit State Forest. Enjoy quick drives to local dining, grocery shopping, and easy access to Route 83 and I-84 for effortless commuting to Hartford or Massachusetts. Schedule your private tour today!...
Contact an agent
Home facts
- Year built:2014
- Listing ID #:24206183
- Updated:September 15, 2026 at 11:10 AM
Rooms and interior
- Bedrooms:3
- Total bathrooms:3
- Full bathrooms:2
- Half bathrooms:1
- Rooms Total:6
- Kitchen Description:Dishwasher, Disposal, Microwave, Oven/Range, Range Hood, Refrigerator
- Basement Description:Partial, Unfinished
- Living area:1,756 sq. ft.
Heating and cooling
- Cooling:Central Air
- Heating:Hot Air
- Central air:Yes
Structure and exterior
- Roof:Asphalt Shingle
- Year built:2014
- Building area:1,756 sq. ft.
- Lot Features:Level Lot
- Architectural Style:Cape Cod
- Construction Materials:Vinyl Siding
- Exterior Features:Patio
Schools
- High school:Ellington
- Middle school:Ellington
- Elementary school:Per Board of Ed
Utilities
- Water:Public Water Connected
- Sewer:Public Sewer Connected
Finances and disclosures
- Price:$499,900
- Price per sq. ft.:$284.68
- Tax amount:$7,691 (July 2026-June 2027)
Features and amenities
- Appliances:Dishwasher, Disposal, Dryer, Microwave, Oven/Range, Range Hood, Refrigerator, Washer
- Amenities:Auto Garage Door Opener, Cable - Available
Parking
- Parking description:Attached Garage
- Garage:Yes
- Garage spaces:2
New listings near 3 Steeple View Drive #3
- Coming Soon
 $639,900Coming Soon5 beds 3 baths3,287 sq. ft.
27 Gail Drive, Ellington, CT 06029
MLS# 24206642Listed by: Campbell-Keune Realty Inc - Coming Soon
 $599,000Coming Soon4 beds 3 baths1,948 sq. ft.
8 Birchview Drive, Ellington, CT 06029
MLS# 24205871Listed by: William Raveis Real Estate - Open Wed, 5 to 6:30pmNew
 $749,900Active4 beds 5 baths4,751 sq. ft.
10 Overlook Pass, Ellington, CT 06029
MLS# 24203876Listed by: Coldwell Banker Realty - New
 $249,900Active3 beds 1 baths1,200 sq. ft.
133 Orchard Street, Ellington, CT 06029
MLS# 24206730Listed by: Berkshire Hathaway NE Prop. 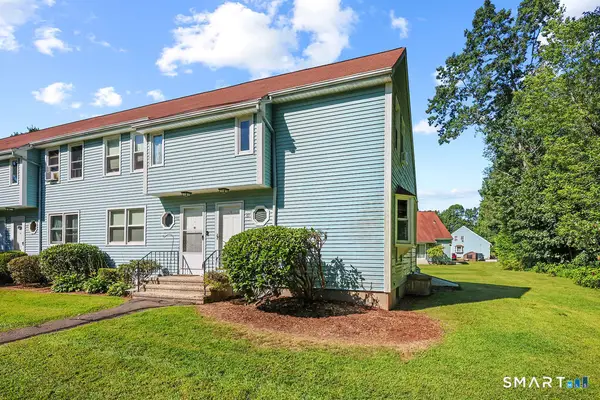 $199,900Pending1 beds 2 baths762 sq. ft.
1 Abbott Road #49, Ellington, CT 06029
MLS# 24203467Listed by: William Raveis Real Estate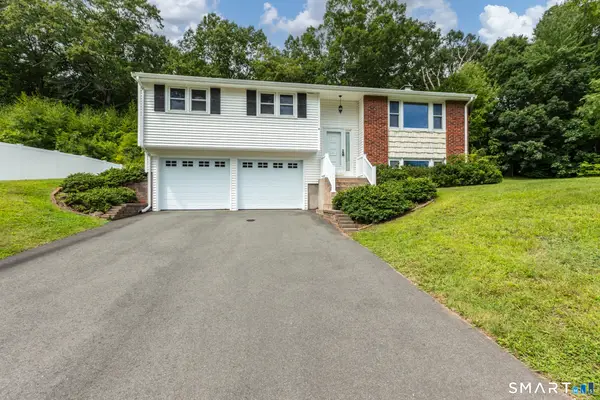 $349,900Pending3 beds 2 baths1,399 sq. ft.
8 Geraldine Drive, Ellington, CT 06029
MLS# 24192755Listed by: Coldwell Banker Realty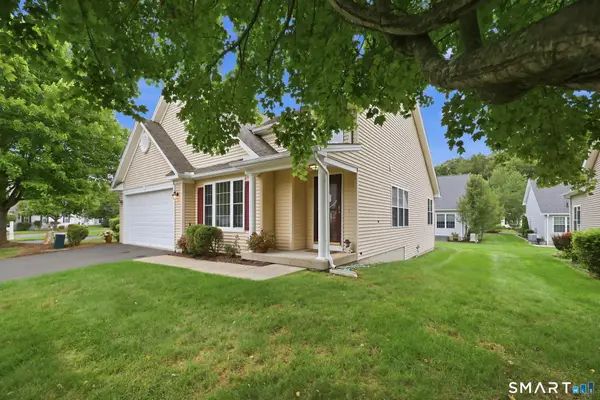 $435,000Pending2 beds 3 baths2,524 sq. ft.
31 Grand Boulevard, Ellington, CT 06029
MLS# 24203723Listed by: Coldwell Banker Realty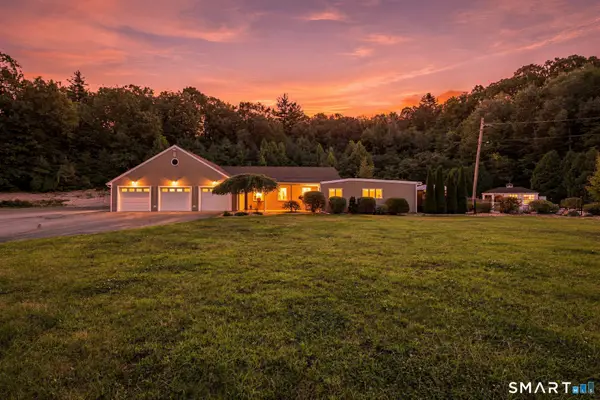 $800,000Pending4 beds 3 baths3,252 sq. ft.
467 Somers Road, Ellington, CT 06029
MLS# 24199645Listed by: Real Broker CT, LLC $149,999Pending1 beds 1 baths978 sq. ft.
1 Abbott Road #152, Ellington, CT 06029
MLS# 24201384Listed by: Berkshire Hathaway NE Prop.


Protect your home and budget from life's surprises with an Assurant Home Warranty, backed by a partner that supports you through every step of homeownership. Explore Plans.
©2026 Century 21 Real Estate LLC. All rights reserved. CENTURY 21®, the CENTURY 21 Logo and C21® are service marks owned by Century 21 Real Estate LLC. Century 21 Real Estate LLC fully supports the principles of the Fair Housing Act and the Equal Opportunity Act. Each office is independently owned and operated. Listing information is deemed reliable but not guaranteed accurate.