
30 Bridge Street, Ellington, CT 06029
Local realty services provided by:CENTURY 21 Classic Homes
30 Bridge Street,Ellington, CT 06029
$375,000
- 4 Beds
- 2 Baths
- 1,710 sq. ft.
- Single family
- Pending
Listed by: kayla suprin(860) 713-4216
Office: william raveis real estate(860) 633-0111
MLS#:24202481
Source:CT
Price summary
- Price:$375,000
- Price per sq. ft.:$219.3
About this home
*MULTIPLE OFFERS best by Wednesday, 9/2 at 6:00 PM.* NOTHING ELSE OUT THERE COMPARES. Go ahead, try to find another Ellington home offering FOUR good sized bedrooms, hardwood throughout, multiple levels of usable space and just under an acre of flat, private yard. We'll wait. This is the kind of home where the things you can't fake are already here: solid construction, incredible space and years of being genuinely loved and well kept. The main level was MADE for gathering, with room to host, spread out and let the spaces change right along with your life. Dinner parties now, playroom later, home office someday... this house has options. And when the party spills outside? Even better. A HUGE deck opens to a mostly cleared, partially fenced backyard with plenty of room to run, entertain, garden, play and enjoy, plus just enough trees for shade and privacy. Upstairs, all four bedrooms live on their own level, giving everyone a place to retreat while keeping the main floor all about being together. Then there's the lower level, and this is where your imagination gets to have some fun. Office? Gym? Playroom? Movie room? Honestly, there's room to think bigger than just one. Three levels, four bedrooms, nearly an acre and ZERO need to take on a renovation just to make it livable. Move in tomorrow if you want. This one is ready. Show us what's competing with it. We dare you. *MULTIPLE OFFERS best by Wednesday, 9/2 at 6:00 PM.*...
Contact an agent
Home facts
- Year built:1974
- Listing ID #:24202481
- Added:7 day(s) ago
- Updated:September 04, 2026 at 04:47 AM
Rooms and interior
- Bedrooms:4
- Total bathrooms:2
- Full bathrooms:1
- Half bathrooms:1
- Rooms Total:8
- Kitchen Description:Dishwasher, Microwave, Oven/Range, Refrigerator
- Basement Description:Concrete Floor, Full Basement, Full With Hatchway, Interior Access, Storage
- Living area:1,710 sq. ft.
Heating and cooling
- Cooling:Window Unit
- Heating:Baseboard
Structure and exterior
- Roof:Asphalt Shingle
- Year built:1974
- Building area:1,710 sq. ft.
- Lot area:0.88 Acres
- Lot Features:Cleared, Fence - Partial, Level Lot, Lightly Wooded
- Architectural Style:Colonial
- Construction Materials:Vinyl Siding
- Exterior Features:Breezeway, Deck, Gutters, Shed
Schools
- High school:Per Board of Ed
- Middle school:Per Board of Ed
- Elementary school:Per Board of Ed
Utilities
- Water:Public Water Connected
- Sewer:Septic
Finances and disclosures
- Price:$375,000
- Price per sq. ft.:$219.3
- Tax amount:$6,475 (July 2026-June 2027)
Features and amenities
- Appliances:Dishwasher, Dryer, Microwave, Oven/Range, Refrigerator, Washer
- Amenities:Auto Garage Door Opener
Parking
- Parking description:Attached Garage
- Garage:Yes
- Garage spaces:1
New listings near 30 Bridge Street
- Open Fri, 5 to 6:30pmNew
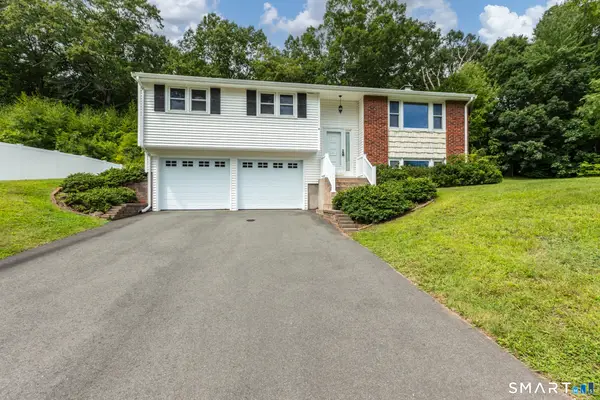 $349,900Active3 beds 2 baths1,399 sq. ft.
8 Geraldine Drive, Ellington, CT 06029
MLS# 24192755Listed by: Coldwell Banker Realty - New
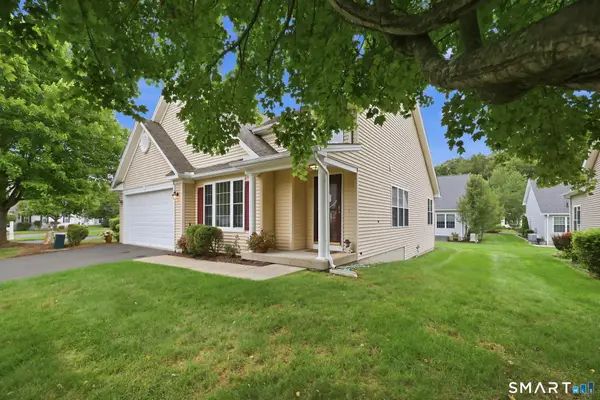 $435,000Active2 beds 3 baths2,524 sq. ft.
31 Grand Boulevard, Ellington, CT 06029
MLS# 24203723Listed by: Coldwell Banker Realty - Open Sat, 11am to 1pmNew
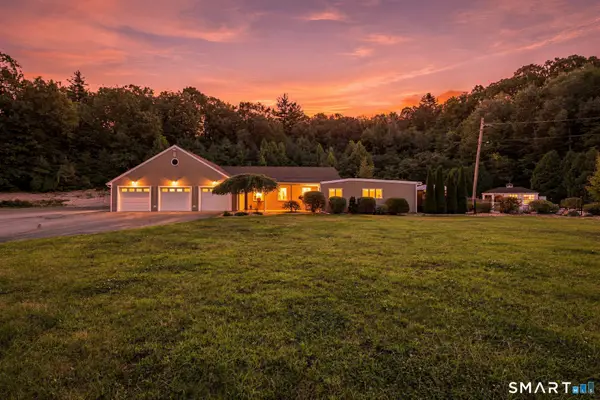 $800,000Active4 beds 3 baths3,252 sq. ft.
467 Somers Road, Ellington, CT 06029
MLS# 24199645Listed by: Real Broker CT, LLC - New
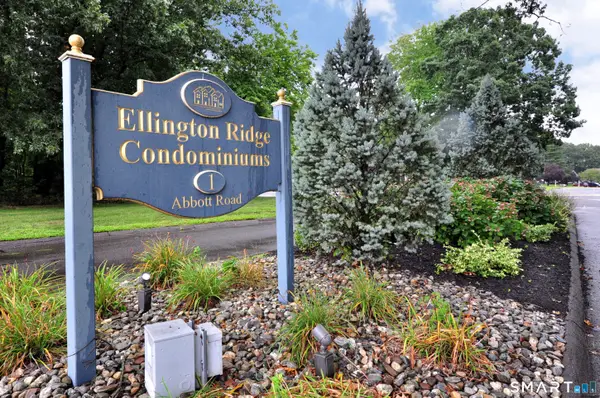 $149,999Active1 beds 1 baths978 sq. ft.
1 Abbott Road #152, Ellington, CT 06029
MLS# 24201384Listed by: Berkshire Hathaway NE Prop. - Open Sat, 12 to 2pmNew
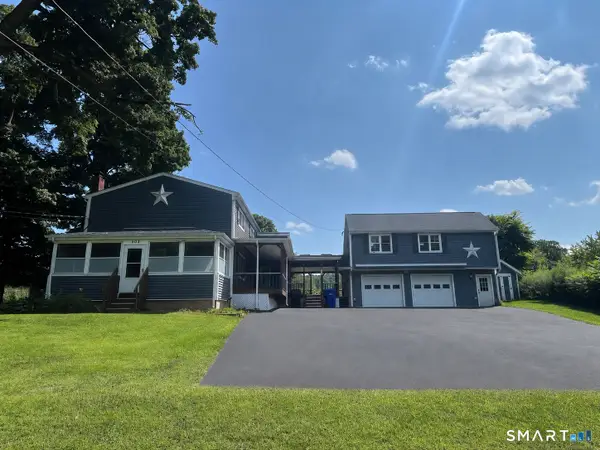 $399,999Active3 beds 2 baths2,016 sq. ft.
303 Somers Road, Ellington, CT 06029
MLS# 24202487Listed by: Campbell-Keune Realty Inc - New
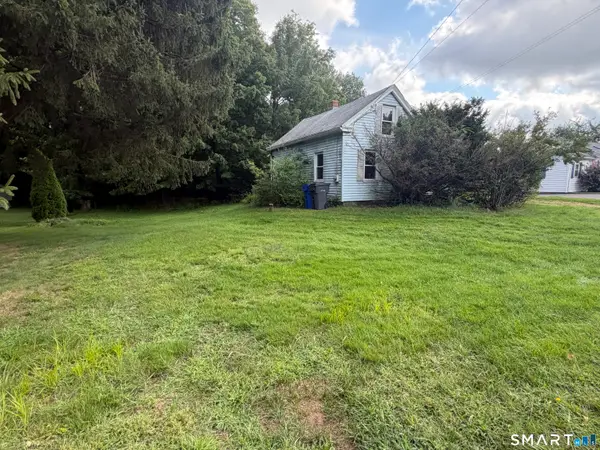 $149,900Active2 beds 1 baths1,019 sq. ft.
130 Windermere Avenue, Ellington, CT 06029
MLS# 24202661Listed by: Naples Realty Group, LLC - New
 $600,000Active39.35 Acres
Sadds Mill Road, Ellington, CT 06029
MLS# 24202407Listed by: Campbell-Keune Realty Inc - New
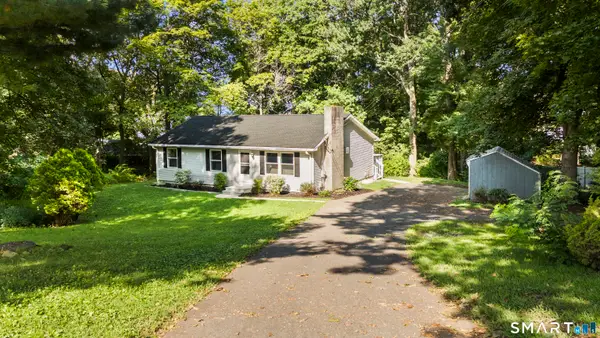 $349,900Active3 beds 1 baths1,232 sq. ft.
18 Hilltop Drive, Ellington, CT 06029
MLS# 24201948Listed by: Serhant Connecticut, LLC - New
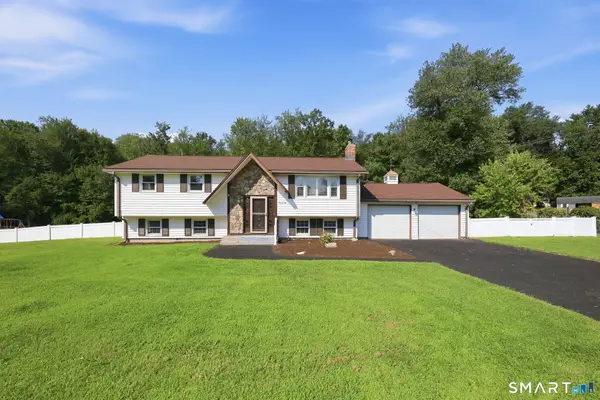 $425,000Active3 beds 2 baths1,844 sq. ft.
22 Geraldine Drive, Ellington, CT 06029
MLS# 24200530Listed by: KW Legacy Partners


Protect your home and budget from life's surprises with an Assurant Home Warranty, backed by a partner that supports you through every step of homeownership. Explore Plans.
©2026 Century 21 Real Estate LLC. All rights reserved. CENTURY 21®, the CENTURY 21 Logo and C21® are service marks owned by Century 21 Real Estate LLC. Century 21 Real Estate LLC fully supports the principles of the Fair Housing Act and the Equal Opportunity Act. Each office is independently owned and operated. Listing information is deemed reliable but not guaranteed accurate.