
467 Somers Road, Ellington, CT 06029
Local realty services provided by:CENTURY 21 Custom Home Realty
Upcoming open houses
- Sat, Sep 0511:00 am - 01:00 pm
Listed by: nicole tavares(413) 265-9018
Office: real broker ct, llc(855) 450-0442
MLS#:24199645
Source:CT
Price summary
- Price:$800,000
- Price per sq. ft.:$246
About this home
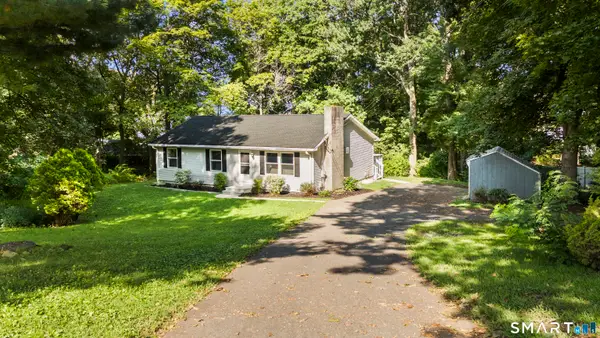
Set on 8 private acres bordering State Forest, this exquisite 3,252 sqft. 4 bdrm, 3 bath ranch offers an extraordinary collection of amenities transforming this property into a private oasis for entertaining, recreation & relaxation. Step inside to an open floor plan featuring an updated kitchen, spacious LR & DR with French doors that open directly to a spectacular resort-style outdoor entertaining area. The oversized primary suite is a retreat of its own, complete w/a full bath & private slider to the backyard. Enjoy a 14' x 22' game room that comes with a pool table! But the backyard is where this property truly sets itself apart. Designed for entertaining on an entirely different level, the in-ground pool, outdoor audio system that projects to pool/firepit/axe throwing areas, a gorgeous paver patio & barn-style pool house w/a bar. There is also an 10-person hot tub, oversized fire pit with Adirondack seating & a 2nd outdoor bar! The axe-throwing station creates an incredible opportunity for unforgettable gatherings with family & friends. The 3-car attached garage features an electric-vehicle outlet, H/C water & a workbench, while the impressive 5-bay detached garage has Heat & AC & an enormous bonus room above providing even more space for recreation, hobbies or entertaining. Other additional highlights include owned solar panels & owned propane tanks. With a combination of features rarely found in a single property this isn't simply a home, it's a lifestyle property!...
Contact an agent
Home facts
- Year built:1980
- Listing ID #:24199645
- Added:2 day(s) ago
- Updated:September 04, 2026 at 12:02 PM
Rooms and interior
- Bedrooms:4
- Total bathrooms:3
- Full bathrooms:3
- Rooms Total:8
- Kitchen Description:Dishwasher, Gas Range, Microwave, Refrigerator
- Living area:3,252 sq. ft.
Heating and cooling
- Cooling:Ceiling Fans, Central Air
- Heating:Hot Air
- Central air:Yes
Structure and exterior
- Roof:Asphalt Shingle
- Year built:1980
- Building area:3,252 sq. ft.
- Lot area:8 Acres
- Lot Features:Level Lot, Lightly Wooded, Secluded
- Architectural Style:Ranch
- Construction Materials:Vinyl Siding
- Exterior Features:Cabana, French Doors, Gazebo, Gutters, Hot Tub, Lighting, Patio, Porch
Schools
- High school:Ellington
- Elementary school:Per Board of Ed
Utilities
- Water:Private Well
- Sewer:Septic
Finances and disclosures
- Price:$800,000
- Price per sq. ft.:$246
- Tax amount:$13,331 (July 2026-June 2027)
Features and amenities
- Appliances:Dishwasher, Electric Dryer, Gas Range, Microwave, Refrigerator, Washer
- Amenities:Auto Garage Door Opener, Cable - Available, Golf Course, Lake, Library, Open Floor Plan, Park, Public Rec Facilities, Security System, Tennis Courts
- Pool features:In Ground Pool
Parking
- Parking description:Attached Garage, Detached Garage
- Garage:Yes
- Garage spaces:8
New listings near 467 Somers Road
- New
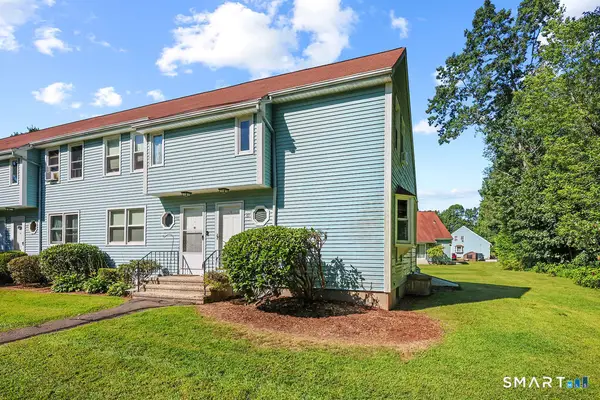 $199,900Active1 beds 2 baths762 sq. ft.
1 Abbott Road #49, Ellington, CT 06029
MLS# 24203467Listed by: William Raveis Real Estate - Open Fri, 5 to 6:30pmNew
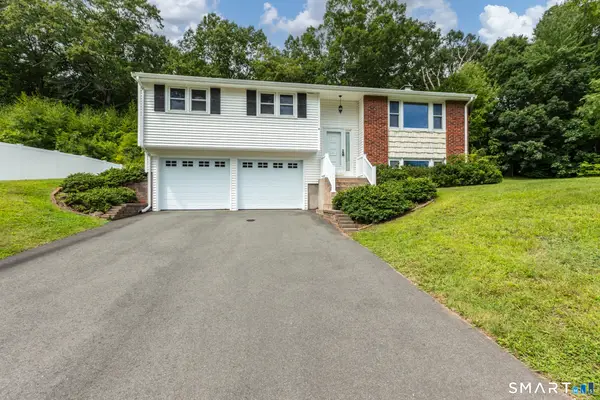 $349,900Active3 beds 2 baths1,399 sq. ft.
8 Geraldine Drive, Ellington, CT 06029
MLS# 24192755Listed by: Coldwell Banker Realty - New
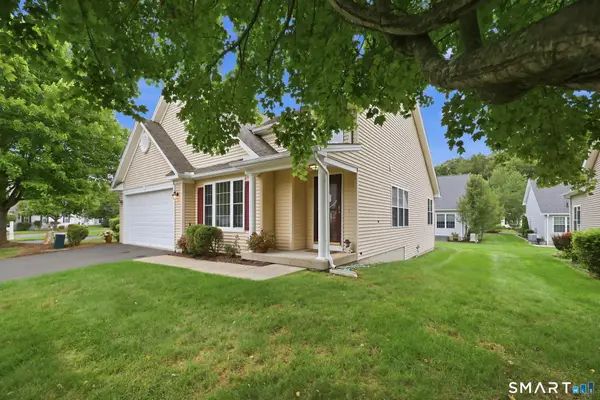 $435,000Active2 beds 3 baths2,524 sq. ft.
31 Grand Boulevard, Ellington, CT 06029
MLS# 24203723Listed by: Coldwell Banker Realty - New
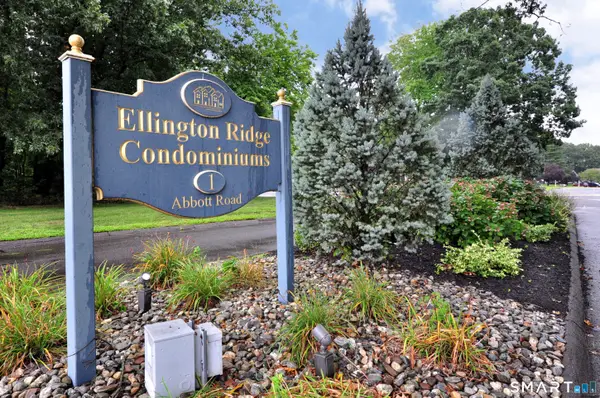 $149,999Active1 beds 1 baths978 sq. ft.
1 Abbott Road #152, Ellington, CT 06029
MLS# 24201384Listed by: Berkshire Hathaway NE Prop. - Open Sat, 12 to 2pmNew
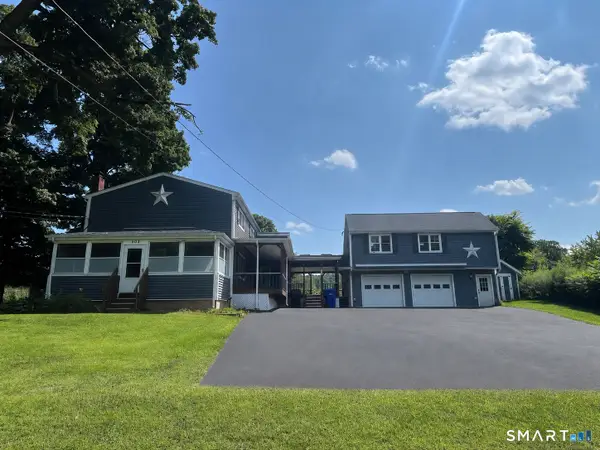 $399,999Active3 beds 2 baths2,016 sq. ft.
303 Somers Road, Ellington, CT 06029
MLS# 24202487Listed by: Campbell-Keune Realty Inc - New
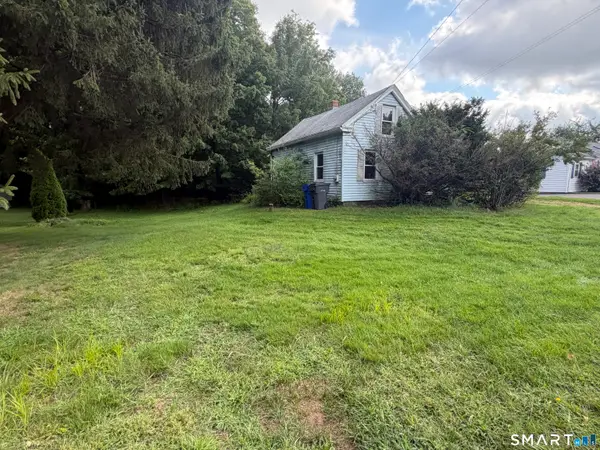 $149,900Active2 beds 1 baths1,019 sq. ft.
130 Windermere Avenue, Ellington, CT 06029
MLS# 24202661Listed by: Naples Realty Group, LLC 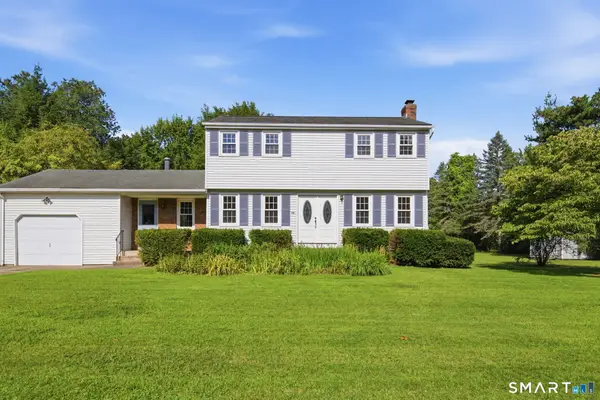 $375,000Pending4 beds 2 baths1,710 sq. ft.
30 Bridge Street, Ellington, CT 06029
MLS# 24202481Listed by: William Raveis Real Estate- New
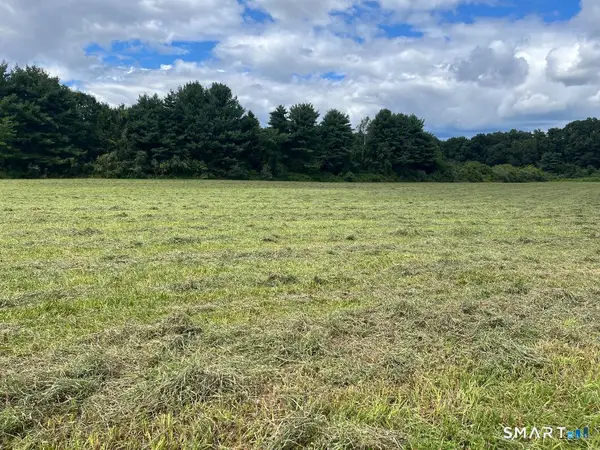 $600,000Active39.35 Acres
Sadds Mill Road, Ellington, CT 06029
MLS# 24202407Listed by: Campbell-Keune Realty Inc - New
 $349,900Active3 beds 1 baths1,232 sq. ft.
18 Hilltop Drive, Ellington, CT 06029
MLS# 24201948Listed by: Serhant Connecticut, LLC


Protect your home and budget from life's surprises with an Assurant Home Warranty, backed by a partner that supports you through every step of homeownership. Explore Plans.
©2026 Century 21 Real Estate LLC. All rights reserved. CENTURY 21®, the CENTURY 21 Logo and C21® are service marks owned by Century 21 Real Estate LLC. Century 21 Real Estate LLC fully supports the principles of the Fair Housing Act and the Equal Opportunity Act. Each office is independently owned and operated. Listing information is deemed reliable but not guaranteed accurate.