
8 Birchview Drive, Ellington, CT 06029
Local realty services provided by:CENTURY 21 Alliance Realty Group
8 Birchview Drive,Ellington, CT 06029
$599,000
- 4 Beds
- 3 Baths
- 1,948 sq. ft.
- Single family
- Coming Soon
Listed by: maureen mainville, gina mcdonald(860) 982-3583
Office: william raveis real estate(860) 677-4661
MLS#:24205871
Source:CT
Price summary
- Price:$599,000
- Price per sq. ft.:$307.49
About this home
Set on 1.49 private acres in Ellington's scenic Job's Hill area, this home brings together what buyers rarely find in one address: in-ground pool, room to entertain, & highly rated school system, all wrapped into a classic New England Colonial ready for its new homeowner! Freshly painted throughout, the home's 1,948 square feet are laid out for everyday comfort and easy entertaining. A welcoming front porch made to relax and rock while the winds whistle by. Three bedrooms, two full baths and office nook are located on 2nd story. First floor hosts 4th bedroom/den and a half bath. Living room is anchored by a fireplace with wood stove insert for warm quiet winter evenings. A main-floor laundry sits conveniently beside the attached two-car garage, a generator, and a 996-square-foot basement are ready to become a home gym, playroom, or workshop. The real draw is outside. The backyard pool & patio are framed by open lawn & mature trees & shed creating a private retreat with space left over for gardens, a play set, or simply watching the light fade over the fields. Ellington's rural character means quiet roads & nearby farm stands, while Hartford, Bradley International Airport, and I-84 and I-91 remain an easy drive. Ellington Public Schools earn an A-minus from Niche. Add a brand-new timeless gable-roof Colonial silhouette, and you have a home that captivates the discerning homebuyer. If your search has been for a pool, acreage, and strong schools in one property, this is the one!...
Contact an agent
Home facts
- Year built:1998
- Subdivision & Development:The Birches
- Listing ID #:24205871
- Updated:September 12, 2026 at 11:59 AM
Rooms and interior
- Bedrooms:4
- Total bathrooms:3
- Full bathrooms:2
- Half bathrooms:1
- Rooms Total:7
- Kitchen Description:Electric Range, Microwave, Refrigerator
- Basement Description:Partial, Partial With Hatchway
- Living area:1,948 sq. ft.
Heating and cooling
- Cooling:Split System
- Heating:Baseboard
Structure and exterior
- Roof:Asphalt Shingle
- Year built:1998
- Building area:1,948 sq. ft.
- Lot area:1.49 Acres
- Lot Features:Level Lot
- Architectural Style:Colonial
- Construction Materials:Vinyl Siding
Schools
- High school:Ellington
- Elementary school:Center
Utilities
- Water:Private Well
- Sewer:Septic
Finances and disclosures
- Price:$599,000
- Price per sq. ft.:$307.49
- Tax amount:$10,257 (July 2026-June 2027)
Features and amenities
- Appliances:Electric Range, Microwave, Refrigerator
- Amenities:Auto Garage Door Opener, Cable - Available
- Pool features:In Ground Pool
Parking
- Total parking spaces:6
- Parking description:Asphalt, Attached Garage, Driveway
- Garage:Yes
- Garage spaces:2
New listings near 8 Birchview Drive
- New
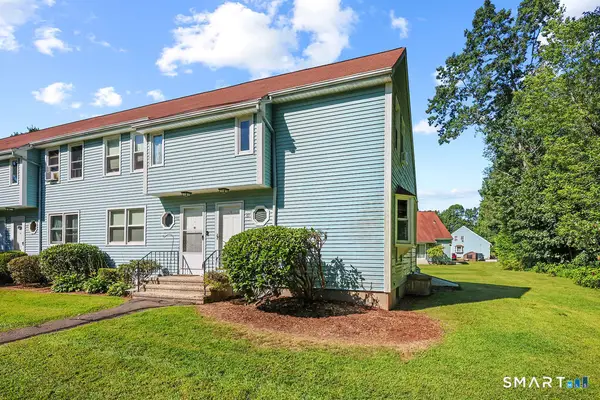 $199,900Active1 beds 2 baths762 sq. ft.
1 Abbott Road #49, Ellington, CT 06029
MLS# 24203467Listed by: William Raveis Real Estate 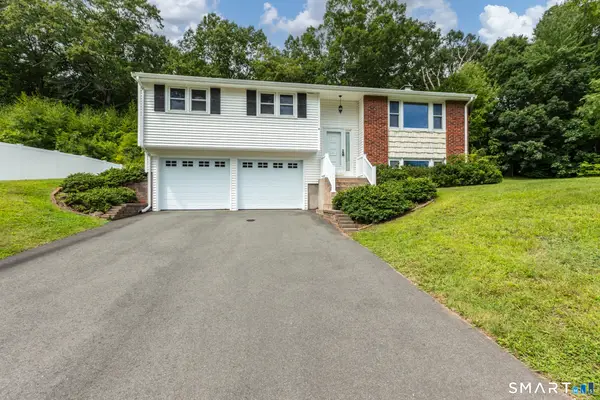 $349,900Pending3 beds 2 baths1,399 sq. ft.
8 Geraldine Drive, Ellington, CT 06029
MLS# 24192755Listed by: Coldwell Banker Realty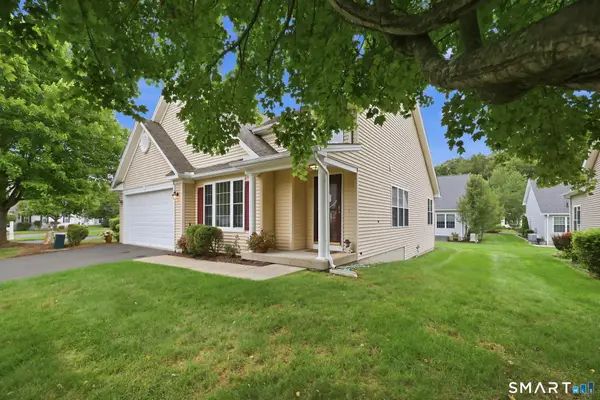 $435,000Pending2 beds 3 baths2,524 sq. ft.
31 Grand Boulevard, Ellington, CT 06029
MLS# 24203723Listed by: Coldwell Banker Realty- New
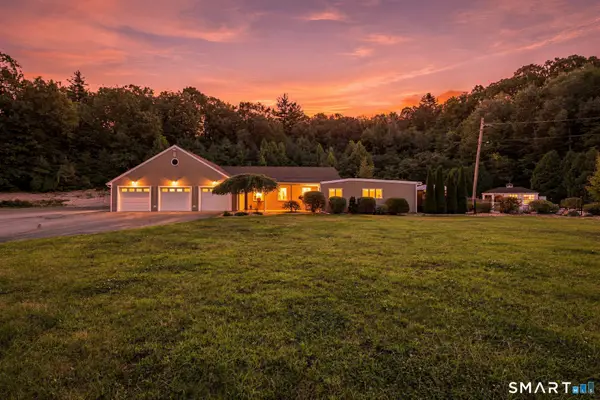 $800,000Active4 beds 3 baths3,252 sq. ft.
467 Somers Road, Ellington, CT 06029
MLS# 24199645Listed by: Real Broker CT, LLC 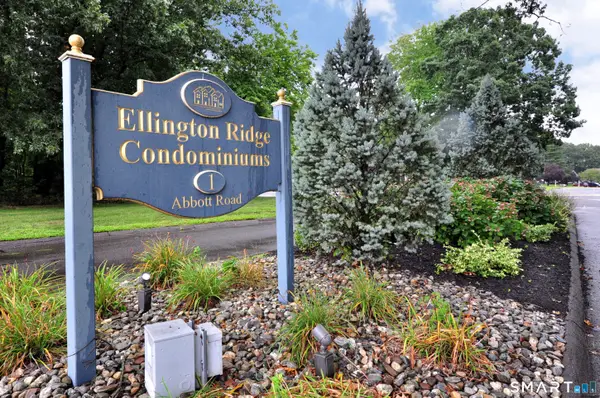 $149,999Pending1 beds 1 baths978 sq. ft.
1 Abbott Road #152, Ellington, CT 06029
MLS# 24201384Listed by: Berkshire Hathaway NE Prop.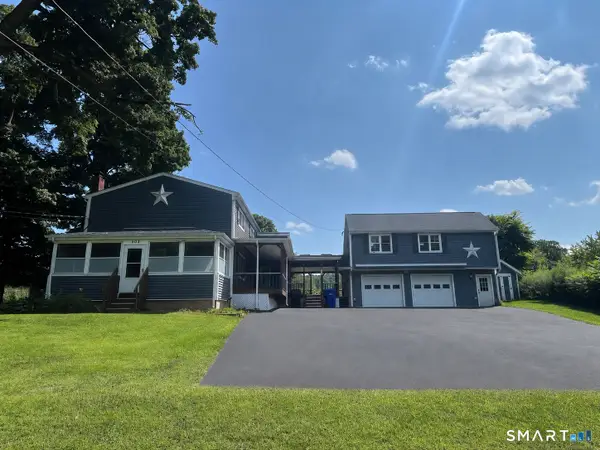 $399,999Active3 beds 2 baths2,016 sq. ft.
303 Somers Road, Ellington, CT 06029
MLS# 24202487Listed by: Campbell-Keune Realty Inc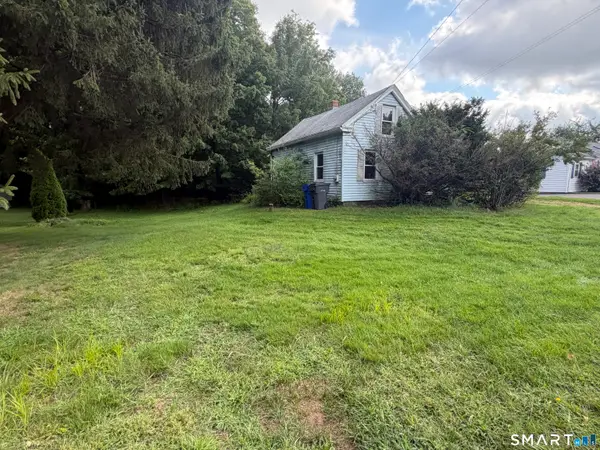 $149,900Active2 beds 1 baths1,019 sq. ft.
130 Windermere Avenue, Ellington, CT 06029
MLS# 24202661Listed by: Naples Realty Group, LLC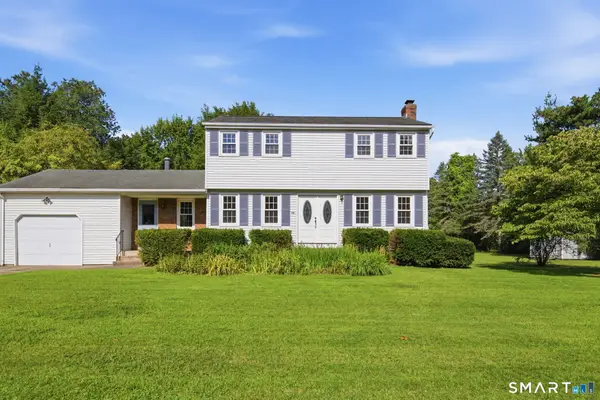 $375,000Pending4 beds 2 baths1,710 sq. ft.
30 Bridge Street, Ellington, CT 06029
MLS# 24202481Listed by: William Raveis Real Estate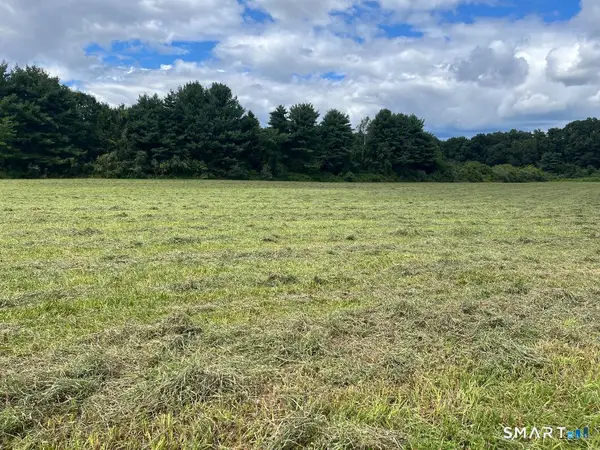 $600,000Active39.35 Acres
Sadds Mill Road, Ellington, CT 06029
MLS# 24202407Listed by: Campbell-Keune Realty Inc


Protect your home and budget from life's surprises with an Assurant Home Warranty, backed by a partner that supports you through every step of homeownership. Explore Plans.
©2026 Century 21 Real Estate LLC. All rights reserved. CENTURY 21®, the CENTURY 21 Logo and C21® are service marks owned by Century 21 Real Estate LLC. Century 21 Real Estate LLC fully supports the principles of the Fair Housing Act and the Equal Opportunity Act. Each office is independently owned and operated. Listing information is deemed reliable but not guaranteed accurate.