98 Town Farm Road, Enfield, CT 06082
Local realty services provided by:CENTURY 21 AllPoints Realty
98 Town Farm Road,Enfield, CT 06082
$299,900
- 2 Beds
- 1 Baths
- 1,344 sq. ft.
- Single family
- Active
Listed by:
 Carol Hall(860) 490 - 5294CENTURY 21 AllPoints Realty
Office: century 21 allpoints realty(860) 745-2121
MLS#:24218169
Source:CT
Price summary
- Price:$299,900
- Price per sq. ft.:$223.14
About this home
This home has absolutely spectacular views of rolling farm fields and barns, sit on your front or side porch and enjoy. The kitchen has been fully renovated and needs nothing. Hardwood on first floor, large living room and formal dining room. Three bedrooms upstairs, one does not have a closet. Two splits on the first floor that can be used for heat and air conditioning. There are also several pellet stoves in the house. The garage is a drive under. Please know the owner has never lived in the house and has no information on the property. Professional photos coming on Wed.
Contact an agent
Home facts
- Year built:1905
- Listing ID #:24218169
- Added:1 day(s) ago
- Updated:November 01, 2026 at 04:45 AM
Rooms and interior
- Bedrooms:2
- Total bathrooms:1
- Full bathrooms:1
- Rooms Total:6
- Kitchen Description:Oven/Range, Range Hood, Refrigerator
- Basement Description:Full Basement
- Living area:1,344 sq. ft.
Heating and cooling
- Cooling:Split System
- Heating:Steam
Structure and exterior
- Roof:Asphalt Shingle
- Year built:1905
- Building area:1,344 sq. ft.
- Lot area:0.64 Acres
- Lot Features:Farm Land
- Architectural Style:Cape Cod
- Construction Materials:Vinyl Siding
Schools
- High school:Per Board of Ed
- Elementary school:Per Board of Ed
Utilities
- Water:Private Well
- Sewer:Septic
Finances and disclosures
- Price:$299,900
- Price per sq. ft.:$223.14
- Tax amount:$4,387 (July 2026-June 2027)
Features and amenities
- Appliances:Oven/Range, Range Hood, Refrigerator
Parking
- Parking description:Under House Garage
- Garage:Yes
- Garage spaces:1
New listings near 98 Town Farm Road
- Coming Soon
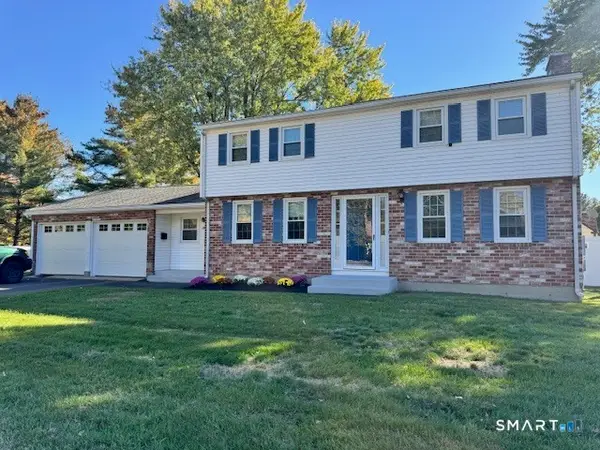
 $385,000Coming Soon4 beds 2 baths1,666 sq. ft.
100 Brainard Road, Enfield, CT 06082
MLS# 24215491Listed by: Century 21 Clemens Group - New
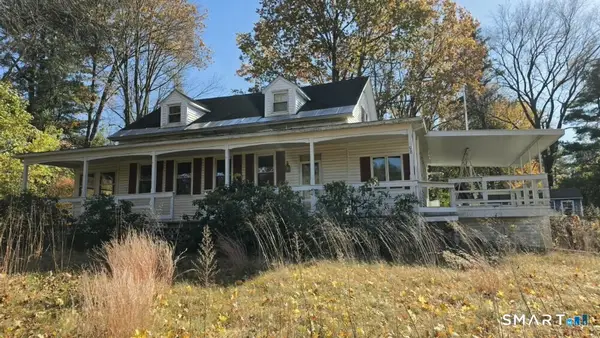 $299,900Active2 beds 1 baths1,344 sq. ft.
98 Town Farm Road, Enfield, CT 06082
MLS# 24218169Listed by: Century 21 AllPoints Realty - New
 $399,900Active3 beds 1 baths1,988 sq. ft.
4 Ellis Road, Enfield, CT 06082
MLS# 24217763Listed by: Realty One Group Cutting Edge - New
 $299,900Active3 beds 1 baths1,008 sq. ft.
27 Allen Street, Enfield, CT 06082
MLS# 24218060Listed by: Century 21 AllPoints Realty - New
 $409,900Active3 beds 3 baths1,924 sq. ft.
45 School Street, Enfield, CT 06082
MLS# 24217095Listed by: Naples Realty Group, LLC - New
 $325,000Active2 beds 2 baths1,372 sq. ft.
33 The Meadows #33, Enfield, CT 06082
MLS# 24215975Listed by: HB Real Estate, LLC - Open Sun, 12 to 2pmNew
 $365,000Active3 beds 1 baths1,176 sq. ft.
35 Tabor Road, Enfield, CT 06082
MLS# 24216900Listed by: Choice Realty - New
 $359,900Active4 beds 2 baths1,296 sq. ft.
20 Duff Drive, Enfield, CT 06082
MLS# 24216822Listed by: Keller Williams Realty-Longmdw  $280,000Pending3 beds 1 baths1,520 sq. ft.
4 Douglas Drive, Enfield, CT 06082
MLS# 24213633Listed by: Naples Realty Group, LLC- New
 $369,900Active3 beds 2 baths1,296 sq. ft.
26 Glenwood Street, Enfield, CT 06082
MLS# 24216594Listed by: Barile Realty Group


Protect your home and budget from life's surprises with an Assurant Home Warranty, backed by a partner that supports you through every step of homeownership. Explore Plans.
©2026 Century 21 Real Estate LLC. All rights reserved. CENTURY 21®, the CENTURY 21 Logo and C21® are service marks owned by Century 21 Real Estate LLC. Century 21 Real Estate LLC fully supports the principles of the Fair Housing Act and the Equal Opportunity Act. Each office is independently owned and operated. Listing information is deemed reliable but not guaranteed accurate.