
40 Sunset Terrace, Essex, CT 06426
Local realty services provided by:CENTURY 21 Shutters & Sails
Listed by: susan malan, kristin celano(860) 767-5011
Office: william pitt sotheby's int'l(860) 767-7488
MLS#:24197251
Source:CT
Price summary
- Price:$649,900
- Price per sq. ft.:$392.93
About this home
There is no corner of this charming Essex Village reproduction Cape that has not been beautifully refreshed and refined by its current owner. The professionally-landscaped grounds, bordered by classic hydrangea and privet, feature flowering Hawthorn and Crabapple trees. Inside - freshly painted throughout - the gracious first floor features hardwoods, custom millwork, modern conveniences and cozy spaces. The living and dining rooms - shuttered for privacy - are complemented by new lighting, a wood-burning fireplace, wrap-around bookcases, and a nearly-invisible Frame TV. The stunning new kitchen features honed Carrara countertops, brass fittings, stainless appliances, a deep Belfast sink, and an adjoining, newly enclosed breakfast room. A sunlit main-floor flexible space is ideal for a quiet home office, guest room or playroom and, together with an updated full bath, completes the first floor. Upstairs, there is a second updated full bath along with two spacious and skylit bedrooms featuring neutral palettes, oversized closets and wall-to-wall seagrass. Downstairs, the partially finished walk-out basement includes a multi-media space suitable for gym or home theatre, plus a laundry room, utility room, and one-car garage....
Contact an agent
Home facts
- Year built:1967
- Listing ID #:24197251
- Added:9 day(s) ago
- Updated:September 07, 2026 at 03:57 PM
Rooms and interior
- Bedrooms:2
- Total bathrooms:2
- Full bathrooms:2
- Rooms Total:6
- Kitchen Description:Dishwasher, Electric Range, Microwave, Range Hood, Refrigerator
- Basement Description:Partial, Partial With Walk-Out
- Living area:1,654 sq. ft.
Heating and cooling
- Cooling:Ductless
- Heating:Baseboard, Hot Water
Structure and exterior
- Roof:Asphalt Shingle
- Year built:1967
- Building area:1,654 sq. ft.
- Lot area:0.2 Acres
- Lot Features:Dry, Level Lot, Lightly Wooded, Open Lot
- Architectural Style:Cape Cod
- Construction Materials:Clapboard, Vinyl Siding
- Exterior Features:Garden Area, Porch, Porch-Enclosed
Schools
- High school:Valley
- Middle school:Winthrop
- Elementary school:Essex
Utilities
- Water:Public Water Connected
- Sewer:Septic
Finances and disclosures
- Price:$649,900
- Price per sq. ft.:$392.93
- Tax amount:$5,189 (July 2026-June 2027)
Features and amenities
- Appliances:Dishwasher, Dryer, Electric Range, Microwave, Range Hood, Refrigerator, Washer
- Amenities:Paddle Tennis, Park, Playground/Tot Lot, Tennis Courts
Parking
- Parking description:Under House Garage
- Garage:Yes
- Garage spaces:1
New listings near 40 Sunset Terrace
- Coming Soon
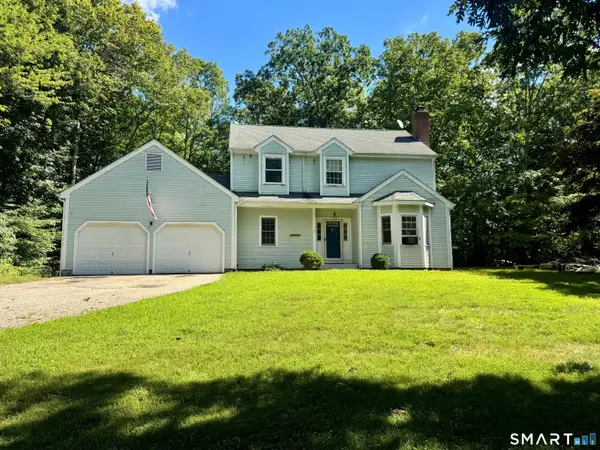 $535,000Coming Soon4 beds 3 baths1,928 sq. ft.
11 Ebony Lane, Essex, CT 06442
MLS# 24200944Listed by: Compass Connecticut, LLC 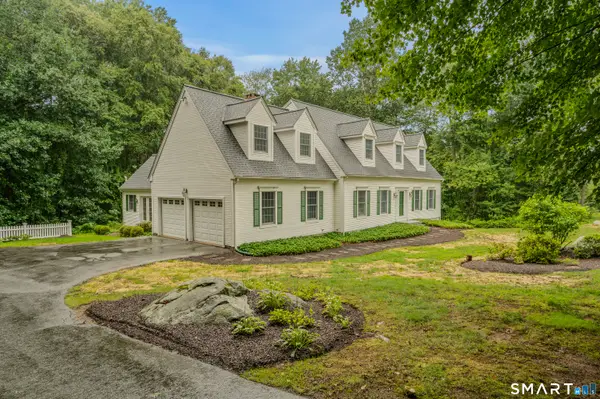 $695,000Pending4 beds 3 baths3,111 sq. ft.
8 Windermere Way, Essex, CT 06442
MLS# 24203941Listed by: William Raveis Real Estate- New
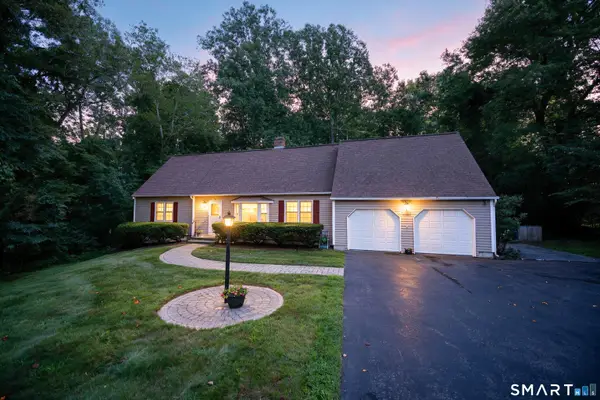 $675,000Active3 beds 3 baths2,314 sq. ft.
5 Northwinds Drive, Essex, CT 06442
MLS# 24201184Listed by: Compass Connecticut, LLC 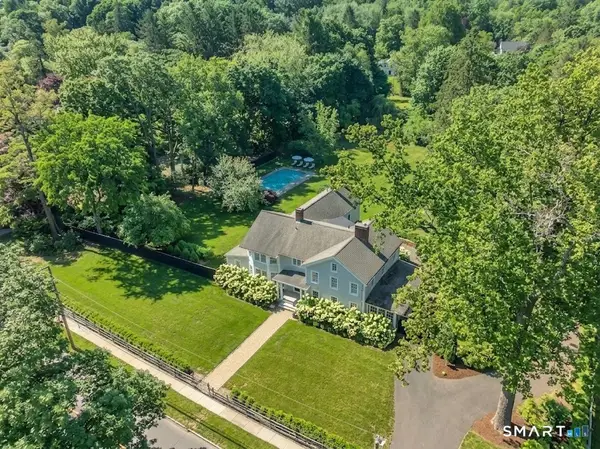 $2,200,000Active5 beds 6 baths5,234 sq. ft.
88 Main Street, Essex, CT 06442
MLS# 24200306Listed by: William Pitt Sotheby's Int'l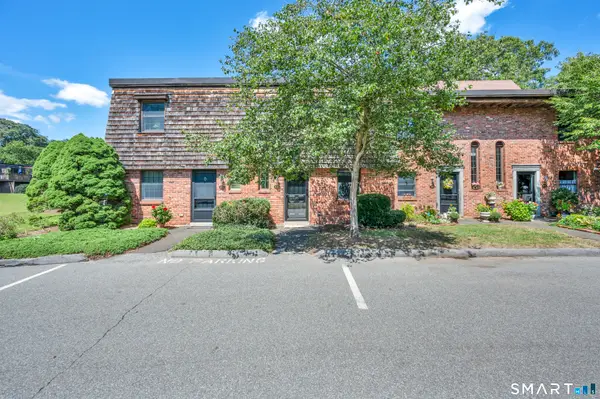 $400,000Active2 beds 2 baths1,122 sq. ft.
85 River Road #G2, Essex, CT 06426
MLS# 24197399Listed by: RE/MAX Heritage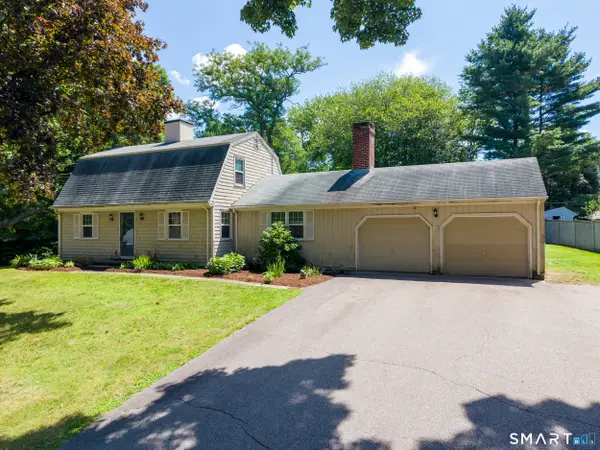 $499,900Pending3 beds 2 baths1,860 sq. ft.
18 Partridge Lane, Essex, CT 06426
MLS# 24198738Listed by: Margaret Bennett Realty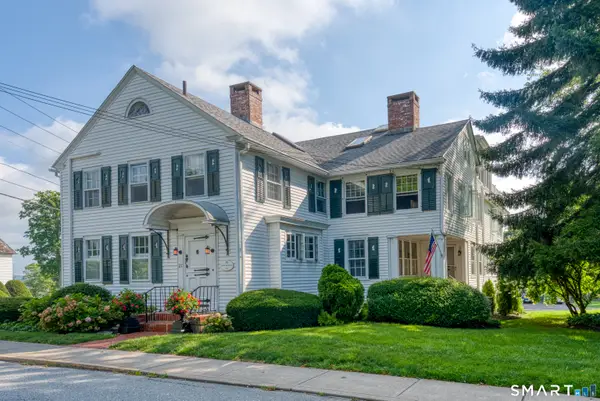 $489,900Active2 beds 1 baths1,026 sq. ft.
27 North Main Street #8, Essex, CT 06426
MLS# 24196288Listed by: William Raveis Real Estate $699,000Active3 beds 3 baths1,964 sq. ft.
11 Cove Hill Road, Essex, CT 06426
MLS# 24198122Listed by: Re/Max Valley Shore $1,650,000Active3 beds 3 baths2,359 sq. ft.
28 River Road, Essex, CT 06426
MLS# 24196638Listed by: William Pitt Sotheby's Int'l


Protect your home and budget from life's surprises with an Assurant Home Warranty, backed by a partner that supports you through every step of homeownership. Explore Plans.
©2026 Century 21 Real Estate LLC. All rights reserved. CENTURY 21®, the CENTURY 21 Logo and C21® are service marks owned by Century 21 Real Estate LLC. Century 21 Real Estate LLC fully supports the principles of the Fair Housing Act and the Equal Opportunity Act. Each office is independently owned and operated. Listing information is deemed reliable but not guaranteed accurate.