
37 Stevenson Road, Fairfield, CT 06825
Local realty services provided by:CENTURY 21 Classic Homes
Upcoming open houses
- Sun, Sep 1301:00 pm - 03:00 pm
Listed by: gaetano marra(203) 627-8726
Office: bhgre gaetano marra homes(203) 627-8726
MLS#:24205504
Source:CT
Price summary
- Price:$899,900
- Price per sq. ft.:$390.58
About this home
Welcome to this beautifully cared-for, move-in ready 5-bedroom, 2.5-bathroom home nestled within Fairfield's distinctive Dover Park neighborhood. The main level offers a comfortable and inviting layout with a spacious living room, dining room, kitchen, and welcoming family room. The family room features a beautiful brick wall and wood-burning fireplace, creating a warm setting for relaxing, entertaining, and spending time with family and friends. Two additional bedrooms are conveniently located on the main level near a full bathroom. Upstairs you will find three spacious bedrooms, including a generously sized primary bedroom with a walk-in closet, plus two additional bedrooms.Storage will never be an issue, thanks to a pull-down attic and a full, unfinished basement. These spaces provide ample room for storage, hobbies, a workshop, or future possibilities.Outside, the property truly shines.The spacious, flat backyard is surrounded by mature trees and beautifully established landscaping, creating a private and tranquil outdoor retreat.A distinctive natural rock outcropping adds character and a unique sense of place, while the generous deck provides an ideal setting for outdoor dining, entertaining, or simply enjoying the peaceful surroundings.Recent improvements add to the home's appeal and peace of mind: a new roof (2026), new driveway (2025), and radon remediation (2025). Solar panels on the rear of the home provide excellent energy efficiency. Make your appointment today!...
Contact an agent
Home facts
- Year built:1957
- Listing ID #:24205504
- Added:1 day(s) ago
- Updated:September 12, 2026 at 11:59 AM
Rooms and interior
- Bedrooms:5
- Total bathrooms:3
- Full bathrooms:2
- Half bathrooms:1
- Rooms Total:12
- Kitchen Description:Dishwasher, Disposal, Electric Cooktop, Freezer, Microwave, Refrigerator, Wall Oven
- Basement Description:Full Basement, Full With Hatchway
- Living area:2,304 sq. ft.
Heating and cooling
- Cooling:Attic Fan, Ceiling Fans, Split System, Window Unit
- Heating:Baseboard
Structure and exterior
- Roof:Asphalt Shingle
- Year built:1957
- Building area:2,304 sq. ft.
- Lot area:0.53 Acres
- Lot Features:Level Lot, Lightly Wooded
- Architectural Style:Colonial
- Construction Materials:Vinyl Siding
- Exterior Features:Deck, Garden Area, Gutters
Schools
- High school:Fairfield Warde
- Middle school:Fairfield Woods
- Elementary school:North Stratfield
Utilities
- Water:Public Water Connected
- Sewer:Public Sewer Connected
Finances and disclosures
- Price:$899,900
- Price per sq. ft.:$390.58
- Tax amount:$9,032 (July 2026-June 2027)
Features and amenities
- Appliances:Dishwasher, Disposal, Electric Cooktop, Electric Dryer, Freezer, Microwave, Refrigerator, Wall Oven, Washer
Parking
- Parking description:Attached Garage
- Garage:Yes
- Garage spaces:2
New listings near 37 Stevenson Road
- Coming Soon
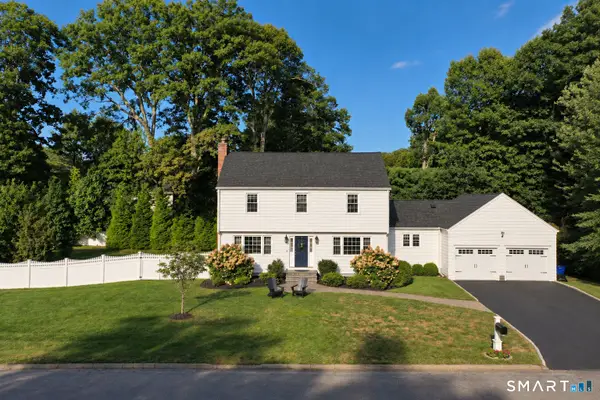 $1,049,000Coming Soon3 beds 3 baths2,352 sq. ft.
136 Chatham Road, Fairfield, CT 06825
MLS# 24206592Listed by: William Raveis Real Estate - Coming SoonOpen Thu, 11am to 2pm
 $1,925,000Coming Soon4 beds 4 baths4,779 sq. ft.
550 Wellington Drive, Fairfield, CT 06824
MLS# 24206227Listed by: Brown Harris Stevens - Coming Soon
 $1,450,000Coming Soon4 beds 3 baths2,936 sq. ft.
1835 Cross Highway, Fairfield, CT 06824
MLS# 24205655Listed by: RE/MAX Right Choice - Coming SoonOpen Thu, 11am to 2pm
 $1,495,000Coming Soon5 beds 4 baths2,866 sq. ft.
3901 Redding Road, Fairfield, CT 06824
MLS# 24205061Listed by: William Raveis Real Estate - Coming Soon
 $2,690,000Coming Soon5 beds 5 baths4,540 sq. ft.
1074 Sturges Highway, Fairfield, CT 06880
MLS# 24205145Listed by: Compass Connecticut, LLC - Coming Soon
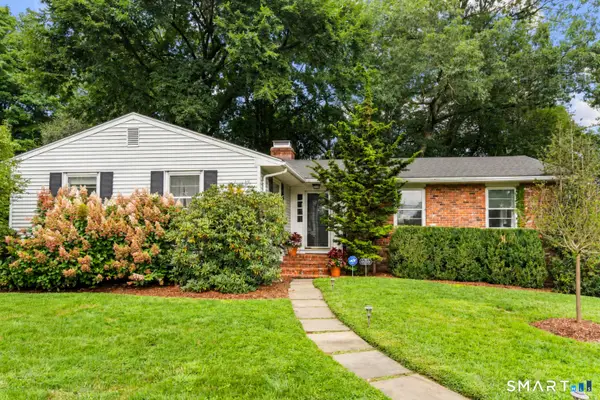 $765,000Coming Soon3 beds 2 baths1,760 sq. ft.
111 Casmir Drive, Fairfield, CT 06825
MLS# 24205398Listed by: Connecticut Realty Studios LLC - Coming SoonOpen Thu, 11am to 2pm
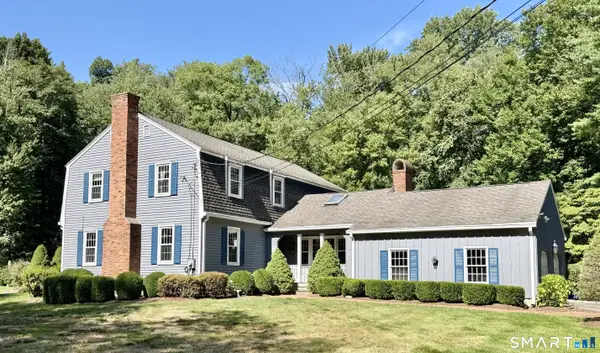 $1,200,000Coming Soon4 beds 3 baths2,588 sq. ft.
2730 Burr Street, Fairfield, CT 06824
MLS# 24202615Listed by: Higgins Group Real Estate - New
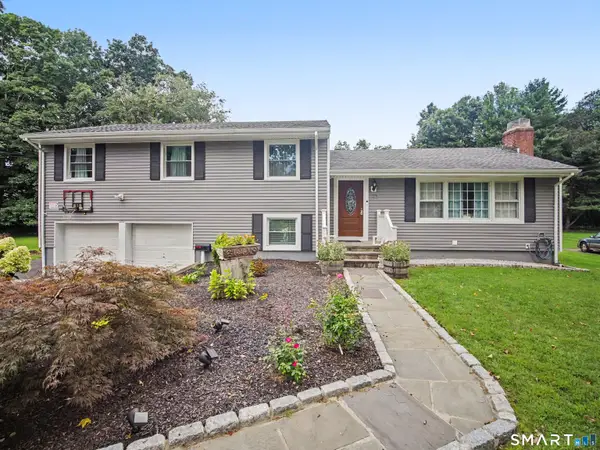 $999,900Active4 beds 3 baths2,844 sq. ft.
73 Weeping Willow Lane, Fairfield, CT 06825
MLS# 24206480Listed by: Great Estates, CT - New
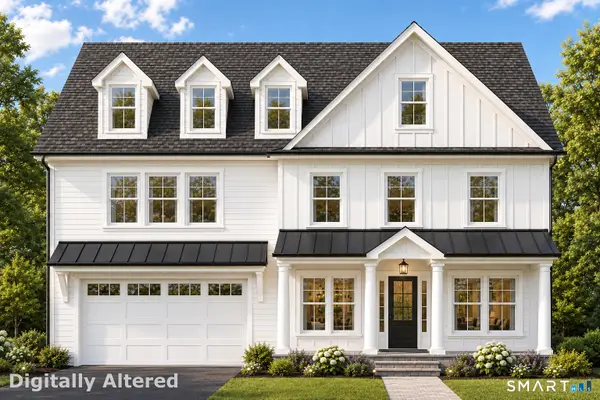 $2,299,000Active4 beds 4 baths3,800 sq. ft.
446 Wormwood Road, Fairfield, CT 06824
MLS# 24206534Listed by: William Raveis Real Estate


Protect your home and budget from life's surprises with an Assurant Home Warranty, backed by a partner that supports you through every step of homeownership. Explore Plans.
©2026 Century 21 Real Estate LLC. All rights reserved. CENTURY 21®, the CENTURY 21 Logo and C21® are service marks owned by Century 21 Real Estate LLC. Century 21 Real Estate LLC fully supports the principles of the Fair Housing Act and the Equal Opportunity Act. Each office is independently owned and operated. Listing information is deemed reliable but not guaranteed accurate.