
54 Steep Hill Road, Southport, CT 06890
Local realty services provided by:CENTURY 21 Shutters & Sails
54 Steep Hill Road,Fairfield, CT 06890
$599,000
- 3 Beds
- 3 Baths
- 2,180 sq. ft.
- Single family
- Active
Listed by: kate meyer(203) 581-3599
Office: william raveis real estate(203) 255-6841
MLS#:24217015
Source:CT
Price summary
- Price:$599,000
- Price per sq. ft.:$274.77
About this home
Amazing potential is found at this expanded Ranch style home that had an extensive renovation and addition in 2001. Located on a quiet cul-de-sac in Southport. Unbelievable space and floor plan shows the quality details found - expressing the love this home had at one time. Home is occupied and will be sold in "as is" condition. Subject to probate approval. Home will not qualify for conventional financing due to disrepair. Cash or rehabilitation loan only. Do not walk property as it is occupied - listing agent will accompany all limited showings.
Contact an agent
Home facts
- Year built:1964
- Listing ID #:24217015
- Added:1 day(s) ago
- Updated:October 27, 2026 at 09:48 PM
Rooms and interior
- Bedrooms:3
- Total bathrooms:3
- Full bathrooms:2
- Half bathrooms:1
- Rooms Total:8
- Kitchen Description:Cook Top, Dishwasher, Refrigerator, Wall Oven
- Basement Description:Concrete Floor, Full Basement, Full With Walk-Out, Partially Finished
- Living area:2,180 sq. ft.
Heating and cooling
- Cooling:Central Air
- Heating:Hot Air
- Central air:Yes
Structure and exterior
- Roof:Asphalt Shingle
- Year built:1964
- Building area:2,180 sq. ft.
- Lot area:0.24 Acres
- Lot Features:On Cul-De-Sac
- Architectural Style:Ranch, Split Level
- Construction Materials:Shingle, Wood
- Exterior Features:Deck, Gutters, Patio
Schools
- High school:Fairfield Ludlowe
- Middle school:Roger Ludlowe
- Elementary school:Mill Hill
Utilities
- Water:Public Water Connected
- Sewer:Public Sewer Connected
Finances and disclosures
- Price:$599,000
- Price per sq. ft.:$274.77
- Tax amount:$10,654 (July 2026-June 2027)
Features and amenities
- Appliances:Cook Top, Dishwasher, Dryer, Refrigerator, Wall Oven, Washer
Parking
- Total parking spaces:1
- Parking description:Attached Garage, Driveway, Private
- Garage:Yes
- Garage spaces:1
New listings near 54 Steep Hill Road
- New
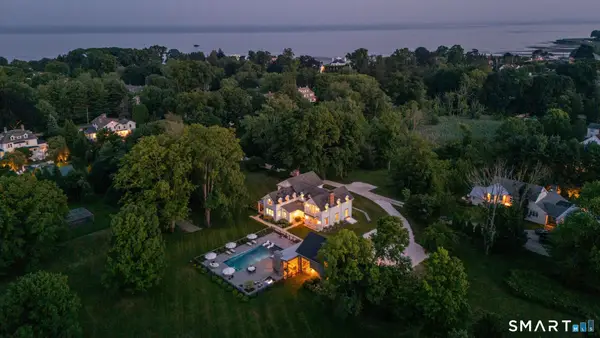 $5,995,000Active4 beds 6 baths5,699 sq. ft.
98 Banks Place, Fairfield, CT 06890
MLS# 24216271Listed by: Compass Connecticut, LLC - New
 $575,000Active2 beds 2 baths1,200 sq. ft.
148 Southport Woods Drive #148, Fairfield, CT 06890
MLS# 24215215Listed by: William Raveis Real Estate 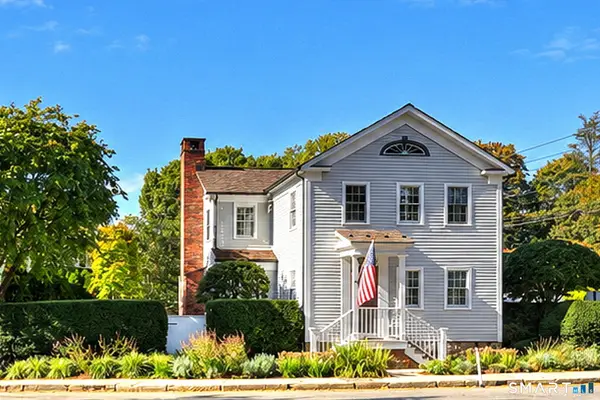 $1,799,000Pending2 beds 3 baths1,556 sq. ft.
448 Pequot Avenue, Fairfield, CT 06890
MLS# 24213940Listed by: RE/MAX Right Choice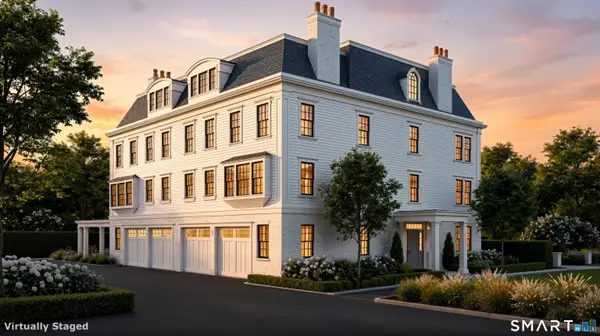 $2,695,000Active3 beds 4 baths3,000 sq. ft.
204 Old Post Road #1, Fairfield, CT 06890
MLS# 24186935Listed by: BHHS Darien/New Canaan $4,950,000Active4 beds 5 baths4,254 sq. ft.
195 Old South Road, Fairfield, CT 06890
MLS# 24206984Listed by: Higgins Group Real Estate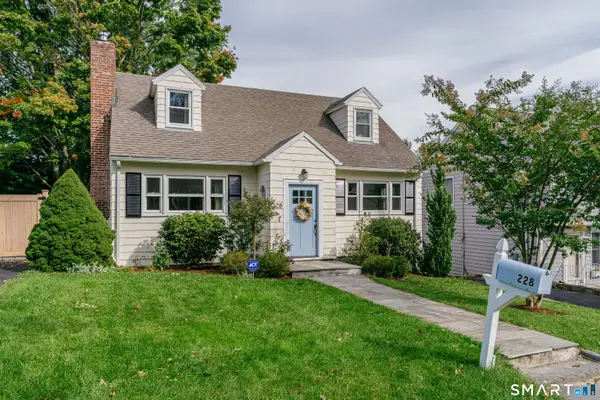 $1,180,000Active3 beds 2 baths2,253 sq. ft.
228 Woodrow Avenue, Fairfield, CT 06890
MLS# 24211192Listed by: Keller Williams Realty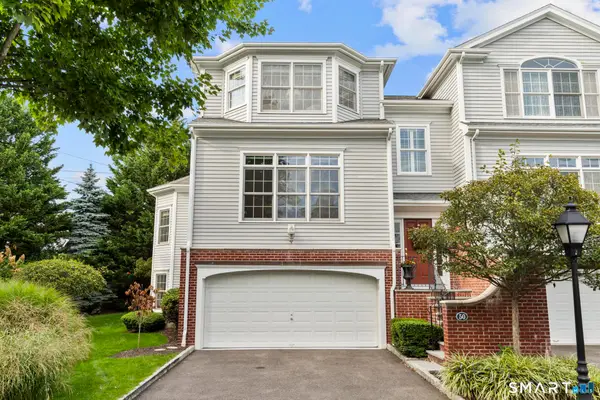 $1,299,000Active3 beds 4 baths3,288 sq. ft.
50 Southport Place #50, Fairfield, CT 06890
MLS# 24208534Listed by: Compass Connecticut, LLC $1,645,000Active3 beds 3 baths2,074 sq. ft.
845 Kings Highway West, Fairfield, CT 06825
MLS# 24207194Listed by: Compass Connecticut, LLC $2,000,000Pending4 beds 5 baths5,283 sq. ft.
305 South Gate Lane, Fairfield, CT 06890
MLS# 24203819Listed by: Higgins Group Real Estate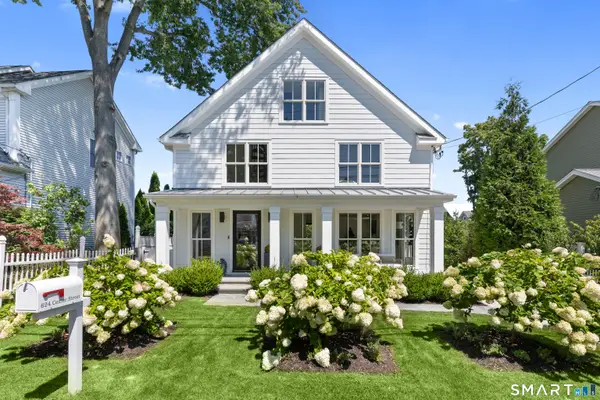 $1,495,000Active3 beds 3 baths2,048 sq. ft.
624 Center Street, Fairfield, CT 06890
MLS# 24205674Listed by: Higgins Group Bedford Square


Protect your home and budget from life's surprises with an Assurant Home Warranty, backed by a partner that supports you through every step of homeownership. Explore Plans.
©2026 Century 21 Real Estate LLC. All rights reserved. CENTURY 21®, the CENTURY 21 Logo and C21® are service marks owned by Century 21 Real Estate LLC. Century 21 Real Estate LLC fully supports the principles of the Fair Housing Act and the Equal Opportunity Act. Each office is independently owned and operated. Listing information is deemed reliable but not guaranteed accurate.