
550 Wellington Drive, Fairfield, CT 06824
Local realty services provided by:CENTURY 21 Alliance Realty Group
550 Wellington Drive,Fairfield, CT 06824
$1,925,000
- 4 Beds
- 4 Baths
- 4,779 sq. ft.
- Single family
- Coming Soon
Upcoming open houses
- Thu, Sep 1711:00 am - 02:00 pm
- Sat, Sep 1912:00 am - 02:00 pm
- Sun, Sep 2001:00 pm - 03:00 pm
Listed by: wendy ryan(203) 964-7450
Office: brown harris stevens(203) 254-1500
MLS#:24206227
Source:CT
Price summary
- Price:$1,925,000
- Price per sq. ft.:$402.8
About this home
Tucked at the end of a quiet Greenfield Hill cul-de-sac, 550 Wellington Drive feels like a true retreat-private, peaceful and designed for the way you actually want to live. Set on 2.47 secluded acres, this 4-bed, 4,776sqft home offers an exceptional amount of space to gather, entertain and spread out, with a floor plan that gives everyone a place of their own. The 1st floor is especially expansive, with a gracious living room, dramatic vaulted family room, oversized playroom, sunroom and sophisticated wood-paneled office-spaces that easily adapt for entertaining, working from home, play or simply finding a quiet corner to unwind. The kitchen sits at the heart of the home, creating an easy connection between everyday living and the many gathering spaces. Upstairs, four bedrooms provide a comfortable separation from the main living areas, complemented by recently updated bathrooms. Outside is where 550 Wellington truly becomes an escape. Surrounded by mature landscaping and complete privacy, the backyard resembles a private resort with pool, expansive deck, screened-in porch and abundant space for outdoor dining, entertaining and long summer days at home. A three-car garage completes the offering. Spacious yet inviting, private yet close to everything Greenfield Hill has to offer, 550 Wellington Drive is a homemade for gathering, entertaining and getting away-without ever having to leave home....
Contact an agent
Home facts
- Year built:1985
- Listing ID #:24206227
- Updated:September 12, 2026 at 11:59 AM
Rooms and interior
- Bedrooms:4
- Total bathrooms:4
- Full bathrooms:3
- Half bathrooms:1
- Rooms Total:13
- Kitchen Description:Dishwasher, Electric Cooktop, Microwave, Refrigerator, Wall Oven
- Basement Description:Concrete Floor, Full Basement, Interior Access, Storage, Unfinished
- Living area:4,779 sq. ft.
Heating and cooling
- Cooling:Attic Fan, Central Air, Zoned
- Heating:Hot Air
- Central air:Yes
Structure and exterior
- Roof:Asphalt Shingle
- Year built:1985
- Building area:4,779 sq. ft.
- Lot area:2.47 Acres
- Lot Features:Dry, Fence - Full, Level Lot, Lightly Wooded, On Cul-De-Sac, Professionally Landscaped
- Architectural Style:Colonial
- Construction Materials:Clapboard, Shake
- Exterior Features:French Doors, Gutters, Patio, Porch, Wrap Around Deck
Schools
- High school:Fairfield Ludlowe
- Middle school:Roger Ludlowe
- Elementary school:Dwight
Utilities
- Water:Public Water Connected
- Sewer:Septic
Finances and disclosures
- Price:$1,925,000
- Price per sq. ft.:$402.8
- Tax amount:$27,664 (July 2026-June 2027)
Features and amenities
- Appliances:Dishwasher, Dryer, Electric Cooktop, Microwave, Refrigerator, Wall Oven, Washer
- Amenities:Auto Garage Door Opener, Cable - Pre-wired
- Pool features:In Ground Pool
Parking
- Parking description:Detached Garage
- Garage:Yes
- Garage spaces:3
New listings near 550 Wellington Drive
- Coming Soon
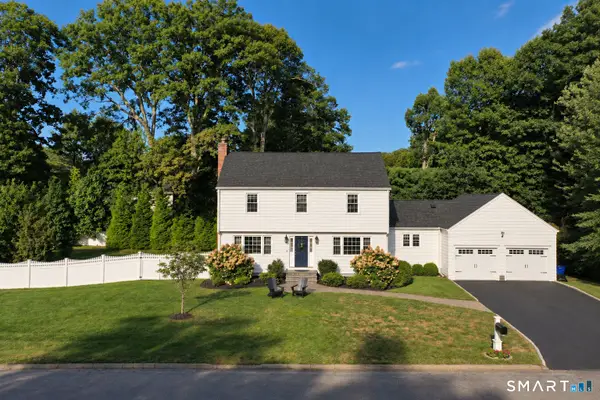 $1,049,000Coming Soon3 beds 3 baths2,352 sq. ft.
136 Chatham Road, Fairfield, CT 06825
MLS# 24206592Listed by: William Raveis Real Estate - Coming Soon
 $1,450,000Coming Soon4 beds 3 baths2,936 sq. ft.
1835 Cross Highway, Fairfield, CT 06824
MLS# 24205655Listed by: RE/MAX Right Choice - Coming SoonOpen Thu, 11am to 2pm
 $1,495,000Coming Soon5 beds 4 baths2,866 sq. ft.
3901 Redding Road, Fairfield, CT 06824
MLS# 24205061Listed by: William Raveis Real Estate - Coming Soon
 $2,690,000Coming Soon5 beds 5 baths4,540 sq. ft.
1074 Sturges Highway, Fairfield, CT 06880
MLS# 24205145Listed by: Compass Connecticut, LLC - Coming Soon
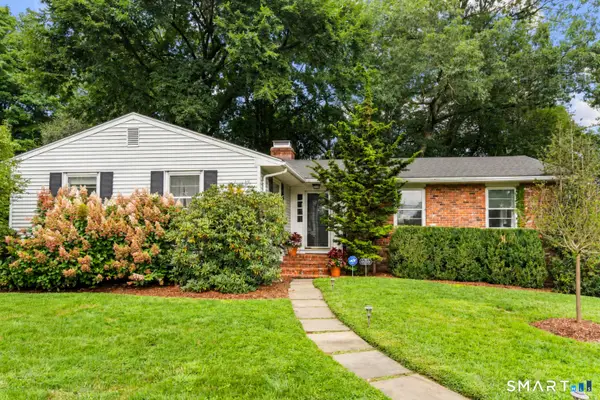 $765,000Coming Soon3 beds 2 baths1,760 sq. ft.
111 Casmir Drive, Fairfield, CT 06825
MLS# 24205398Listed by: Connecticut Realty Studios LLC - Coming SoonOpen Thu, 11am to 2pm
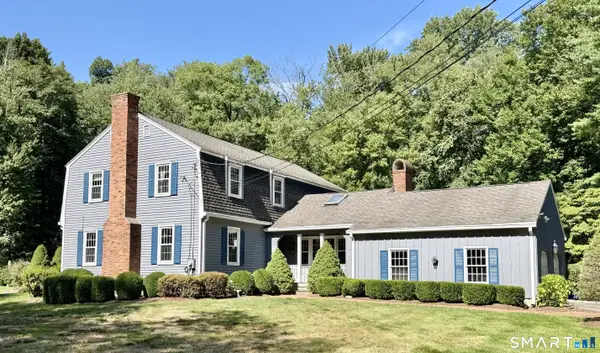 $1,200,000Coming Soon4 beds 3 baths2,588 sq. ft.
2730 Burr Street, Fairfield, CT 06824
MLS# 24202615Listed by: Higgins Group Real Estate - New
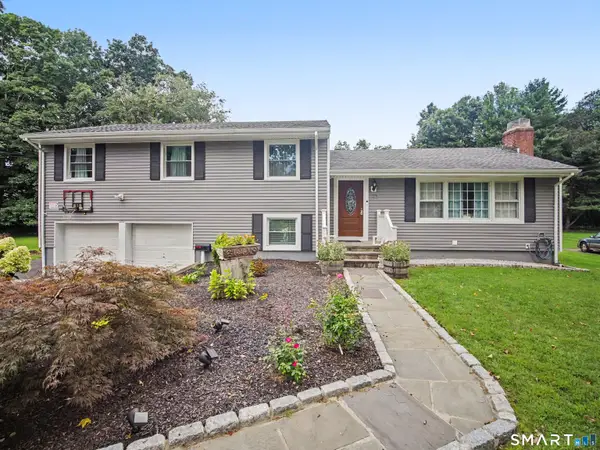 $999,900Active4 beds 3 baths2,844 sq. ft.
73 Weeping Willow Lane, Fairfield, CT 06825
MLS# 24206480Listed by: Great Estates, CT - New
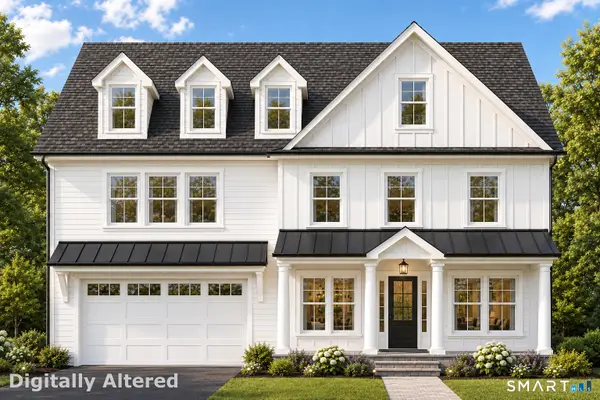 $2,299,000Active4 beds 4 baths3,800 sq. ft.
446 Wormwood Road, Fairfield, CT 06824
MLS# 24206534Listed by: William Raveis Real Estate - Open Sun, 1 to 3pmNew
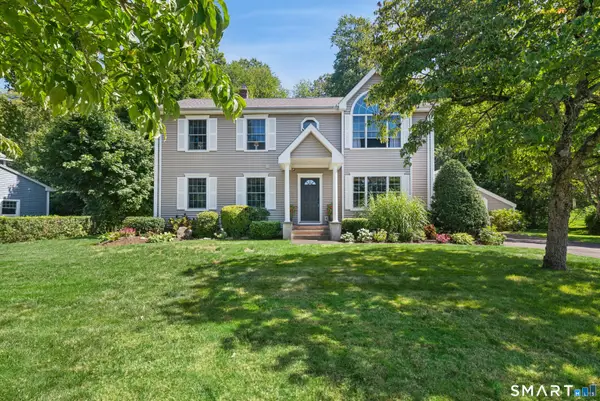 $899,900Active5 beds 3 baths2,304 sq. ft.
37 Stevenson Road, Fairfield, CT 06825
MLS# 24205504Listed by: BHGRE Gaetano Marra Homes


Protect your home and budget from life's surprises with an Assurant Home Warranty, backed by a partner that supports you through every step of homeownership. Explore Plans.
©2026 Century 21 Real Estate LLC. All rights reserved. CENTURY 21®, the CENTURY 21 Logo and C21® are service marks owned by Century 21 Real Estate LLC. Century 21 Real Estate LLC fully supports the principles of the Fair Housing Act and the Equal Opportunity Act. Each office is independently owned and operated. Listing information is deemed reliable but not guaranteed accurate.