
10 Pembroke Hill, Farmington, CT 06032
Local realty services provided by:CENTURY 21 Classic Homes
Listed by: catherine mccahill(860) 480-6760
Office: william pitt sotheby's int'l(860) 777-1800
MLS#:24203476
Source:CT
Price summary
- Price:$1,800,000
- Price per sq. ft.:$321.54
- Monthly HOA dues:$150
About this home
Luxurious and unique describes this breathtakingly beautiful French country home in the highly sought after Devonwood neighborhood in Farmington. Set on a private, level acre backing up to Winding Trails, the lush grounds feature professionally designed gardens and an expansive stone patio ideal for indoor-outdoor entertaining. Sun-washed, spacious, open floor plan has the perfect flow. Enter the elegant two story foyer with balcony overlook that leads to a quiet library/den and formal dining room with clerestory windows, elaborate moldings galore. Built to the highest quality standards with high end finishes, amazing millwork, French doors, quarter sawn oaks floors, this home is a stunner. The heart of the home is the warm and inviting gourmet kitchen featuring custom-built cabinetry, high end SubZero and Viking appliances, huge center island that opens to the warm and inviting family room where everyone will want to gather! Gorgeous sunroom with radiant heated floor & cathedral shiplap ceiling. Serene first-floor primary suite offers a luxurious spa-like bath. Upstairs discover three large bedrooms with private baths, a dedicated laundry room and fantastic media/game room with brand new carpet. An impressive finished lower level offers flexibility for a media/exercise space, complemented by a 4 car garage and top of the line HVAC. City water and city sewer. Just minutes to UConn Medical Center, West Hartford Center & I84. Two hours to NYC & Boston. Simply Spectacular!...
Contact an agent
Home facts
- Year built:2001
- Listing ID #:24203476
- Added:47 day(s) ago
- Updated:October 19, 2026 at 12:19 PM
Rooms and interior
- Bedrooms:4
- Total bathrooms:5
- Full bathrooms:4
- Half bathrooms:1
- Rooms Total:14
- Kitchen Description:Dishwasher, Disposal, Gas Range, Microwave, Range Hood, Subzero
- Basement Description:Full Basement, Partially Finished
- Living area:5,598 sq. ft.
Heating and cooling
- Cooling:Central Air
- Heating:Radiant
- Central air:Yes
Structure and exterior
- Roof:Asphalt Shingle
- Year built:2001
- Building area:5,598 sq. ft.
- Lot area:0.97 Acres
- Lot Features:Lightly Wooded
- Architectural Style:Contemporary
- Construction Materials:Shingle, Wood
- Exterior Features:Porch, Porch-Enclosed
Schools
- High school:Farmington
- Middle school:Robbins
- Elementary school:Per Board of Ed
Utilities
- Water:Public Water Connected
- Sewer:Public Sewer Connected
Finances and disclosures
- Price:$1,800,000
- Price per sq. ft.:$321.54
- Tax amount:$17,231 (July 2026-June 2027)
Features and amenities
- Appliances:Dishwasher, Disposal, Dryer, Gas Range, Microwave, Range Hood, Subzero, Washer
- Amenities:Auto Garage Door Opener, Cable - Available, Security System
Parking
- Total parking spaces:4
- Parking description:Attached Garage, Driveway, Paved
- Garage:Yes
- Garage spaces:4
New listings near 10 Pembroke Hill
- Coming Soon
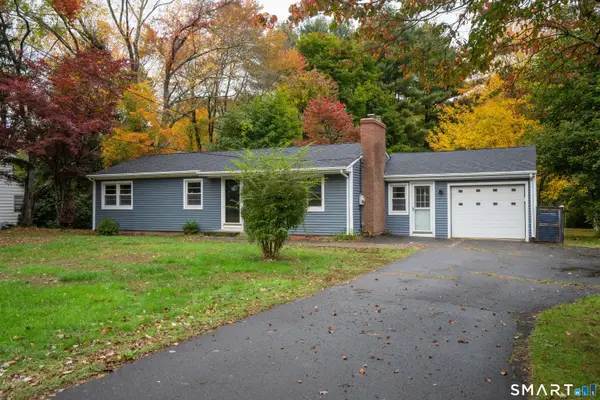 $389,900Coming Soon3 beds 1 baths1,972 sq. ft.
17 Girard Avenue, Farmington, CT 06032
MLS# 24215064Listed by: LaSala Real Estate 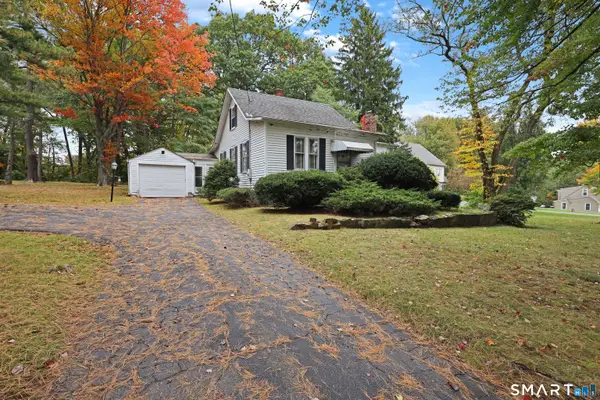 $249,900Pending2 beds 1 baths1,109 sq. ft.
1121 Fienemann Road, Farmington, CT 06032
MLS# 24214235Listed by: ERA Treanor Real Estate- New
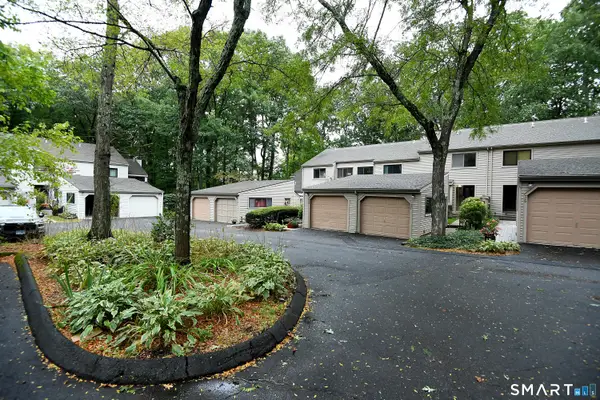 $350,000Active2 beds 2 baths1,878 sq. ft.
37 Farmington Chase Crescent #37, Farmington, CT 06032
MLS# 24213900Listed by: Derek Greene - New
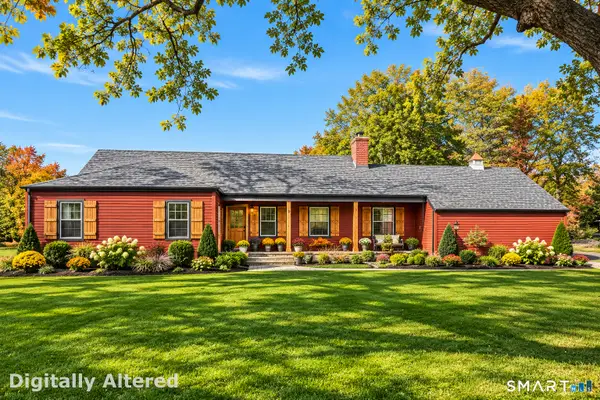 $599,900Active5 beds 3 baths2,381 sq. ft.
70 Copper Mine Road, Farmington, CT 06032
MLS# 24212749Listed by: Berkshire Hathaway NE Prop. - New
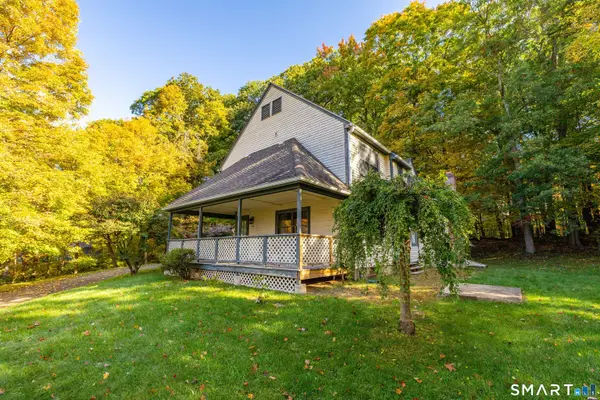 $539,000Active3 beds 3 baths2,450 sq. ft.
30 Green Woods Lane, Farmington, CT 06085
MLS# 24213014Listed by: William Raveis Real Estate - New
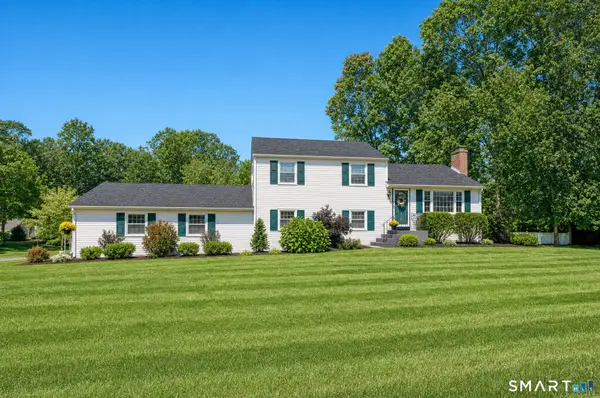 $575,000Active3 beds 2 baths1,830 sq. ft.
63 Knollwood Road, Farmington, CT 06032
MLS# 24213481Listed by: Coldwell Banker Realty - New
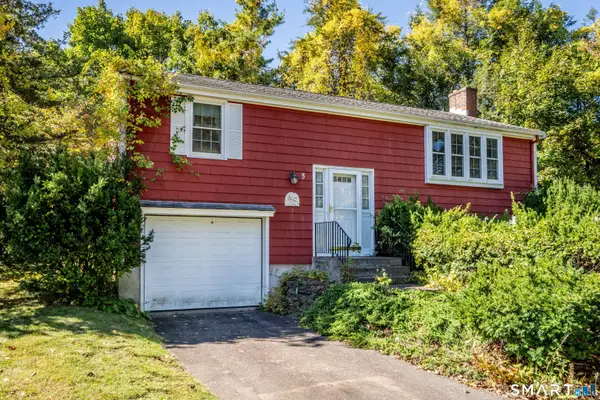 $389,900Active2 beds 2 baths1,836 sq. ft.
3 Springwood Road, Farmington, CT 06032
MLS# 24212883Listed by: Eagle Eye Realty PLLC - New
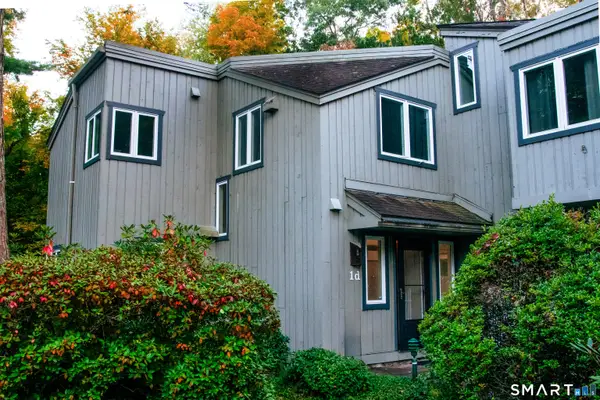 $349,000Active3 beds 3 baths1,653 sq. ft.
1 Talcott Glen # D, Farmington, CT 06032
MLS# 24212926Listed by: The Bella Group, LLC - New
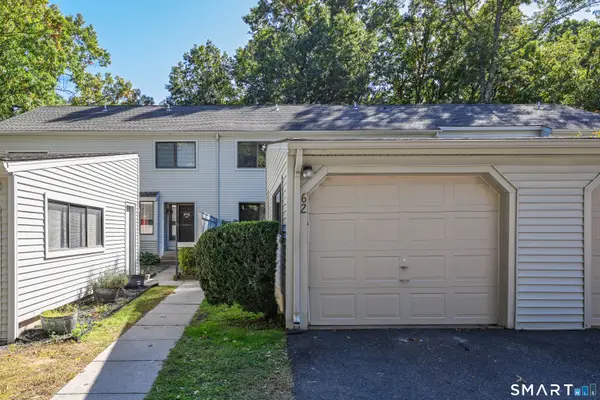 $299,000Active2 beds 3 baths1,317 sq. ft.
62 Farmington Chase Crescent, Farmington, CT 06032
MLS# 24213236Listed by: eXp Realty - New
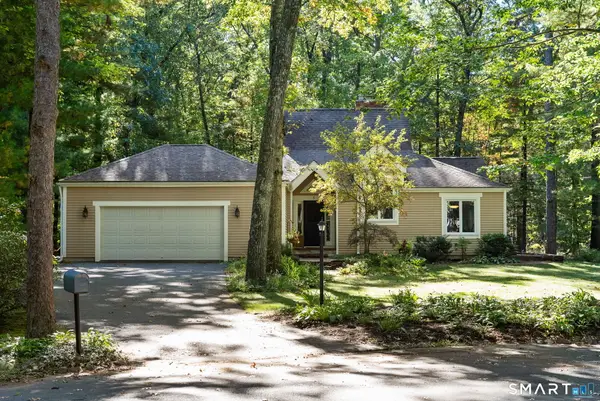 $625,000Active2 beds 2 baths2,368 sq. ft.
5 Beacon Heath, Farmington, CT 06032
MLS# 24212484Listed by: William Pitt Sotheby's Int'l


Protect your home and budget from life's surprises with an Assurant Home Warranty, backed by a partner that supports you through every step of homeownership. Explore Plans.
©2026 Century 21 Real Estate LLC. All rights reserved. CENTURY 21®, the CENTURY 21 Logo and C21® are service marks owned by Century 21 Real Estate LLC. Century 21 Real Estate LLC fully supports the principles of the Fair Housing Act and the Equal Opportunity Act. Each office is independently owned and operated. Listing information is deemed reliable but not guaranteed accurate.